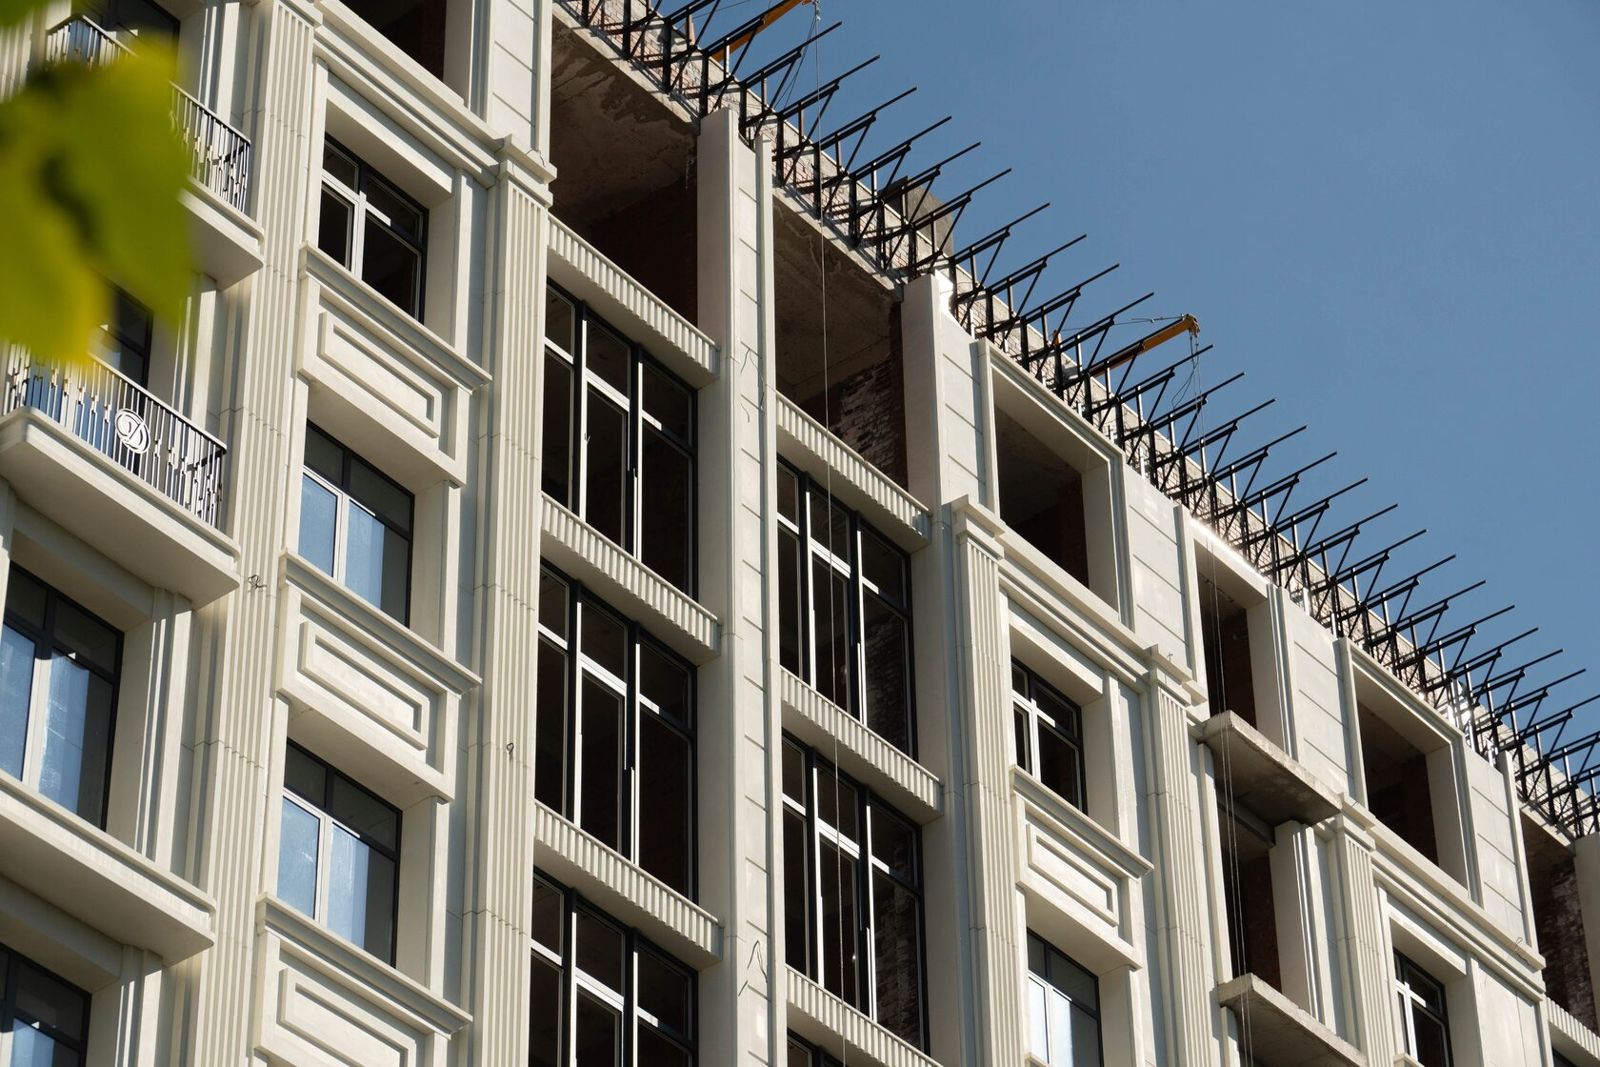
Facade Brackets and Corbels
Decorative facade brackets and corbels are projecting elements that visually support a cornice, balcony, bay window, pediment or sill ledge. A classical corbel has an S-shaped profile with volutes, often with acanthus leaves on its face; modillions are a row of small brackets under the crowning cornice.
The main selection criterion is to establish whether the element carries a real load. A decorative GFRC or stone bracket only represents a support; if a corbel must hold a balcony slab or a cornice with a large projection, the load is taken by a steel or reinforced concrete structure, and the decorative element clads it.
This article is for architects, structural engineers and clients designing balconies, bay windows and cornices in a classical style. Other decorative elements are in the section Architectural Facade Details.
Decorative vs Load-Bearing
Two types of bracket are found on facades, and confusing them is dangerous.
| Feature | Decorative bracket | Load-bearing corbel |
|---|---|---|
| Function | represents a support, completes the composition | takes load from a slab, cornice or bay window |
| Construction | hollow unit or cladding | reinforced concrete or steel, as calculated |
| Designed by | architect, decor manufacturer | structural engineer, with calculations |
| Fixing | anchors to the wall sized for the unit weight | embedded in the building's load-bearing structure |
A hybrid arrangement is common in modern construction: the balcony slab or cornice rests on a concealed steel or reinforced concrete cantilever, and outside it is covered by a decorative GFRC bracket of the required profile. This achieves a classical look without the decorative unit working in bending.
It is important to record in the design which element carries what. If a decorative corbel props the slab tightly, it will become loaded when the slab deflects and may crack — so a movement joint is left between them.
Modillions Under the Cornice
Modillions are small brackets set in a row under the soffit of the crowning cornice. The term derives from "module": in the classical order their size and spacing followed the column module. Modillions are characteristic of the Corinthian and Composite orders; in the Doric order their place is taken by mutules — flat plates with guttae.
What matters when designing modillions:
• Spacing. Modillions are arranged rhythmically, coordinated with the axes of columns, pilasters and windows; a modillion should fall above each axis.
• Corners. At the cornice corner, a diagonal corner modillion or two modillions are placed — a classical layout problem solved on the drawing.
• Coffers. The fields between modillions on the cornice soffit are often filled with rosettes.
• Scale. A modillion must be legible from the ground: on tall buildings they are made larger and more widely spaced.
On modern facades modillions are usually decorative: the cornice is carried by its own brackets or substructure, and the modillions are fixed to its soffit or to the wall. GFRC units allow them to be light and geometrically identical around the entire building perimeter.
Corbels Under Balconies
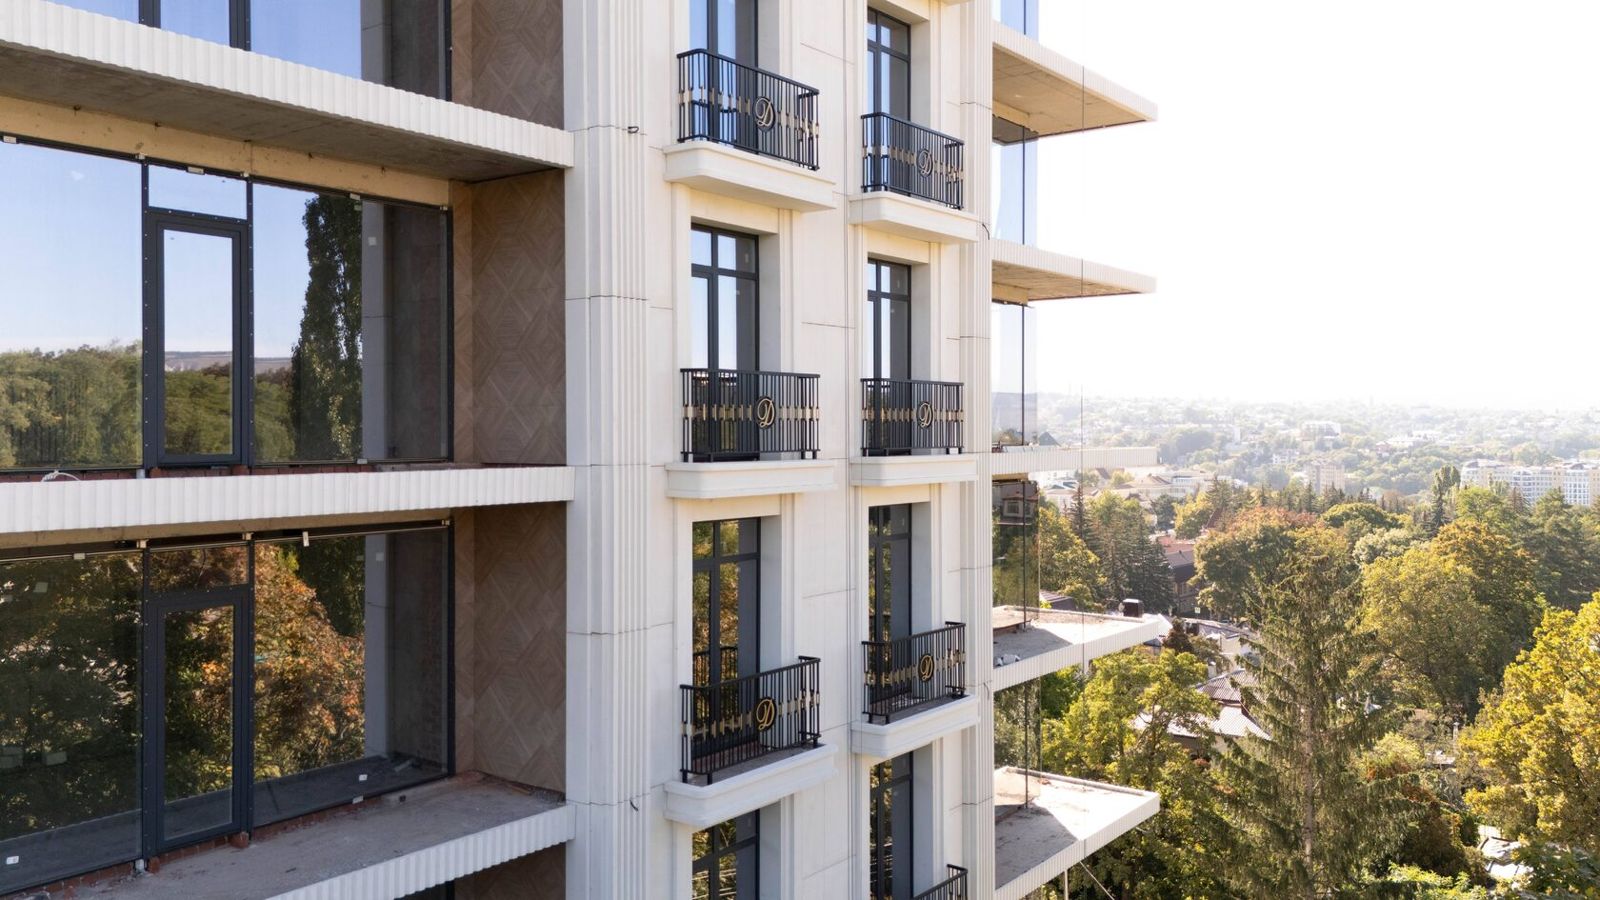
A facade corbel under a balcony is the most expressive option: a large bracket with a volute visually carries the balcony slab. In new construction a balcony slab almost always cantilevers from the floor slab or rests on concealed steel elements, so the corbel is cladding.
• Size of the corbel is coordinated with the balcony projection and slab thickness: the bracket's height is usually greater than its projection, otherwise it looks weak.
• Number — at least two per balcony, at the ends; intermediate ones are added on long balconies.
• Junction with the slab — via a movement joint so that slab deflection is not transferred to the decor.
• Drainage — the top of the corbel must not collect water from the slab; a drip or flashing is formed along the slab edge.
The same logic applies to bay windows, canopies and sill ledges: decorative corbels emphasise the support, while the real load is carried by a structure designed by the engineer. In the refurbishment of old buildings the reverse can be true: historic stone corbels are genuinely load-bearing, and replacing them with hollow units is permissible only after the balcony has been strengthened.
Materials
| Material | Pros | Limitations |
|---|---|---|
| GFRC | hollow lightweight units, complex modelling of volutes and acanthus; according to the manufacturer, non-combustible (NG class) and frost-resistant | decorative element, not for bending without a frame |
| Natural stone | durability, natural texture | weight, cost of carving, fixing requirements |
| Reinforced concrete | can be load-bearing | hard to achieve clean modelling, heavy |
| Steel (wrought, cast) | load-bearing capacity with a small section | a different style, needs corrosion protection |
| Polymers | cheap and light | combustibility, height restrictions |
For multi-storey buildings, decorative brackets are usually made of GFRC: they reproduce stone modelling, do not load the wall and are not restricted by fire safety rules as polymers are. If a load-bearing function is required, a steel element designed by the structural engineer is embedded inside the unit. Properties of specific units are in the data sheet.
Loads
A bracket is subject to its self-weight, the weight of the element it supports, snow, wind and — for balconies — imposed load from people. Design values are set by the current code on loads and actions; calculations are carried out by a structural engineer.
1. Decorative bracket. Anchors are designed for its self-weight and wind; fixings are stainless or galvanised steel, set into the load-bearing substrate rather than the insulation.
2. Cornice corbel. The cornice weight and snow load on its top surface are added; with a large projection, the load is transferred to steel brackets inside the units.
3. Balcony corbel. The load path is the slab or a steel frame; the decorative corbel is separated from it by a joint.
The substrate is checked separately: anchors in hollow brick or aerated concrete behave differently from those in cast-in-place concrete and require special fixings or embedded plates. At TECHNOFORMA Group, fixing details are designed by the in-house design department and installation is carried out by the in-house installation division.
Examples from TECHNOFORMA Projects
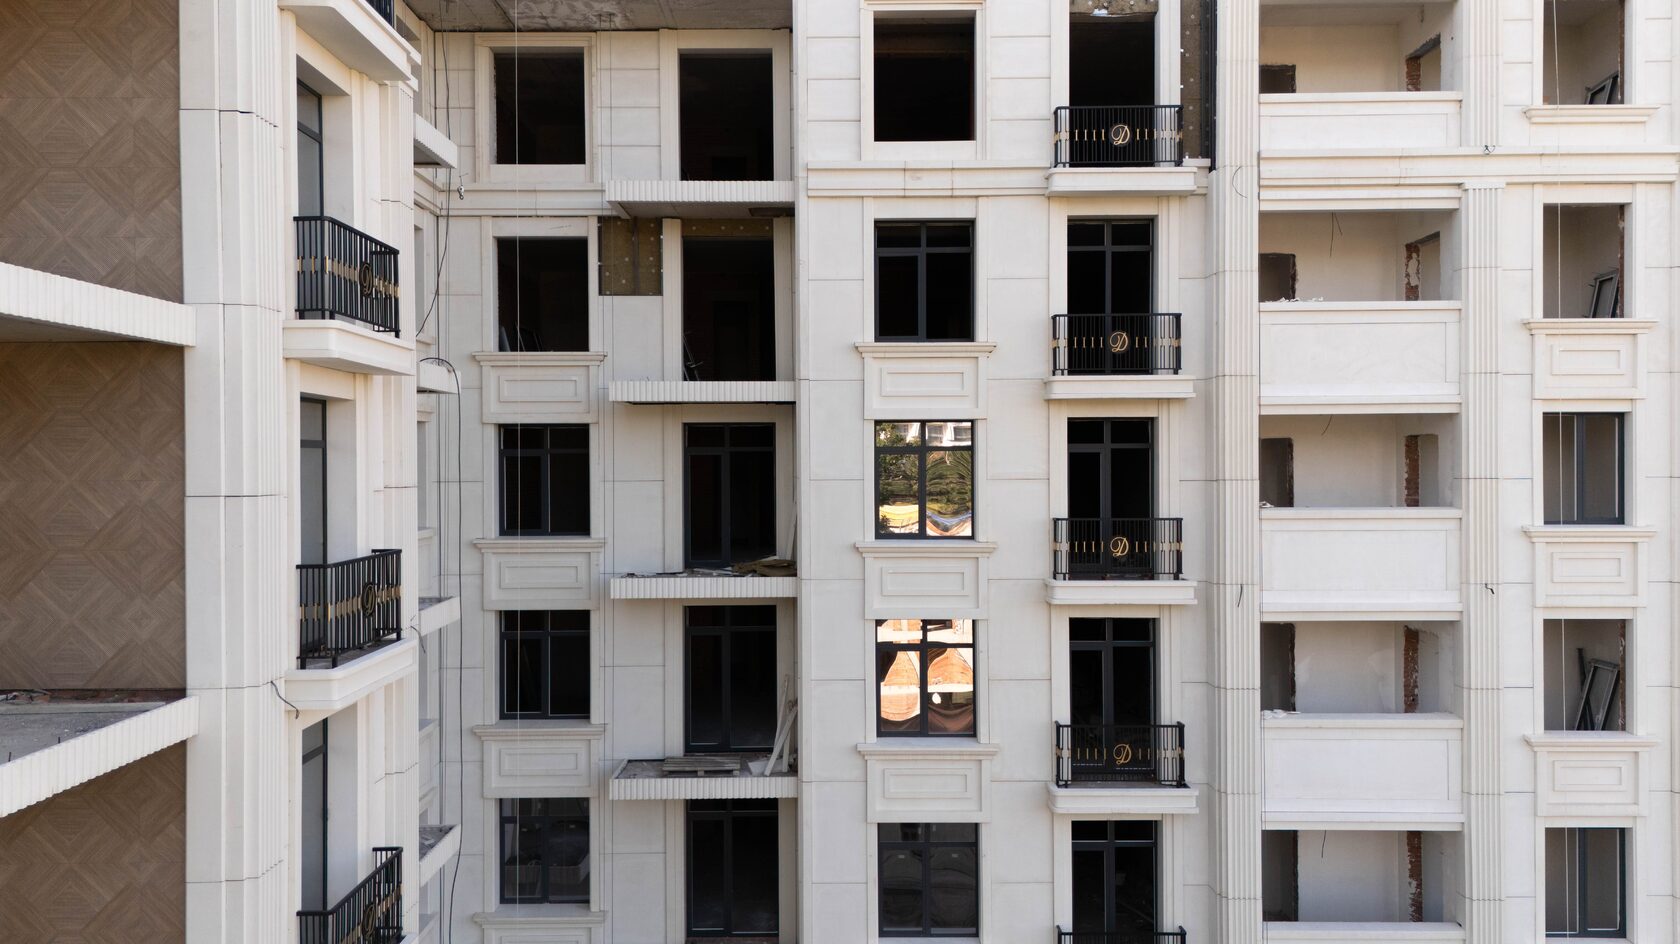
TECHNOFORMA Group manufactures and installs GFRC decorative elements as part of hotel and residential facades. Examples: the Al-Qasr hotel complex (4 buildings of 11 storeys, 24,000 m² of GFRC) and the Dominanta residential complex in Makhachkala (14,000 m² of GFRC and 13,000 m² of porcelain stoneware). The decorative solutions can be seen in the project photos.
All projects are on the TECHNOFORMA projects page. The next article is Keystones and Arch Surrounds.
FAQ
What are modillions?
Small brackets arranged in a row under the soffit of the crowning cornice; characteristic of the Corinthian and Composite orders.
Can a decorative corbel support a balcony?
No, if it is a hollow GFRC unit or cladding. The load is carried by the slab or a steel structure designed by a structural engineer.
What are facade brackets made of?
Decorative ones from GFRC, stone and, less often, polymers; load-bearing ones from reinforced concrete or steel.
How are decorative brackets fixed?
With stainless or galvanised steel anchors into the load-bearing substrate through the unit's embedded fixings.
How does a corbel differ from a bracket?
In architectural decor the terms are close: both denote a projecting support. Corbel usually refers to a large element under a balcony or bay window, bracket to a smaller one.