Keystones and Arch Surrounds
A keystone is the central wedge-shaped stone at the crown of an arch or lintel. In stone masonry it literally locks the arch: once it is set, the voussoirs thrust against each other and the arch becomes stable. On modern facades a keystone is usually decorative — an accent element above a window, door or gateway, projecting from the plane of the surround.
The main selection criterion is scale and consistency with the opening surround: the keystone must be proportionate to the archivolt or architrave and project enough to cast a shadow without competing with the pediment and cornice. The material is chosen by facade system and weight.
This article is for architects and clients designing arched windows, entrances and gateways. Other elements of the classical facade are in the section Architectural Facade Details.
The Role of the Keystone
In a true stone arch, each wedge-shaped stone (voussoir) is a truncated wedge, and the keystone is the last, central one, set at the crown. Until it is placed, the arch is held by centring formwork; afterwards, the arch works in compression and transfers thrust to its supports.
In modern architecture the keystone's role is mainly compositional:
• Accent on the axis of the opening. The keystone fixes the centre of the window or entrance and sets the vertical axis of the composition.
• Link to the elements above. The keystone often appears to prop up a pediment, string course or cornice, visually transferring support to them.
• Decoration. Its face may carry a mascaron, cartouche, acanthus leaf or monogram, or be left smooth with rustication.
A keystone is also used on rectangular openings — at the centre of a flat lintel built of voussoirs (a so-called flat arch). In both cases the keystone projects slightly from the plane of the surround and is usually taller than the adjacent voussoirs.
Arch Surrounds
An arch surround is a set of elements framing a semicircular, segmental or elliptical opening.
| Element | Purpose |
|---|---|
| Archivolt | a profiled band following the curve of the arch |
| Keystone | an accent at the crown of the arch |
| Imposts | profiled blocks at the springing of the arch, where the curve starts from the supports |
| Voussoirs | rusticated framing of the curve imitating masonry |
| Pilasters or columns at the sides | frame the arch externally and carry the entablature above it |
| Spandrels | the surfaces between the curve and the entablature, often with rosettes or relief |
In practice, one of two approaches is chosen. The first is profiled: the arch is outlined by an archivolt with a keystone at the crown and imposts at the springing, with plain wall around it. The second is rusticated: the curve is formed by voussoirs with deep joints, and the keystone is distinguished by its size. The first approach is typical for upper-floor windows and calm facades, the second for ground floors, gateway arches and plinths, where massiveness is appropriate.
Archivolts
An archivolt is the profiled surround of an arched opening — essentially an architrave bent along the curve. Its profile usually follows the architrave of the order: two or three stepped fasciae separated by narrow mouldings, with a crowning profile along the outer edge.
• Archivolt width is related to the width of the opening and to the width of the surrounds of adjacent rectangular windows, if any, so that all surrounds read as one system.
• The keystone is placed over the archivolt and projects above and in front of its profile.
• Imposts at the springing are horizontal profiles on which the archivolt appears to rest; their level coincides with the start of the curve.
• Division of the archivolt into elements is radial — the joints point to the centre of the curve, like the joints of voussoir masonry. This division is inconspicuous and practical to produce.
For elliptical and segmental arches the archivolt is designed to the exact geometry of the curve; otherwise gaps will appear when it is installed on the real opening. This is why openings are measured on site before manufacture.
Manufacturing
Archivolts and keystones are made to a drawing or sketch. For GFRC units the process includes:
1. Measuring the openings. The actual geometry of arches on site almost always differs from the design; the surround is made to measurements.
2. 3D model and layout. The curve is divided into radial segments, the keystone and imposts are separate units, and embedded fixings are worked out.
3. Model and mould. A segment mould is made for the linear archivolt profile, and a separate master model for an ornamented keystone.
4. Casting with embedded fixings, demoulding and geometry inspection.
At TECHNOFORMA Group this chain is carried out by in-house departments: designers and 3D visualisers, mould-making shops where models and moulds are produced, and production with quality control at every stage. For stone execution, the company provides measurements by its own surveyors, layout and stone processing — for both soft stones (limestone, sandstone, dolomite) and hard ones.
The choice between GFRC and stone is usually determined by the floor level and the facade system. For ground-floor arches, gateways and plinths, stone gives natural texture and impact resistance. For upper-floor windows and rainscreen facades, GFRC is more convenient: hollow units are lighter and easier to fix, and according to the manufacturer the material is non-combustible (NG class) and frost-resistant. Exact properties are in the product data sheet or the stone test report.
Installation
1. Imposts are installed first: they set the springing level on both sides.
2. Archivolt segments are installed symmetrically from the springing to the crown and anchored to the wall through embedded fixings; joints are kept radial.
3. The keystone is set last, aligned to the axis of the opening. If it is large and projecting, it is fixed with its own anchors rather than resting on the adjacent segments.
4. Joints are filled with repair compound or sealant and colour-matched.
5. The top of a projecting keystone and archivolt is protected from water: a fall, a drip or a metal flashing.
On ventilated rainscreen facades, arch surround elements are fixed to the load-bearing wall with separate brackets through the insulation, leaving the ventilation cavity clear. Fixings are stainless or galvanised steel, designed for the element weight and wind load.
Examples from TECHNOFORMA Projects
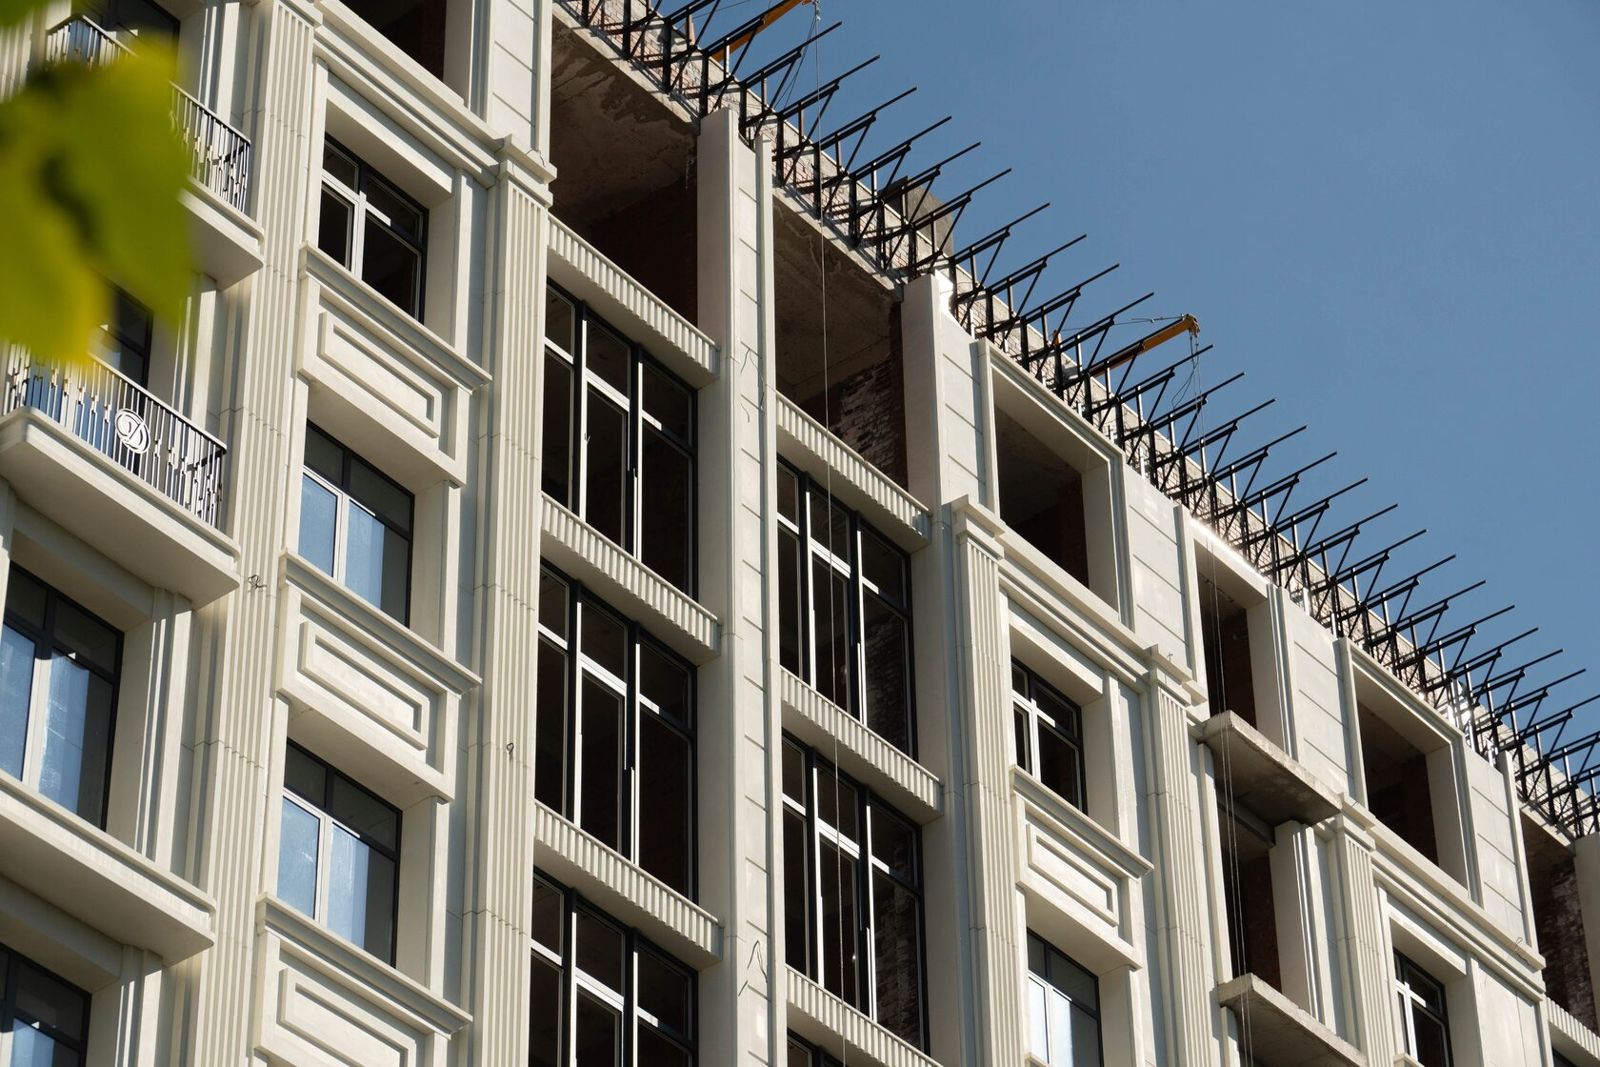
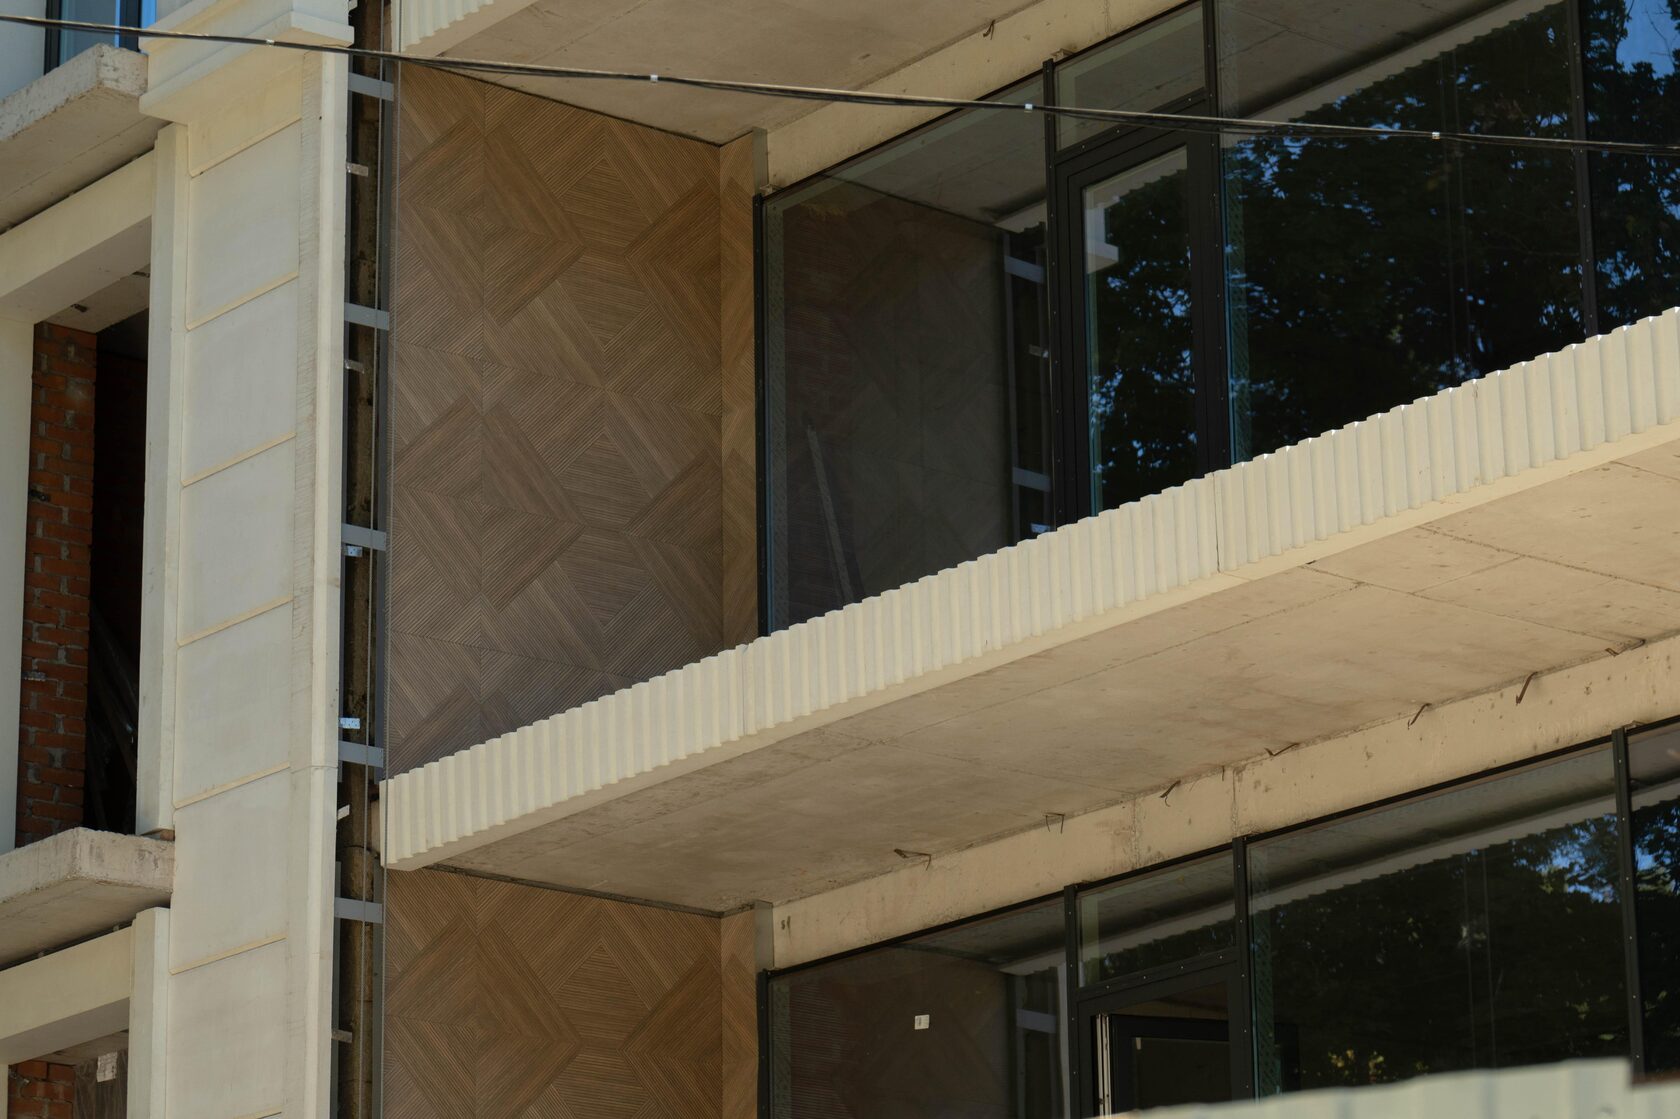
TECHNOFORMA Group delivers GFRC facade decor from design to installation. Examples: the Golden Keys residential complex in Makhachkala (13 storeys, 3 buildings, 12,000 m² of GFRC) and Chechen State University in Grozny (12,000 m² of GFRC, design and installation supervision). The opening surround solutions can be seen in the project photos.
All projects are on the TECHNOFORMA projects page. The next article is Portals and Entrances: Decorative Design.
FAQ
What is a keystone?
The central wedge-shaped stone at the crown of an arch or lintel. In stone masonry it locks the arch; on modern facades it is a decorative accent.
How should an arch on a facade be framed?
With an archivolt, keystone and imposts, or with rusticated voussoirs. The choice depends on the floor level and the character of the facade.
Can a keystone be placed above a rectangular window?
Yes, at the centre of a flat lintel or the top of the window surround.
What is an archivolt?
The profiled surround of an arched opening — an architrave bent along the curve.
Why are arch surrounds made to site measurements?
The actual geometry of arches on site differs from the design, and curved units cannot be adjusted by trimming without spoiling their appearance.