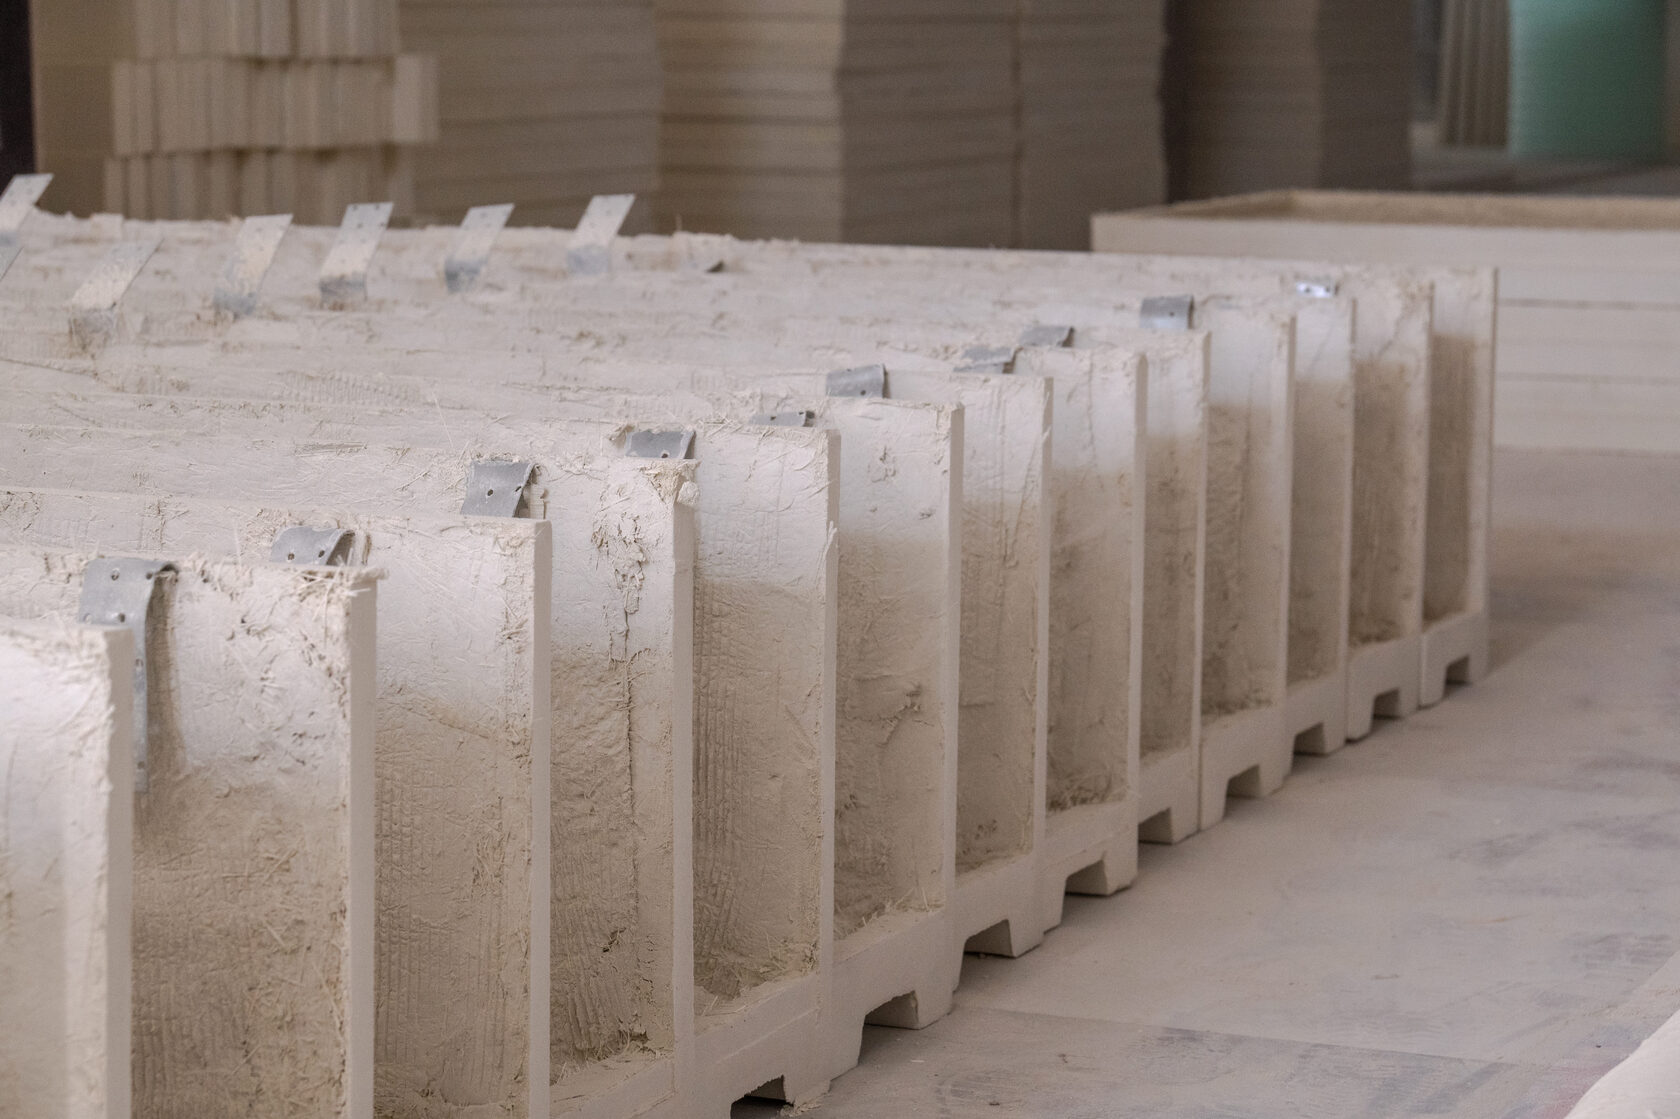
String Courses and Mouldings on the Facade
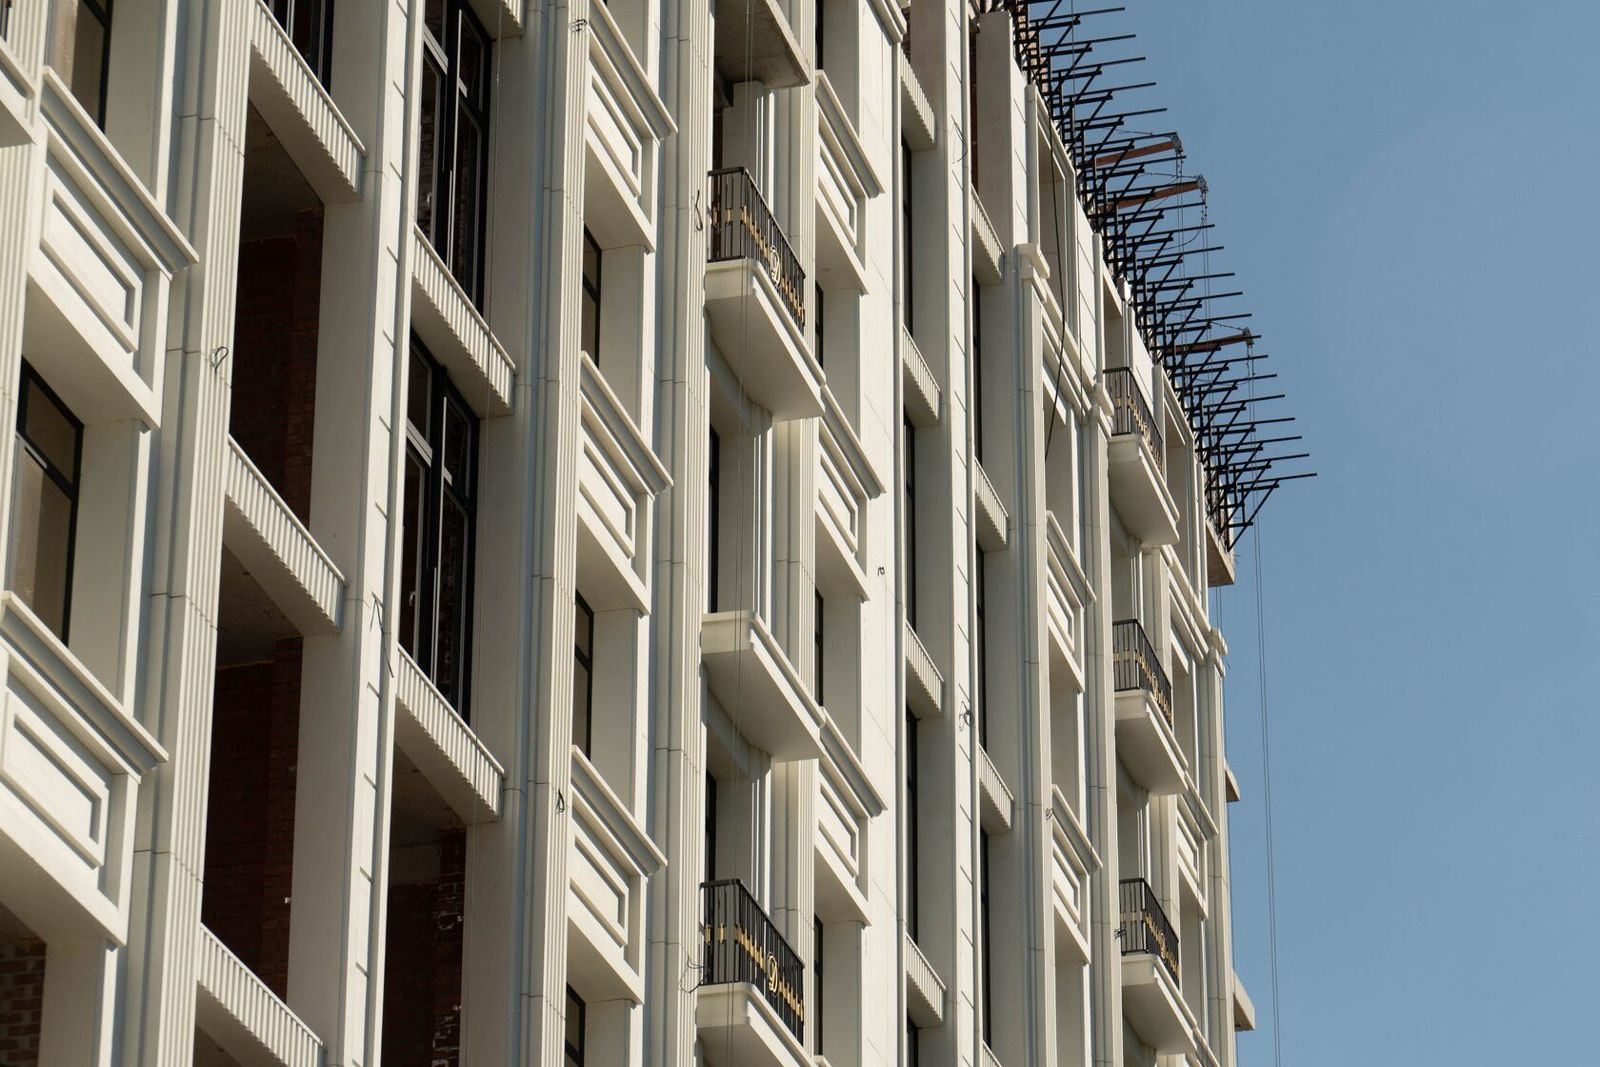
A string course on a facade is a projecting horizontal profile that separates floors or groups of floors, sheds water from the wall above and sets the horizontal rhythm of the building. Mouldings are slimmer horizontal profiles with the same purpose that frame windows, divide surfaces and emphasise the lines of the facade.
The main selection criterion is the string course's place in the composition: it must follow the logic of the facade (podium, floors, window lines) and the cladding joints, and its profile must be coordinated with the cornice and window surrounds. Technically a string course is simpler than a cornice: the projection is smaller, but the drainage and fixing requirements are the same.
This article is for architects and clients. All décor is covered in Architectural facade décor.
What a string course does
A string course on a facade solves architectural and technical tasks:
• Dividing by height. It separates the plinth or podium from the main volume, emphasises the upper floors or attic storey, and breaks a tall facade into perceptible parts.
• Scale. On a multi-storey building, horizontals "compress" the height and make the facade human in scale.
• Drainage. Like a small cornice, a string course throws off run-off, protecting the windows and cladding below.
• Cladding joints. A string course is conveniently aligned with horizontal panel joints, movement joints or a change of material — it covers the joint and makes it part of the architecture.
Mouldings play the same role on a smaller scale: they emphasise the sill line, frame piers between windows and form panels and frames.
Where string courses are placed on a multi-storey building: above the ground floor or a podium with commercial premises; at floor-slab level every equal number of floors to break a tall volume into tiers; below the top one or two floors, marking them out as an attic or "crown". How many string courses there are depends on the style: a neoclassical facade allows several horizontals, a contemporary one one or two.
Profiles
The profile of a string course is simpler than that of a crowning cornice but built from the same mouldings: fillet, cavetto, quarter round, cyma recta, cyma reversa. The main options:
| Type | Description | Where appropriate |
|---|---|---|
| Flat band | A rectangular projection without a complex profile | Contemporary and minimalist facades |
| Profiled string course | A combination of fillets and curved mouldings, with a drip | Neoclassical, classical |
| Cornice-type string course | A developed profile with noticeable projection | Above the podium, below the attic storey |
| Moulding | A narrow profile with small projection | Sill lines, panels, frames |
| Ornamental band | With meander, dentils, relief | Accent levels of the facade |
Profile dimensions are set according to the scale of the building and viewing distance. For ease of production, the string course profile is standardised across the building where possible: one mould produces linear elements, while corners and ends are made separately.
Flexible moulds are used for ornamental bands with relief, rigid ones for simple profiles. The length of a linear element is chosen according to weight, ease of installation and the substructure bracket spacing: joints should not fall mid-span between supports.
Materials
String courses and mouldings are made of the same materials as other décor:
• GFRC (glass fibre reinforced concrete) — the main option for multi-storey buildings: hollow linear elements in lengths convenient for installation, non-combustible (Russian class NG, according to the manufacturer), detail of any complexity.
• Natural stone — for plinth and ground-floor bands where resistance to mechanical damage matters.
• Polyurethane and coated expanded polystyrene — for private and low-rise houses; combustible, their use is restricted by fire safety requirements.
• Run plaster mouldings — run in situ with a template over insulation or the wall; the traditional method for restoration and rendered facades.
On facades with rainscreen cladding, it makes sense to make the string course from the same material as the rest of the décor, so that colour, texture and thermal movement behaviour match.
Plaster mouldings over insulation and polymer profiles are appropriate on small houses, but at ground floor level, where impacts are possible, they are better replaced with stronger materials or protected. For multi-storey buildings, the key arguments for GFRC and stone are non-combustibility, UV resistance and the possibility of reliable mechanical fixing.
Fixing
Linear string course elements are fixed on the same principle as cornices, but the loads are lower:
1. To the rainscreen substructure via cast-in inserts in the element and adjustable brackets. This allows the string course line to be set around the entire perimeter with high accuracy.
2. With anchors into the wall — for light elements on masonry and concrete substrates.
3. Adhesive and plugs — only for light polymer mouldings on low-rise buildings.
Joints between linear elements are spaced to accommodate thermal movement and are filled with an elastic sealant or left open with a flashing beneath. The top of the string course is given a fall and, for large projections, covered with a metal flashing. The underside has a drip.
The main installation task is a perfect horizontal: deviations in the line on a long facade are clearly visible, so setting out is done by survey and brackets are adjusted into position.
At building corners the string course is assembled from separate corner pieces — external and internal, cast in their own mould or cut from linear elements at an angle. Corner pieces are fixed at least as securely as standard ones: wind suction is higher at corners.
Combining with cladding
A string course links the different materials of a facade. Typical combinations:
• A GFRC string course on porcelain stoneware cladding — it covers the horizontal substructure joint and adds sculptural quality to a flat facade.
• A string course at the boundary between stone and GFRC — separates a stone plinth from floors clad in GFRC.
• A string course on a rendered facade — marks levels on an external insulation and render system; fixed through the insulation to the substrate.
It is important to coordinate string course levels with the cladding layout and windows in advance: a string course running through the middle of a panel or along the top of a window without allowing for the flashing creates complex and vulnerable details. The colour of the string course is chosen either to match the cladding (for a soft division) or to contrast (for a graphic facade).
Another combination is string courses and mouldings as a frame for panels: horizontal mouldings together with vertical lesenes or pilasters form a grid into which cladding slabs fit. This hides differences in tone or texture between cladding batches and at the same time gives the facade an expressive rhythm. TECHNOFORMA's designers — 12 specialists led by two architects — and 3D visualisers work out such solutions before production starts.
Examples from TECHNOFORMA projects
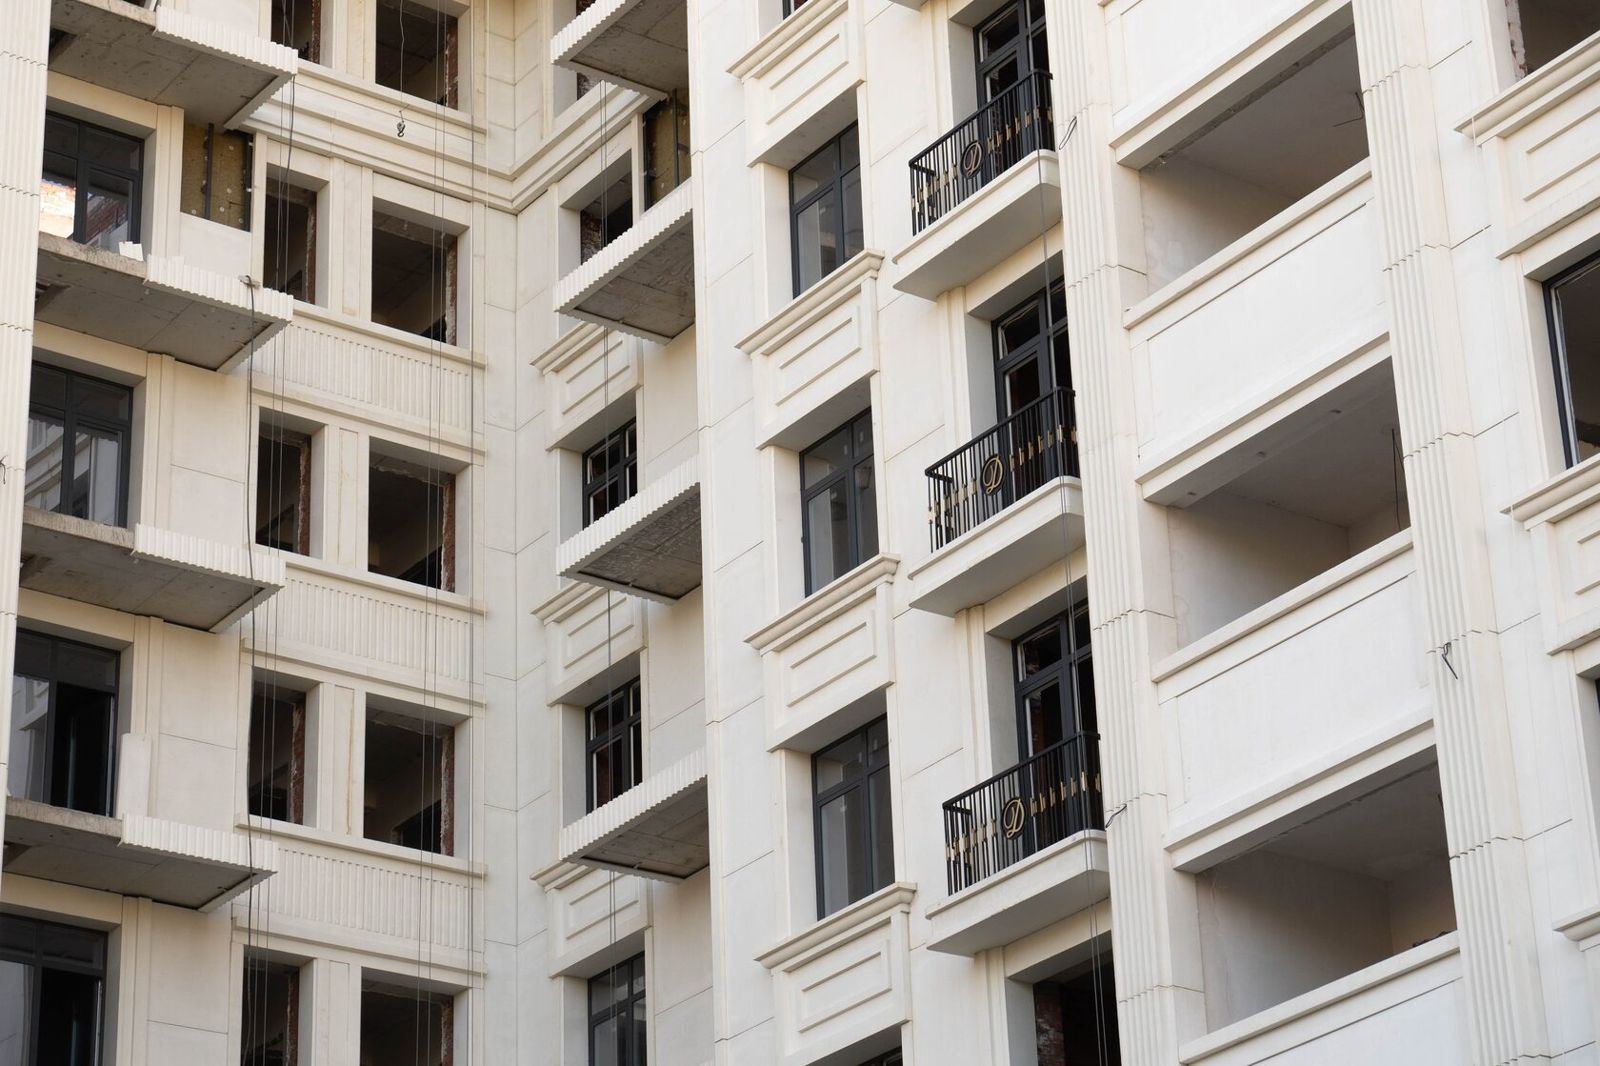
TECHNOFORMA has combined GFRC with porcelain stoneware at Dominanta residential complex in Makhachkala (14,000 m² of GFRC and 13,000 m² of porcelain stoneware) and at Dinastiya club house in Kislovodsk (GFRC, porcelain stoneware and granite); on both projects the company carried out design and installation.
All projects are in the TECHNOFORMA projects section. For vertical décor elements, see Facade columns: orders, proportions, materials.
FAQ
What are facade mouldings?
Narrow horizontal profiles with a small projection that emphasise the lines of the facade and frame windows and piers.
Why does a facade need a string course?
It divides the facade by height, sheds water and covers horizontal cladding joints.
How does a string course differ from a cornice?
A string course sits between floors and has a smaller projection and simpler profile; a crowning cornice finishes the facade.
What are string courses on multi-storey buildings made of?
Most often GFRC or stone — non-combustible, durable materials.
How is a string course fixed on a ventilated facade?
Via cast-in inserts in the element to adjustable substructure brackets, with the line set out by survey.