Facade Columns: Orders, Proportions and Materials
Facade columns are vertical elements that set the rhythm and scale of a facade: they frame an entrance, carry a portico or balcony and divide the wall plane into vertical bays. On modern buildings a column is usually decorative: the load is taken by a reinforced concrete or steel post, while the visible part is cladding or a hollow unit.
The main selection criterion is not the material but the proportions. A column whose diameter-to-height ratio and capital and base sizes do not match the order and the number of storeys looks out of place, however expensive its execution. The material is chosen second, based on weight, installation method, climate and budget.
This article is written for architects, developers and private home owners deciding how to treat an entrance, a gallery or a main facade. General principles for working with decorative elements are collected in the section Architectural Facade Details.
The Classical Orders
An order is a system of proportions between a column and the entablature it carries (architrave, frieze, cornice). Classical tradition recognises five orders: Tuscan, Doric, Ionic, Corinthian and Composite. They are distinguished mainly by the capital and base, but behind the visual pattern lie different proportions.
• Tuscan — the simplest and most massive: a smooth shaft without fluting, a capital of abacus and echinus, a plain base.
• Doric — austere, with or without fluting (vertical grooves), a frieze with triglyphs and metopes.
• Ionic — recognisable by a capital with paired volutes (scrolls); a slimmer shaft and a profiled base.
• Corinthian — a capital with two or three rows of acanthus leaves and small volutes; the most ornate and slender.
• Composite — combines Ionic volutes and Corinthian acanthus.
For a facade, choosing an order means choosing the character of the building. Tuscan and Doric suit plinths, galleries, massive private houses and neoclassical buildings with restrained modelling. Ionic and Corinthian belong on grand entrances, upper tiers and buildings with abundant, finely detailed ornament. The classical rule of superposition — heavier order below, lighter order above — also works on multi-storey facades.
Column Proportions
Column proportions are traditionally expressed in modules — the lower diameter of the shaft (sometimes the radius). Different treatises give different heights for a column including capital and base, so the values below are approximate and are used as a starting point in design.
| Order | Column height, in lower diameters | Character |
|---|---|---|
| Tuscan | about 7 | massive, squat |
| Doric | about 8 | austere |
| Ionic | about 9 | slender |
| Corinthian, Composite | about 10 | the lightest |
Two more parameters without which columns on a house facade look wrong:
• Entasis — a gentle tapering of the shaft towards the top (the upper diameter is usually 1/6–1/5 smaller than the lower one). A strictly cylindrical column appears concave.
• Intercolumniation — the spacing between columns. Columns set too close turn an entrance into a fence; set too far apart, they weaken the entablature. The spacing is coordinated with the diameter and with the width of the openings behind the colonnade.
In practice, the architect starts from the given height (one storey, two storeys, portico height), derives the diameter and then checks whether the facade columns fit the porch and do not block windows. If the calculated diameter is too large, a more slender order is chosen or the columns are set on pedestals.
Load-Bearing vs Decorative Columns
Two fundamentally different types of column are found on facades, and they must not be confused at the design stage.
• A load-bearing column carries loads from a floor slab, balcony, canopy or portico. It is designed by a structural engineer and built in cast-in-place reinforced concrete, steel or reinforced brickwork.
• A decorative column carries no load. It is either cladding over a load-bearing support or a free-standing hollow element fixed to the wall or base.
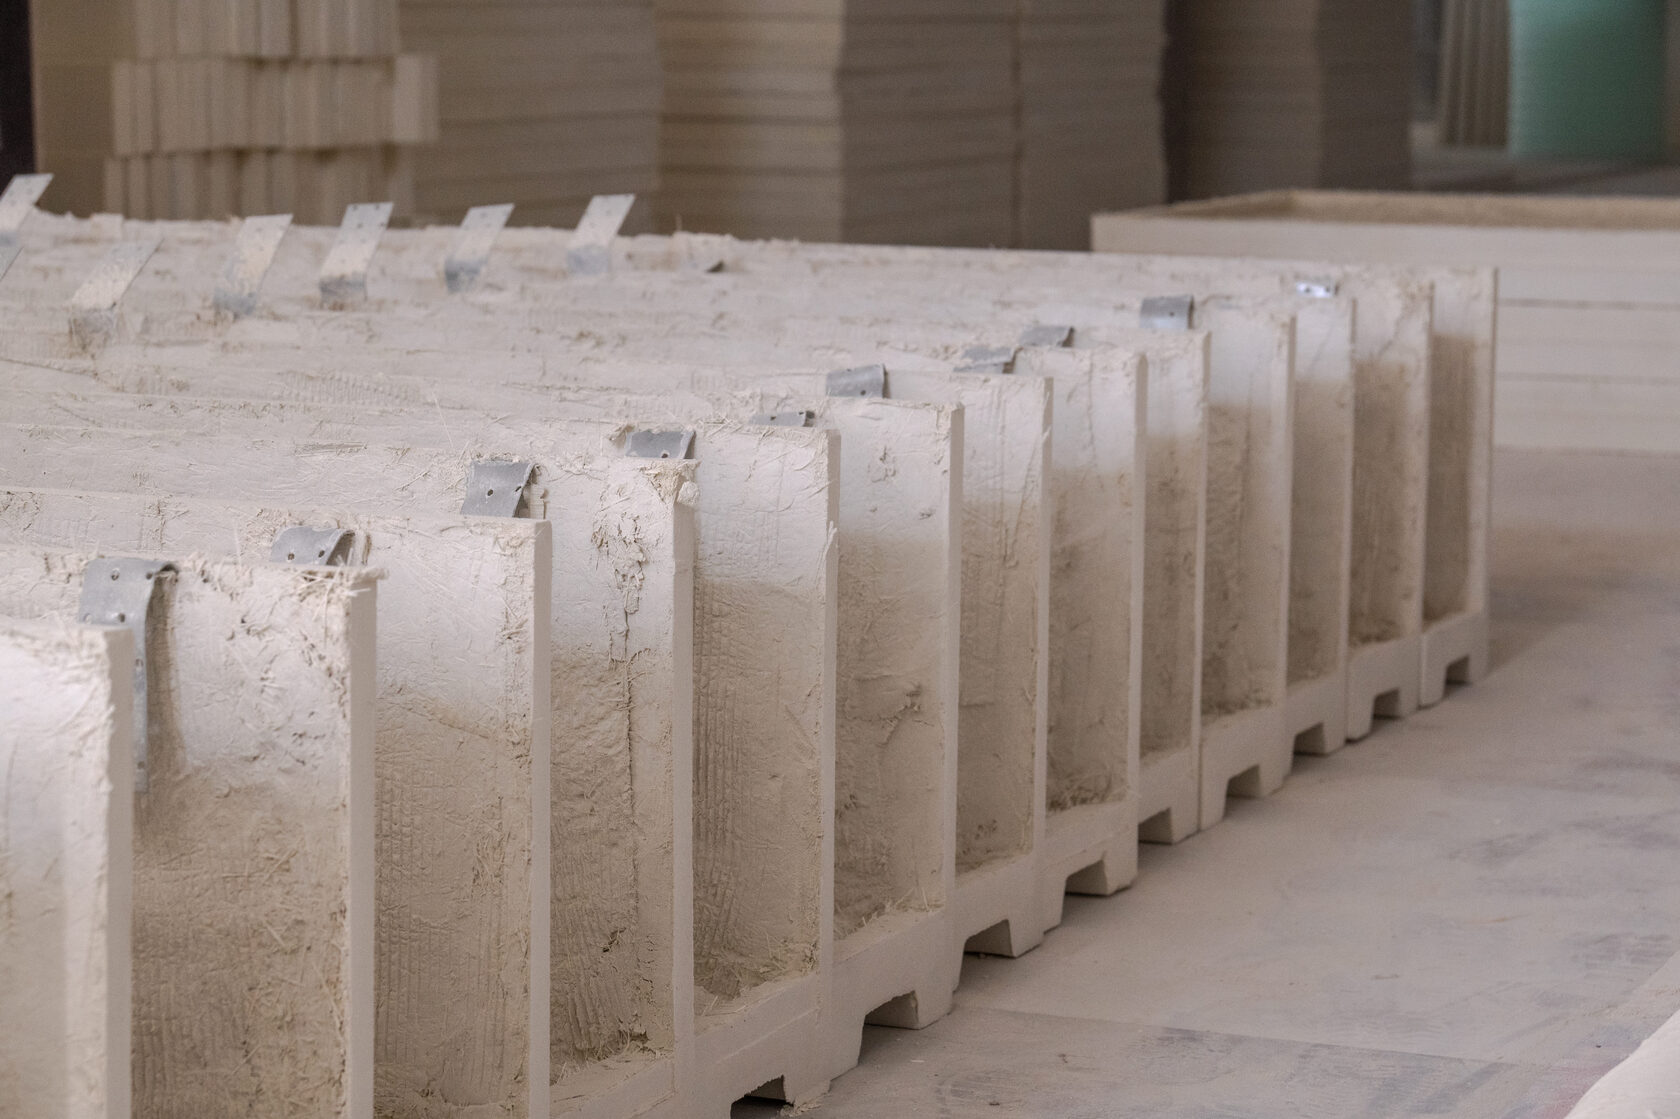
The most common solution in new construction is a hybrid: inside stands a reinforced concrete or steel post of calculated section, and outside it is enclosed by two half-shells, a capital and a base made of GFRC or stone. This separates the tasks: strength comes from the frame, while form, texture and colour come from the cladding. The shell must not take load from the slab — a gap or movement joint is left between its top and the structure, otherwise the cladding will crack under shrinkage and deflection.
Fully decorative half-columns and columns set off from the wall are fixed to the load-bearing wall with anchors and embedded plates. If such a column stands alone, its base and wind stability are also checked by calculation.
Materials
The choice of material determines weight, installation method and how accurately the profile of the order can be reproduced.
| Material | Strengths | Limitations |
|---|---|---|
| Glass fibre reinforced concrete (GFRC) | thin-walled hollow units, complex modelling of capitals, non-combustible material | requires a layout and fixing design, production from moulds |
| Natural stone | genuine texture, durability | heavy weight, costly carving of capitals, demands on the substrate |
| Cast-in-place concrete | combines load-bearing and decorative functions | hard to achieve a clean surface and capital detail |
| Polyurethane, coated expanded polystyrene | low weight, low price | combustibility, vulnerability to impact and UV, restrictions on facade use |
According to the manufacturer, GFRC consists of four components — glass fibre, sand, high-grade cement and water; it is rated non-combustible (NG class under Russian standards) and has high frost resistance, which is further improved with admixtures. For columns, what matters most is that the material makes it possible to cast a hollow shaft with entasis and fluting, as well as a capital with three-dimensional ornament, while the unit remains noticeably lighter than stone. Exact properties depend on the mix design and are stated in the product data sheet.
Stone is justified where the column is seen close up and natural texture matters: entrance areas, plinths, interiors. Lightweight polymer columns are appropriate indoors or in low-rise private construction, subject to fire safety requirements.
Installation
Installation of facade columns starts not on site but in the design: each column needs a breakdown into elements, fixing details and an embedded-plate drawing.
1. Preparing the substrate. The geometry of the load-bearing post or wall is checked, and axes and levels are set out. Deviations of the support must fit within the gap between it and the cladding.
2. Setting the base. The base is installed first on a levelled substrate — on mortar or on bearing elements, depending on the design.
3. Installing the shaft. Hollow shafts are assembled from half-shells or drums, each fixed to the load-bearing post or wall with metal brackets and anchors of stainless or galvanised steel. The inner cavity is sometimes filled with grout — only if the design provides for it.
4. Capital and entablature. The capital is fixed to the structure independently rather than resting on the thin-walled shaft.
5. Joints and finishing. Vertical and horizontal joints are filled with repair compound or sealant, followed by final painting or water-repellent treatment.
On TECHNOFORMA Group projects, fixing design, production and installation are carried out by one team: the design department, in-house mould-making shops and an in-house installation division. This removes the split of responsibility between the decor supplier and the contractor.
Examples from TECHNOFORMA Projects
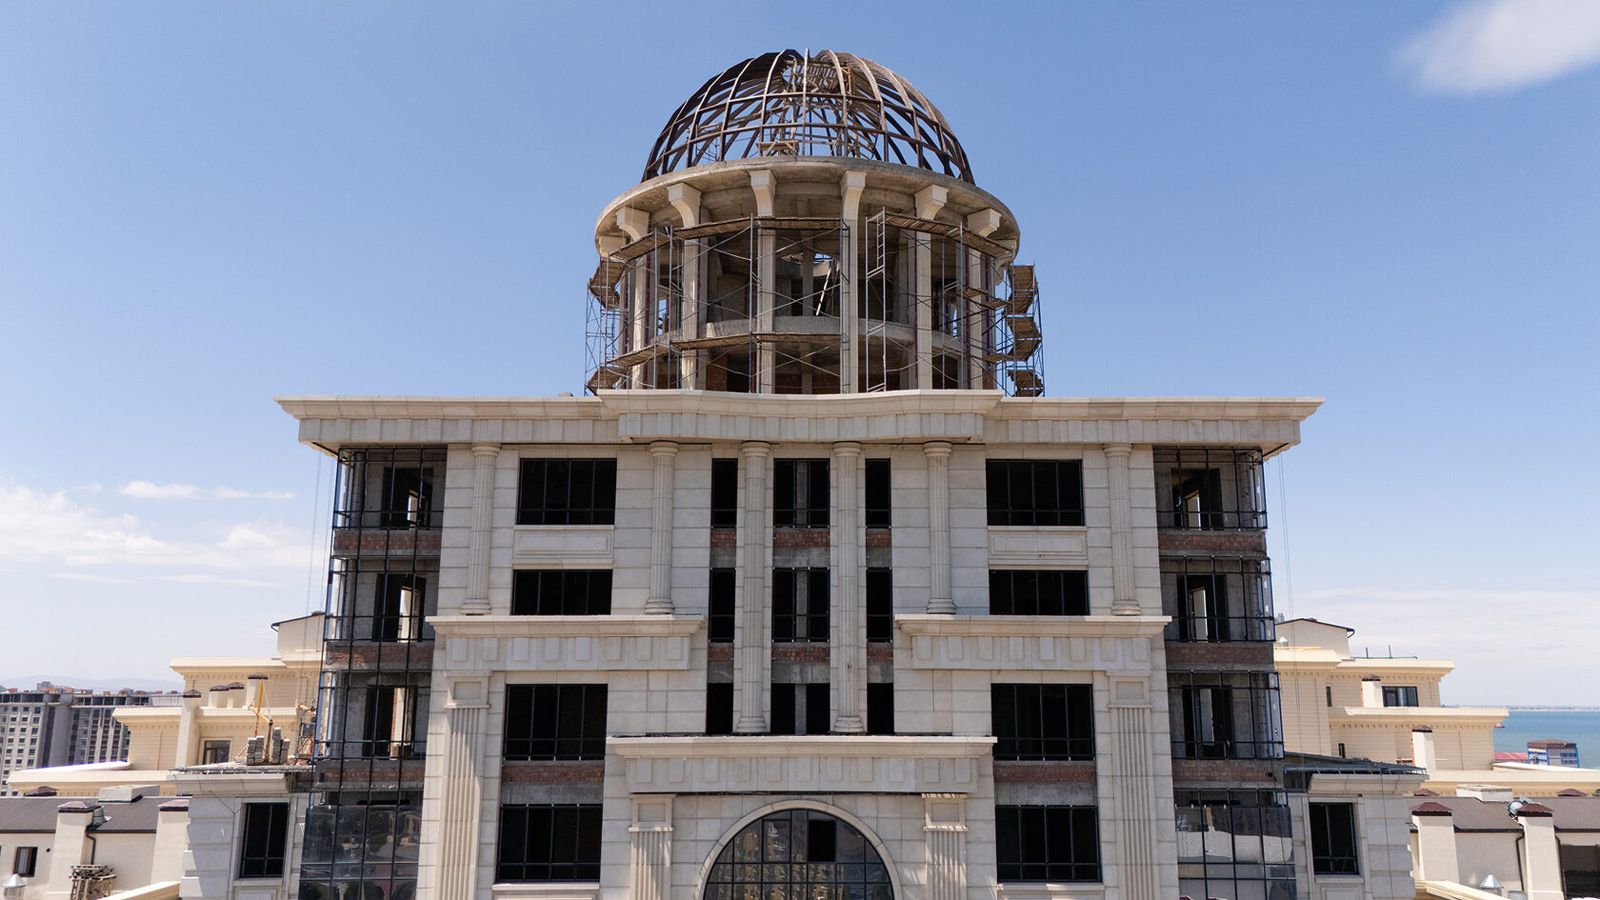
The company designs, manufactures and installs GFRC decorative elements as part of complete facades; the specific decor on each building can be seen in the photos on the project page. One example is the Dinastiya club house in Kislovodsk: 9 storeys, 6,000 m² of GFRC plus porcelain stoneware and granite; the company carried out design and installation. Another is the Al-Qasr hotel complex in Dagestan, where 24,000 m² of GFRC was installed on four 11-storey buildings.
All projects with photos are on the TECHNOFORMA projects page. For how GFRC columns are built inside, read GFRC Columns: Construction and Installation.
FAQ
Which columns are best for a private house facade?
Scale and style decide. For a one- or two-storey house the Tuscan or Doric order is usually chosen; as for material, GFRC or stone over a load-bearing post if the column supports a balcony or canopy.
Can an existing concrete column be clad?
Yes. The load-bearing column is enclosed with GFRC or stone half-shells, and the base and capital are installed separately. A survey of the actual geometry and a fixing design are required.
How do I choose column diameter for a given height?
As a guide, column height is about 7–10 lower diameters depending on the order: the more ornate the order, the more slender the column. Final dimensions are coordinated with the facade architecture.
Do decorative columns carry loads?
No. A decorative shell must not take loads from floor slabs; the load is carried by an internal post designed by a structural engineer.
What are facade columns made of?
GFRC, natural stone, cast-in-place concrete and, less often, polymers. For exterior use, frost resistance, non-combustibility and impact resistance are important.