GFRC Columns: Construction and Installation
Glass fibre reinforced concrete (GFRC) columns are thin-walled hollow units made of a cement-sand mix reinforced with alkali-resistant glass fibre. They reproduce the shape and texture of a stone or concrete column but weigh several times less, so they can be hung on load-bearing posts and walls without strengthening the foundations.
The main selection criterion is not only appearance but the structural concept: whether the column will clad an existing support or be a stand-alone decorative element, how it is fixed and how the joints are handled. Wall thickness, breakdown into elements and installation time all depend on this.
The solution suits residential complexes, public buildings, hotels and private houses in classical and neoclassical styles. The place of columns among other decorative elements is described in the overview Architectural Facade Details.
How a Hollow Column Is Built
A GFRC column is a shell, not a solid. A typical design consists of several parts, each cast separately:
• base — the lower profiled element, sometimes together with a plinth;
• shaft — a hollow cylinder or polygon, usually split vertically into two half-shells and, along its height, into drums if the column is taller than the mould;
• capital — a separate ornamented unit fixed to the load-bearing structure;
• embedded fixings — steel plates, studs or loops cast into the unit during production, to which brackets are attached.
Wall thickness of GFRC facade units is typically around 10–15 mm; large elements have stiffening ribs cast on the inside or a steel frame. Exact values depend on unit size and mix design and are given in the working drawings.
According to TECHNOFORMA Group, the material consists of four components — glass fibre, sand, high-grade cement and water — and is non-combustible (NG class under Russian standards) with high frost resistance. This is why GFRC columns can be used on facades of multi-storey buildings where polymer decor is restricted by fire safety requirements. GFRC column cladding makes it possible to achieve fluting, entasis and a clean smooth surface that are hard to produce in cast-in-place concrete.
Cladding Load-Bearing Supports
A frequent task in new builds and refurbishment is to give an existing load-bearing support an architectural look: a cast-in-place gallery column, a post under a canopy, a balcony support. In this case the GFRC shell is designed around the support.
1. The actual dimensions and vertical deviations of the support are measured — cast-in-place columns are almost never perfectly plumb.
2. The inner diameter of the shell is set with a gap that covers the deviations; the gap is also needed for the fixing brackets.
3. If the support is rectangular but the column is round by design, the outer diameter is determined by the diagonal of the support section plus the gap and wall thickness.
4. The top of the shell is not brought tight against the slab, or a joint is left: the cladding must not take load from the building.
This approach allows supports to be clad without altering the structure. Strength remains with the reinforced concrete, while the decorative shell is responsible only for form and surface protection.

Dimensions
GFRC columns are made from bespoke moulds, so strictly speaking there is no standard size range: diameter and height come from the design. Limits are set by technology and logistics.
| Parameter | Depends on | Comment |
|---|---|---|
| Shaft diameter | order, column height, size of the inner support | for cladding supports — outer support size plus gap and wall |
| Height of one element | mould size, weight, transport conditions | tall columns are divided into drums with concealed horizontal joints |
| Circumferential division | method of installation around the support | usually two half-shells; more segments for large diameters |
| Capital and base size | proportions of the order | project beyond the shaft diameter, designed separately |
Proportions are set by the architecture: column height is roughly 7–10 lower diameters depending on the order, and the upper diameter is smaller than the lower because of entasis. When preparing working drawings, designers coordinate element sizes with fixing centres, joint positions and the permissible weight of a single unit for manual or crane installation.
Installation
A GFRC column is installed from the bottom up, with each element fixed to the load-bearing substrate independently.
1. Setting out. Column axes and bottom levels are marked, and the substrate for the base is checked.
2. Base. Installed on a levelled substrate, adjusted horizontally and fixed.
3. Shaft. The half-shells are brought together around the support and fixed to it with steel brackets via the embedded fixings. Stainless or galvanised steel is used for fixings. Tall shafts are assembled drum by drum, checking each for plumb.
4. Capital. Fixed to the structure with its own brackets and does not rest its full weight on the thin shaft wall.
5. Joints. Vertical joints between half-shells and horizontal joints between drums are filled with cement-based repair compound or elastic sealant, as per the design.
In some projects the inner cavity is filled with grout to improve the impact resistance of the lower part of the column; the decision is made by the designer, taking weight and fixing into account. On TECHNOFORMA Group projects installation is carried out by the in-house installation division of more than 100 specialists, and fixing details are developed by the in-house design department.
Finishing
The final finish determines whether the column will look like stone, render or modern concrete.
• Smooth surface for painting. The most common option: the unit is sanded at the joints and painted with a facade paint compatible with a cementitious substrate (vapour-permeable, alkali-resistant).
• Coloured GFRC. Pigment is added to the mix, so the colour runs through the whole face layer; no painting is needed and minor chips are less visible.
• Stone-look texture. Imitation of sandstone or limestone through the mould, aggregate and subsequent surface treatment.
• Water-repellent treatment. Impregnation reduces water absorption and soiling, especially on the lower part of the column near the porch.
After filling, joints are colour-matched to the main surface. For painted columns, periodic renewal of the coating should be included in the maintenance schedule; intervals depend on the paint system and climate.
Examples from TECHNOFORMA Projects
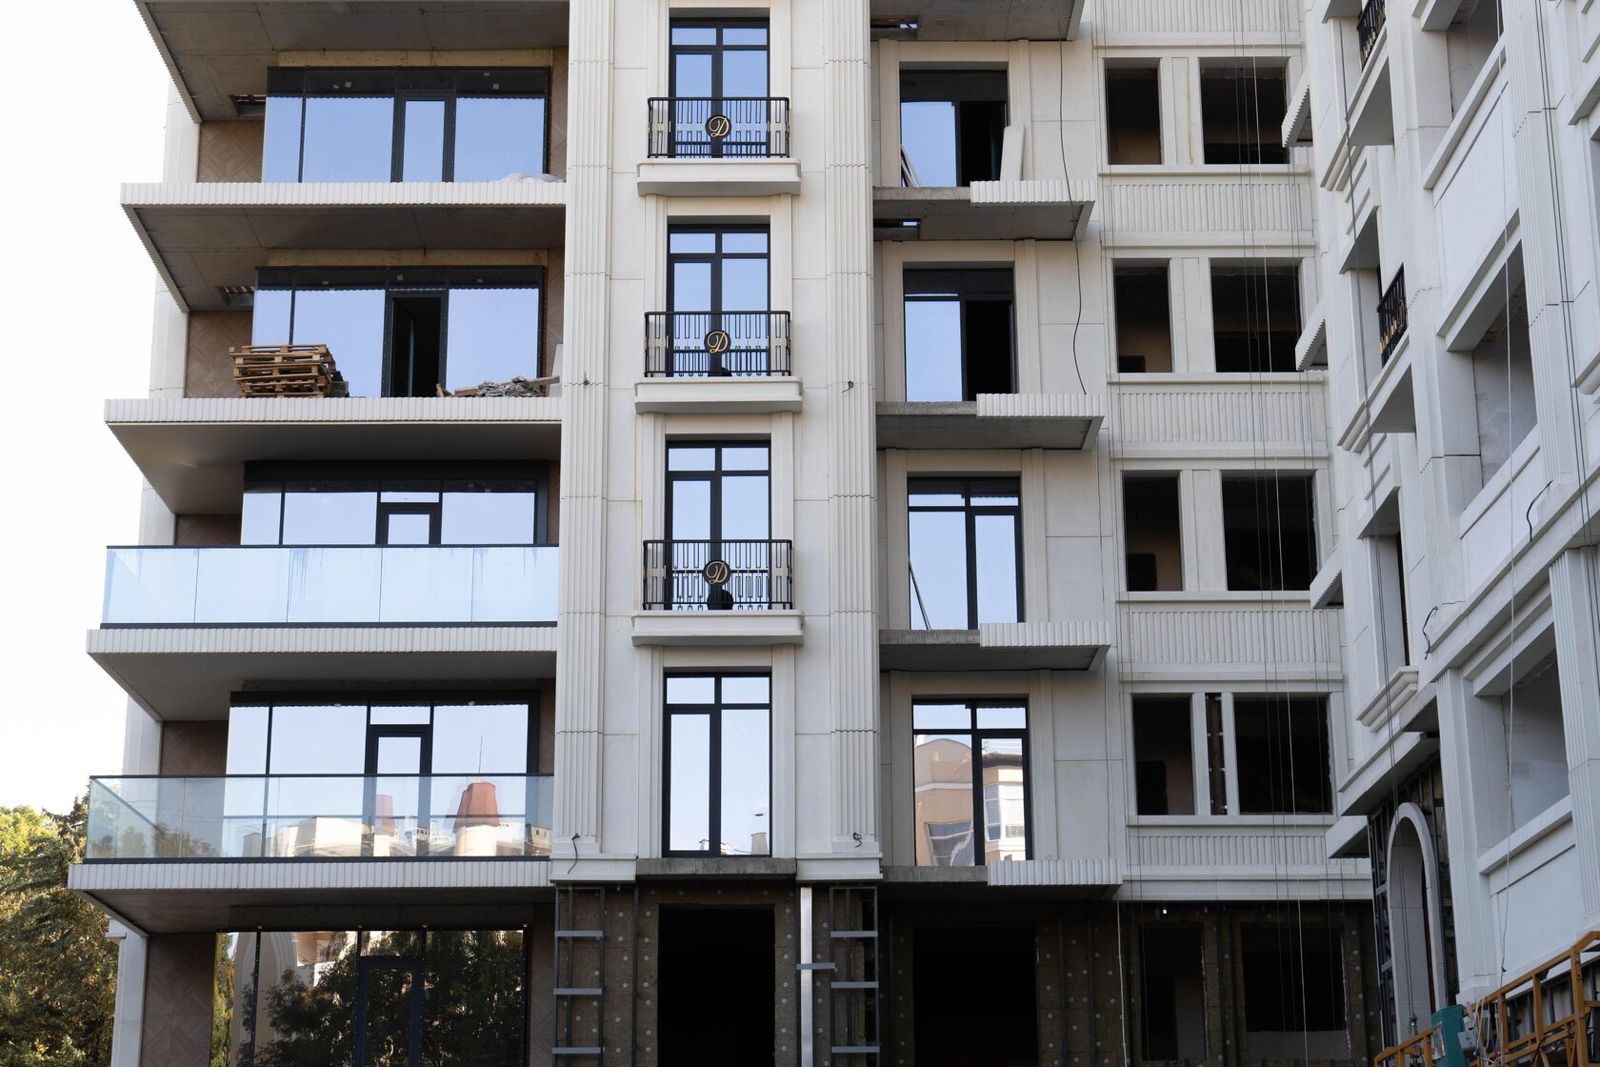
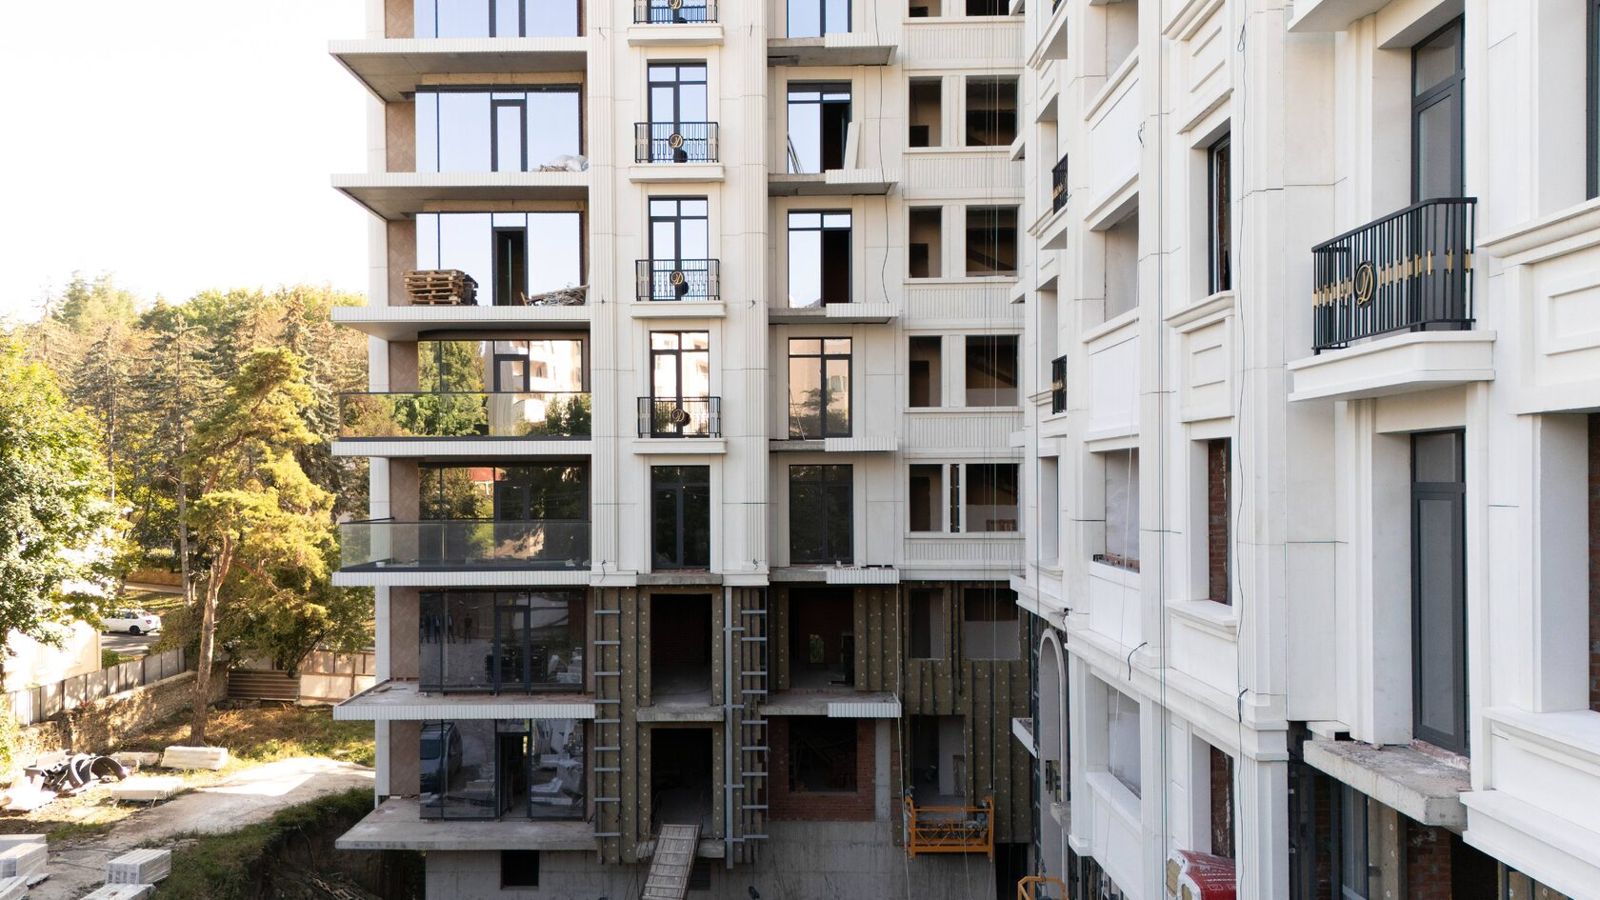
TECHNOFORMA Group manufactures and installs GFRC decor as part of complete facades. Projects include the Dinastiya club house in Kislovodsk (6,000 m² of GFRC, design and installation) and Chechen State University in Grozny (12,000 m² of GFRC, design and installation supervision). The specific decorative solutions can be seen in the project photos.
The full list is on the TECHNOFORMA projects page. For the upper and lower parts of a column, see Column Capitals and Bases: Styles and Manufacturing.
FAQ
What are GFRC columns?
They are hollow columns made of glass fibre reinforced concrete — a cement-sand composite reinforced with glass fibre. They are lighter than stone and concrete columns and are fixed to the load-bearing substrate on brackets.
Can existing columns be clad with GFRC?
Yes, this is one of the material's main uses. The shell is designed to the actual dimensions of the support with an installation gap.
Does a GFRC column carry load?
No, it is cladding or a decorative element. The load is taken by a reinforced concrete or steel support inside.
Do GFRC columns need painting?
Not necessarily: units can be produced in colour from the outset. Painting is used when an exact design colour is required or to even out shades after joint filling.
Are GFRC columns combustible?
According to the manufacturer, the material is non-combustible (NG class under Russian standards).