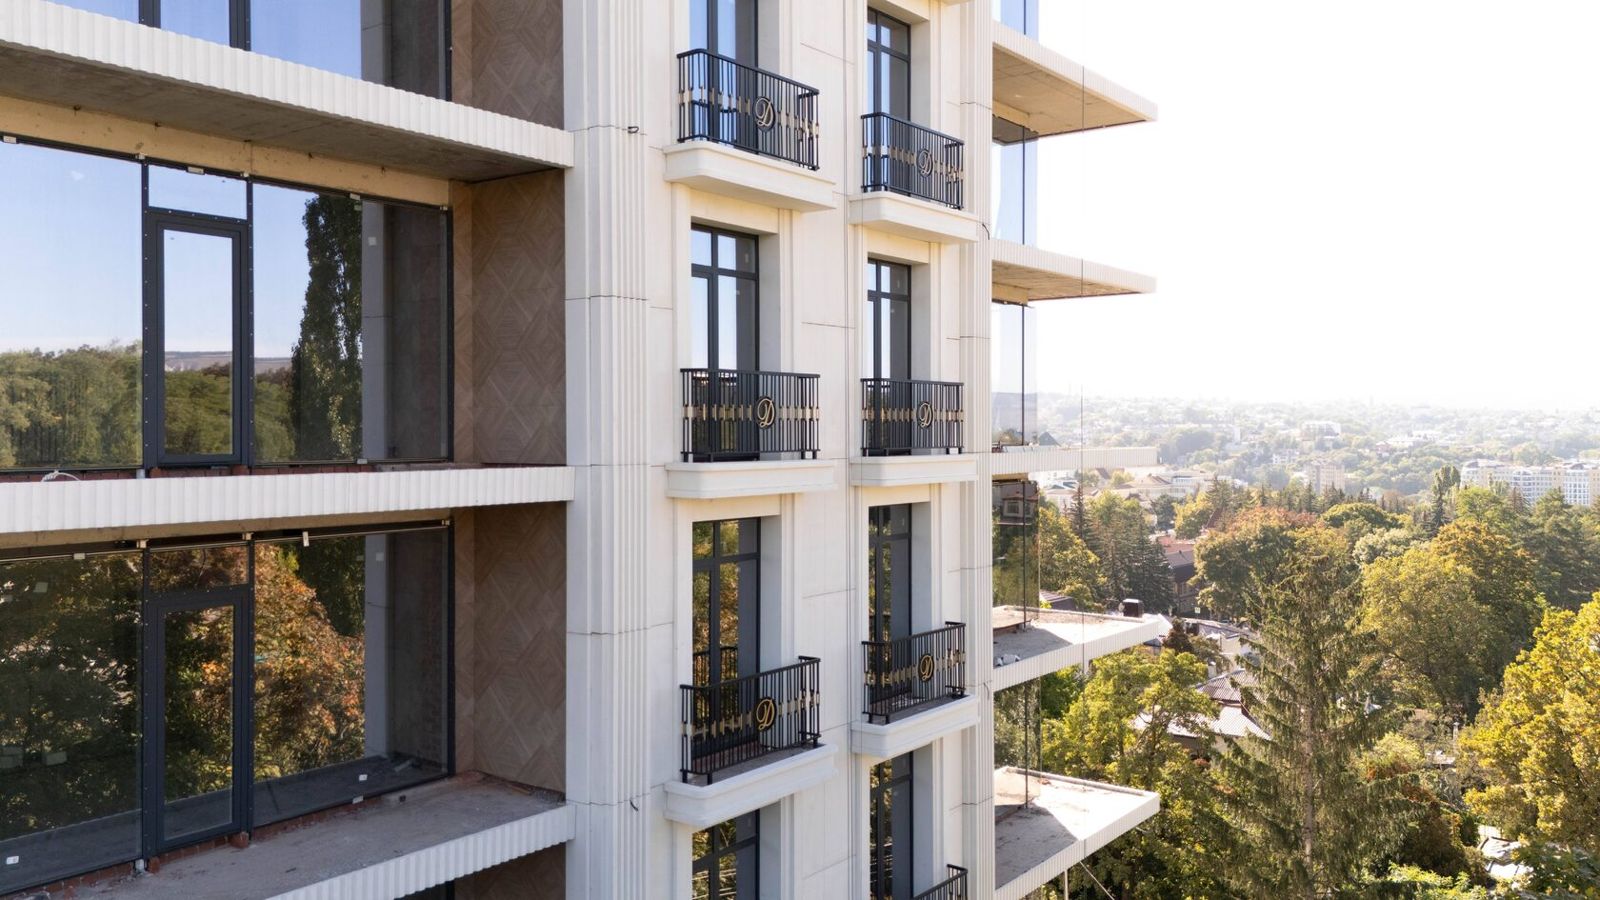
Facade Mouldings: Profiles and Applications
Facade mouldings are linear profiled elements applied to the wall surface: string courses, bands, panel and opening surrounds, frames. Unlike a cornice, a moulding barely projects and does not shed water — its task is graphic: to divide the facade into fields, emphasise horizontals and tie the decorative elements into one system.
The main selection criterion is a profile and scale coordinated with the rest of the decor and the viewing distance. The second criterion is a material and fixing method compatible with the facade system: rendered, ventilated rainscreen or stone cladding.
This article is for architects, contractors and private clients. A general overview of elements is in the section Architectural Facade Details.
Moulding vs Cornice
Both mouldings and cornices are linear profiled elements, so they are often confused. The difference lies in projection and function.
| Feature | Moulding (band, string course) | Cornice |
|---|---|---|
| Projection from wall | small | significant, cantilevered |
| Function | dividing the surface, decoration | crowning the wall, protecting the facade from water |
| Location | string courses, frames, surrounds | crowning (below the roof), above the plinth, above storeys |
| Fixing | anchors and adhesive, light fixings | brackets, designed for weight and snow load |
| Drainage | usually not required; top with a slight fall | essential: fall, drip, flashing |
The boundary between them is conventional: a string course with a projection and a drip already acts as a small cornice. So when ordering a facade moulding, describe it not by name but with a dimensioned profile drawing — then the manufacturer and installer have the same understanding of whether the element needs drainage and brackets.
Profiles
A facade moulding profile is built up from simple classical mouldings, each giving its own play of light and shadow:
• fillet — a flat narrow band separating other mouldings;
• torus — a convex semicircular profile giving a soft shadow;
• cavetto — a concave quarter circle, a deep shadow;
• ovolo — a convex quarter circle;
• cyma recta and cyma reversa — S-shaped profiles (straight and reverse), the basis of most cornices and string courses;
• scotia — a deep concave profile typical of bases.
Combining these mouldings produces profiles of any complexity: from a simple rectangular band to a multi-stepped moulding. Typical solutions by purpose:
• String course — a horizontal band at floor-slab level separating the tiers of the facade.
• Sill course — a continuous band along the bottom of the windows, uniting them into a strip.
• Panel surrounds — frames on the piers.
• Plinth profile — capping the plinth and making the transition to the wall.
The higher a moulding is placed, the bolder and more contrasting its profile must be: at height, small mouldings merge into a single line.
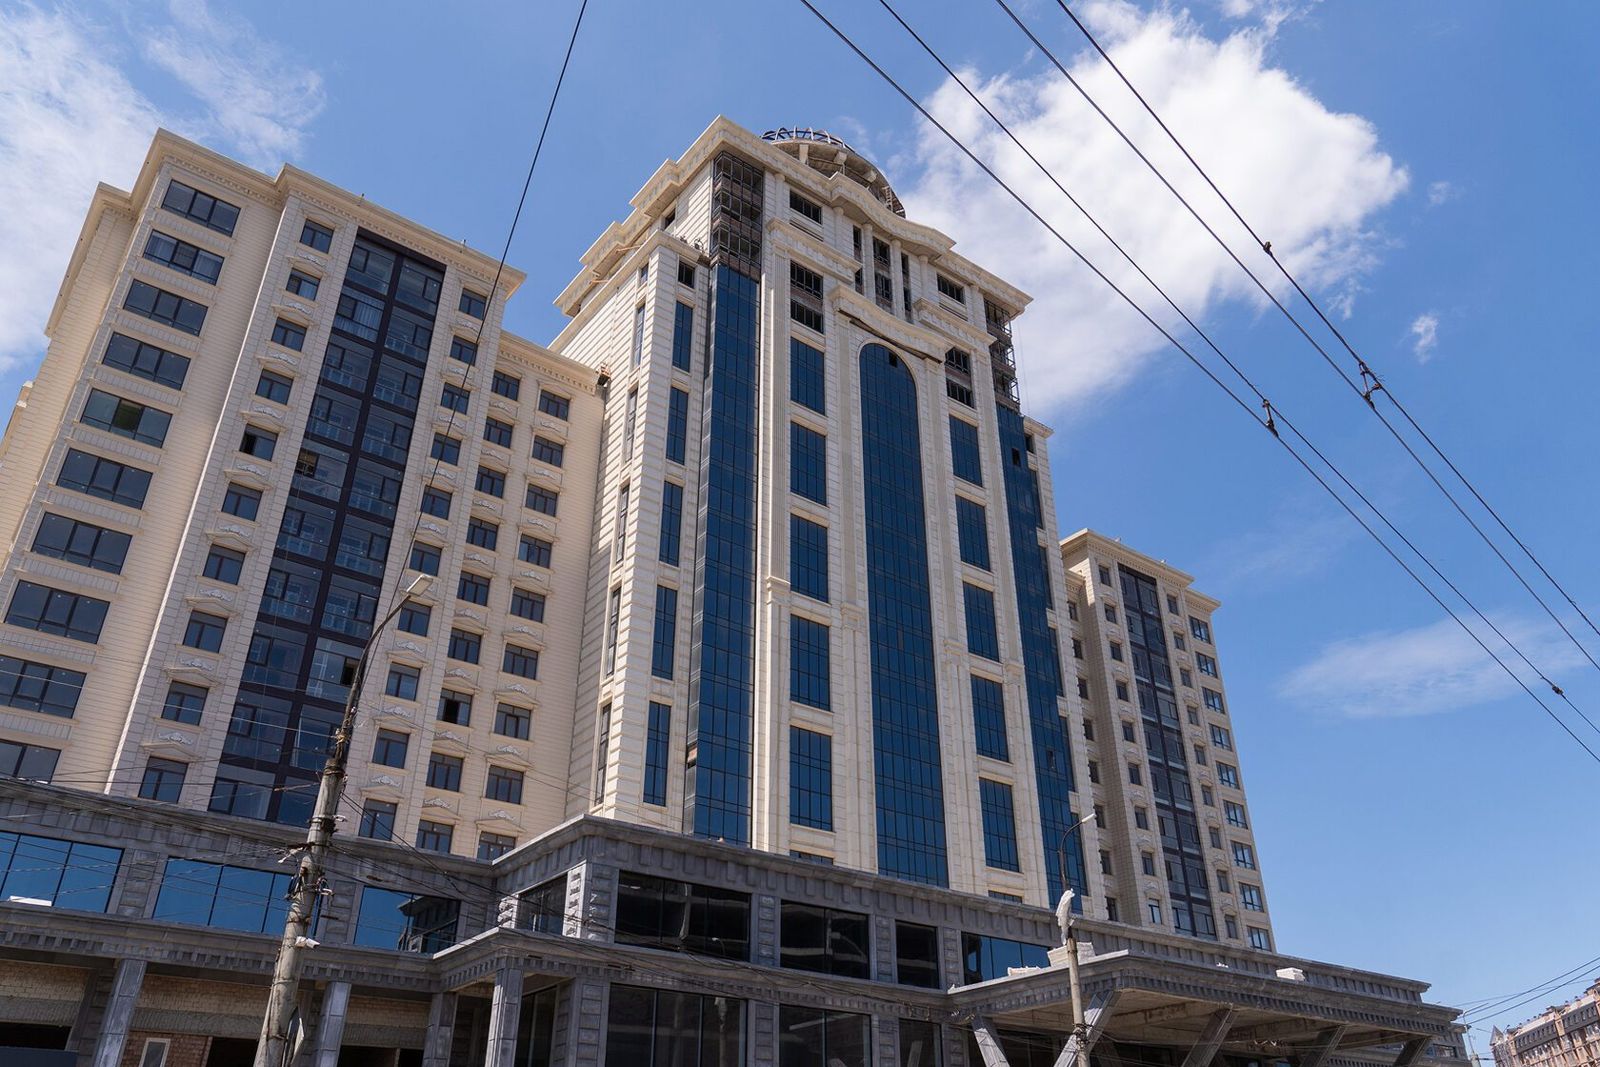
Materials
| Material | Pros | Limitations |
|---|---|---|
| GFRC | any profile, low weight; according to the manufacturer, non-combustible (NG class) and frost-resistant | made from moulds, joints at intervals equal to the element length |
| Natural stone | durability, texture | weight, cost of machine profiling |
| Run render moulding | jointless, run with a template on site | labour-intensive, weather-dependent |
| Expanded polystyrene with reinforced coating | cheap, light | combustibility, height restrictions, vulnerability to impact |
| Polyurethane | precise profile, light | combustibility, deformation with temperature changes |
For multi-storey buildings, especially with rainscreen facades, non-combustible materials are chosen — GFRC or stone. GFRC mouldings are cast as linear elements whose length is set by the mould and ease of installation; joints are placed where they are least noticeable. Product properties are given in the data sheet.
The choice of material is also linked to the facade colour. GFRC mouldings can be produced through-coloured — the colour is then uniform throughout the face layer and minor chips are less noticeable. The second option is painting after installation together with the wall, when an exact match with the render colour is needed. Stone mouldings are usually not painted: their value lies in natural texture, so the stone shade is chosen from samples before ordering a batch.
Fixing
Being lightweight does not mean mouldings can simply be glued on.
1. Rendered facade. GFRC units are bedded in adhesive and additionally anchored to the load-bearing wall through embedded fixings. Where there is insulation, the anchors pass through it into the wall.
2. Ventilated rainscreen facade. The moulding is fixed to the substructure or with separate brackets to the wall. Horizontal bands must not block the ventilation cavity: an air passage is left behind them or breaks are made.
3. Stone. Linear elements are fixed on stainless steel anchors, like cladding.
Joints between linear elements are made with a gap for sealant or repair compound: a continuous rigid fill cracks under thermal movement. Corners and ends are made as separate corner elements or mitred at 45°. The top surface of horizontal bands is given a fall so that water does not linger.
Mistakes
Typical mistakes when installing mouldings:
• A profile that is too small on a tall facade — it is not legible from the ground and looks like a joint.
• Different profiles on the same tier — string course, frames and pediments must be built from one system of mouldings.
• A horizontal top ledge without a fall — water, dust and snow accumulate and streaks appear.
• A blocked ventilation cavity on a rainscreen facade — disrupts the system's performance.
• Adhesive-only fixing at height — risk of the element falling as the adhesive ages.
• Rigid joint filling — cracks along joints after the first winter.
• Combustible decor on multi-storey buildings without regard to fire safety requirements.
Most mistakes are eliminated at the design stage: moulding layout on the facade elevation, fixing and junction details, and material selection by building height. When design, production and installation are carried out by one organisation — as at TECHNOFORMA Group, which has a design department, in-house mould-making shops and an installation division — responsibility for the detail is not split between the decor supplier and the contractor.
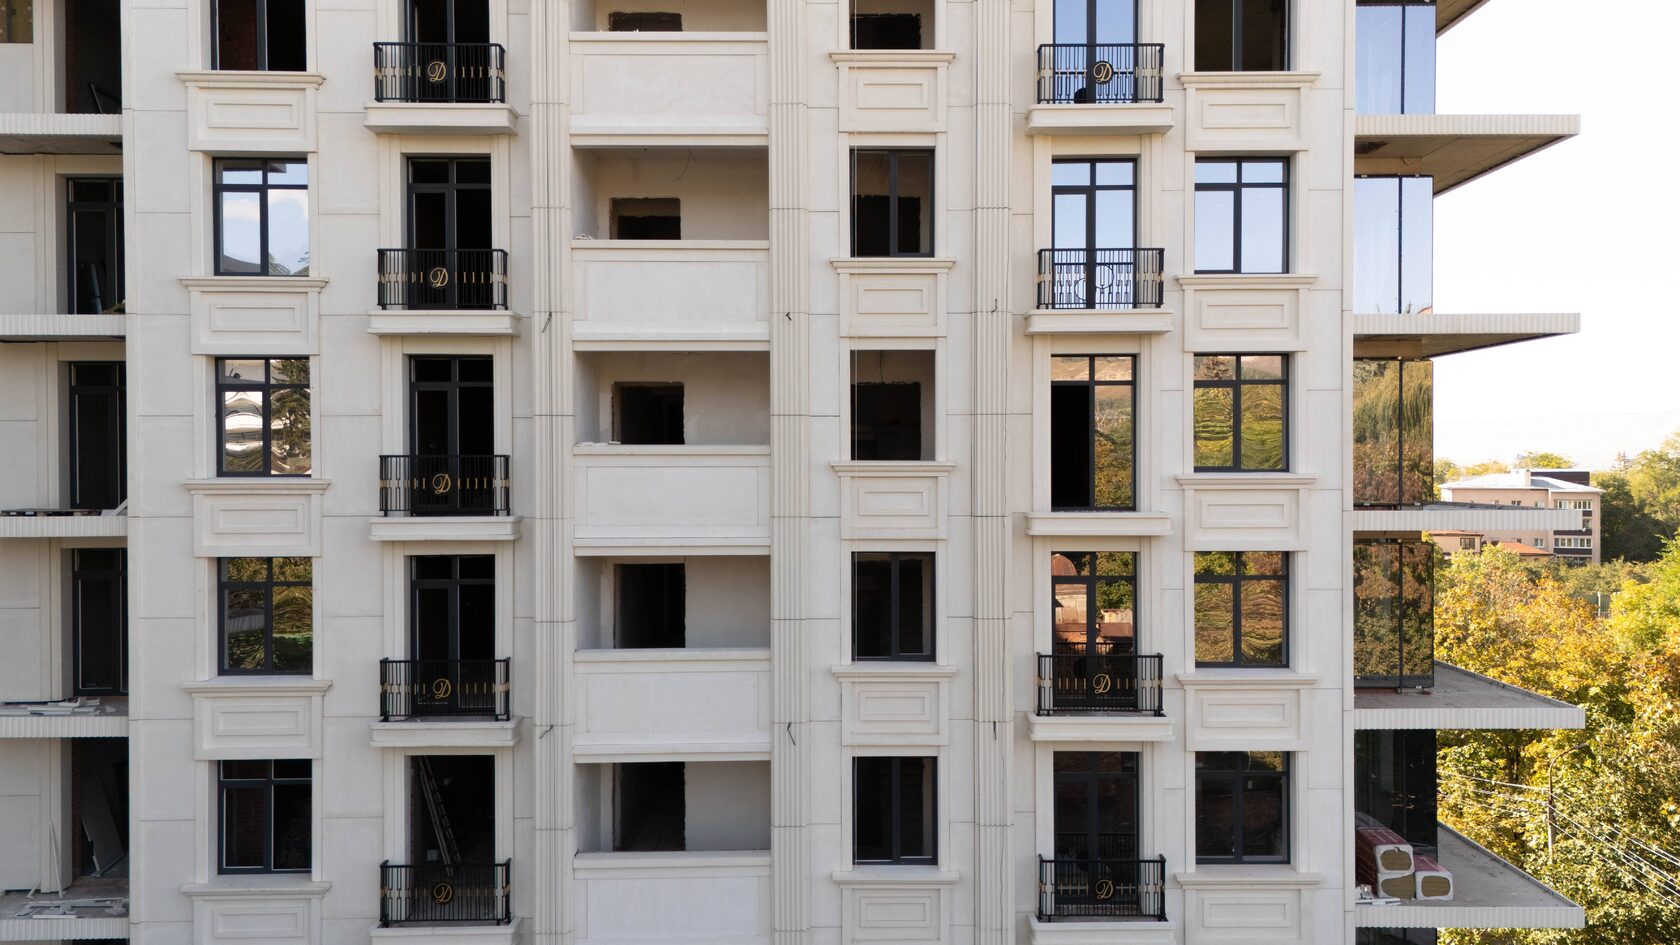
Examples from TECHNOFORMA Projects
TECHNOFORMA Group manufactures and installs GFRC string courses, bands and other linear elements as part of complete facades. Examples: RUBLEVO BUSINESS PARK in Moscow (15,000 m² of GFRC and 5,000 m² of FRONTEK) and the Anzhi-City residential complex in Makhachkala (18,000 m² of GFRC). The decorative solutions can be seen in the project photos.
All projects are on the TECHNOFORMA projects page. The next article is Facade Brackets and Corbels.
FAQ
How does a moulding differ from a cornice?
A moulding barely projects and serves to divide the wall; a cornice has a large projection and protects the facade from water.
Can mouldings be installed on an insulated facade?
Yes: on adhesive with anchors through the insulation into the load-bearing wall, or on the rainscreen substructure.
Which material should I choose for a facade moulding?
For multi-storey buildings, a non-combustible one: GFRC or stone. Polymer decor is restricted by fire safety requirements.
What is a facade moulding profile?
The cross-section of a linear element built up from classical mouldings — fillets, tori, cavettos and cymas.
How should moulding joints be filled?
With a gap for elastic sealant or repair compound, to accommodate thermal movement.