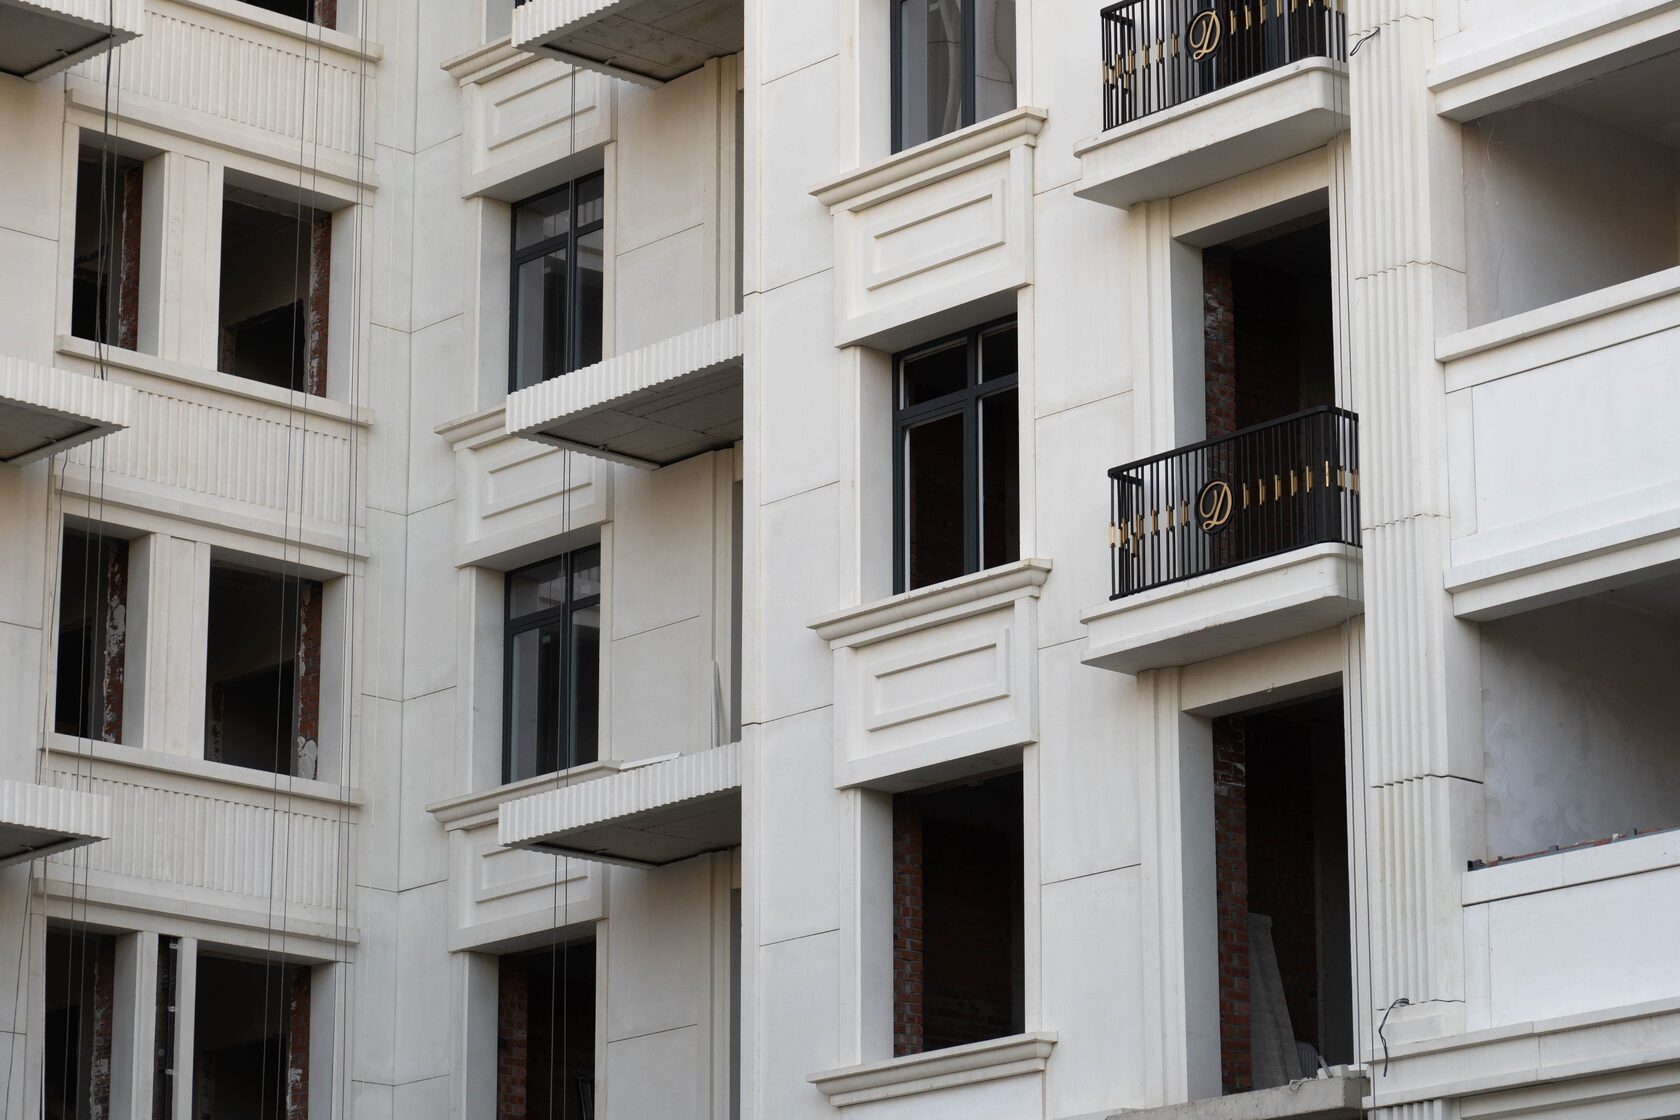
Pilasters and Half-Columns on the Facade
Facade pilasters are flat vertical projections of a wall that repeat the divisions of a column: base, shaft and capital. A half-column is the same column set halfway (sometimes two-thirds) into the wall. Both elements divide the facade into vertical fields and emphasise corners, piers and entrances without taking up space in front of the building.
The main selection criterion is the depth of relief and the proportions relative to the storey and openings. A pilaster gives a graphic, restrained pattern; a half-column is more sculptural, with deep shadows. The material is chosen by weight, fixing method and facade system: rendered facade, ventilated rainscreen facade or masonry.
The solution suits multi-storey neoclassical residential complexes, public buildings and private houses. Other elements of classical decor are collected in the section Architectural Facade Details.
Pilaster vs Column
What is a pilaster in structural terms? It is a flat projection of rectangular section that visually represents a column but projects only slightly from the wall — usually by a fraction of its width. Unlike a column, a pilaster does not stand free and does not create space behind it.
| Element | Section | Projection from wall | Typical use |
|---|---|---|---|
| Column | round or polygonal | free-standing | porticoes, galleries, entrances |
| Half-column | half a circle or more | about half the diameter or more | principal facades, expressive piers |
| Pilaster | rectangular | small, often 1/10–1/4 of the width | dividing the wall plane, corners, piers |
| Lesene (pilaster strip) | rectangular | small | the same, but without base and capital |
Historically, pilasters could act as a thickening of the wall, increasing its stability. On modern facades they are almost always decorative elements fixed to the load-bearing wall or substructure. If a real structure is needed behind a pilaster — for example a beam or a pier — it is designed separately, and the cladding simply follows its outline.
Proportions
Pilasters follow the same classical proportions as columns: pilaster height, including base and capital, is roughly 7–10 times its width depending on the order. The difference is that a pilaster usually has no entasis — the shaft is straight.
• One storey or several. A giant order spans two or three storeys and unites them into one composition; a minor order is applied storey by storey.
• Spacing. Pilasters are coordinated with window axes: they stand in the piers rather than covering openings. Pilaster width is chosen so that a field of wall remains between its edge and the window reveal.
• Projection. A small projection is enough for a restrained pattern; on shaded facades and at great heights it is increased, otherwise the pilasters disappear.
• Entablature. A cornice or string course must run above the pilasters, otherwise the capital appears to float in the wall plane.
Half-columns need more depth. On a facade with a ventilated rainscreen system, their projection adds to the thickness of insulation and substructure — this must be accounted for in the window junction details and in the cornice projection.
Materials
The choice of material depends on the facade system and the complexity of the profile.
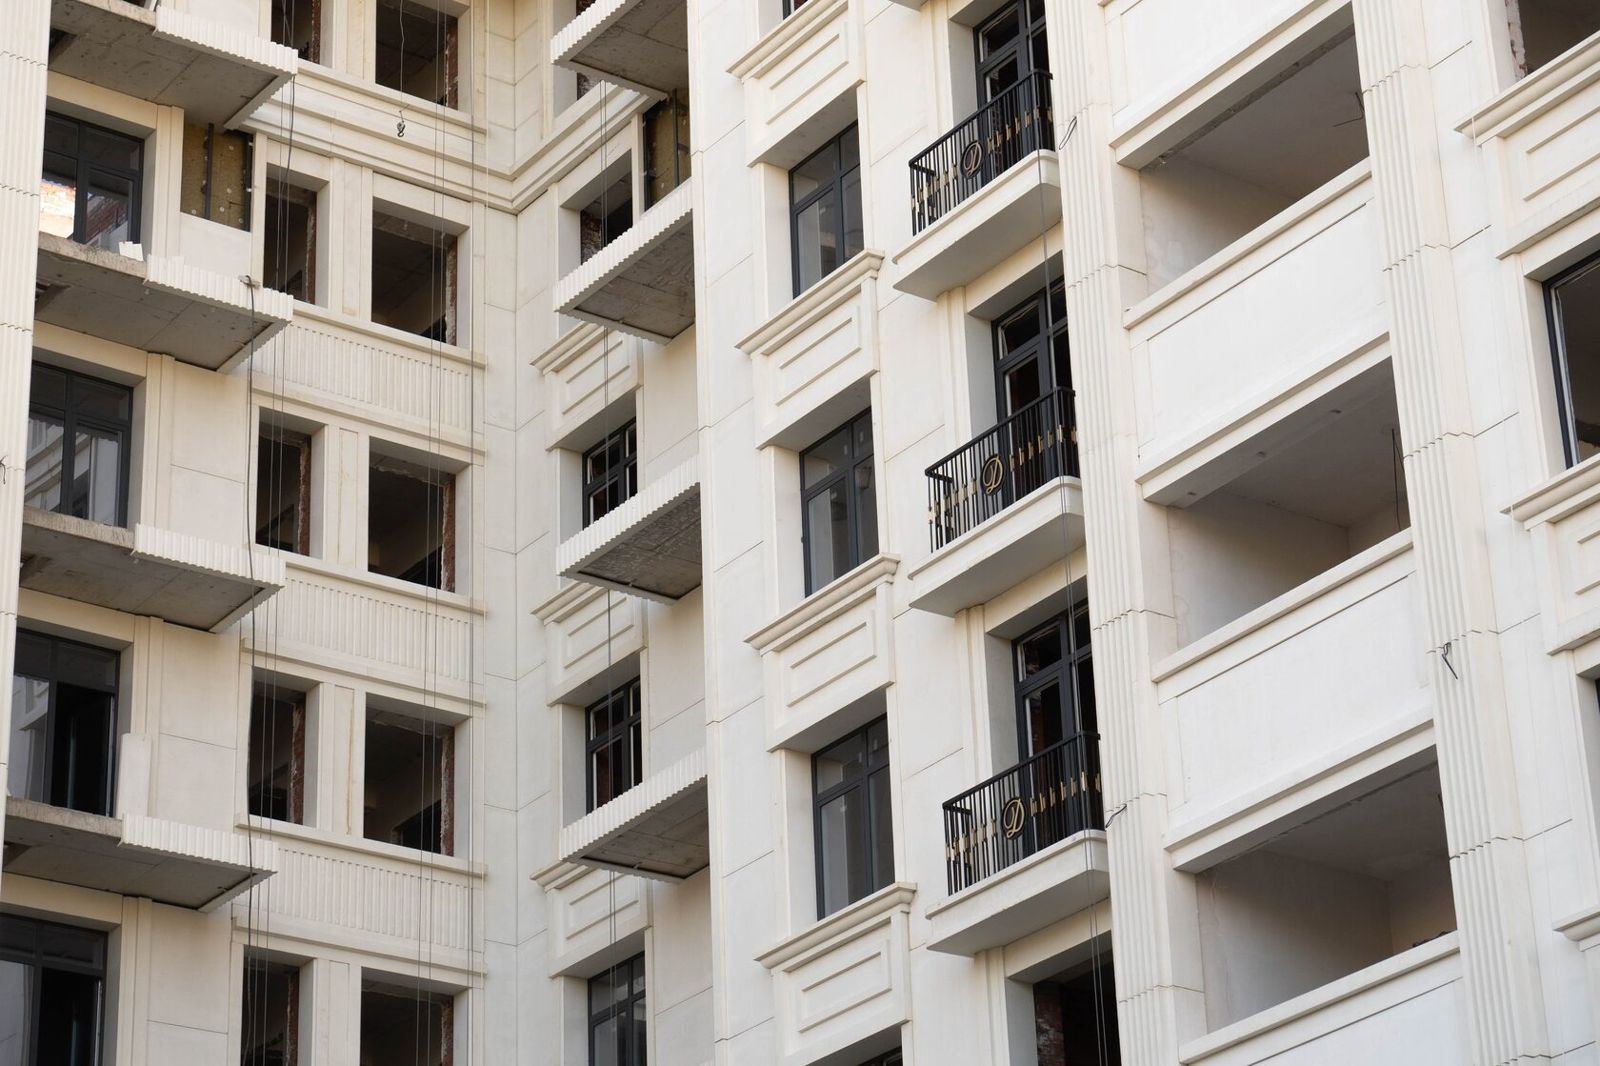
• GFRC. Allows pilasters and half-columns to be made hollow, with fluting and capitals, at low weight. According to TECHNOFORMA Group, the material is non-combustible (NG class under Russian standards) and frost-resistant, so it is used on multi-storey buildings, including as part of rainscreen facades.
• Natural stone. Pilasters are built up from slabs and profiled blocks; the texture is genuine, but weight and processing costs are higher. Appropriate for plinths and entrances.
• Masonry and render. The pilaster is laid in brick together with the wall and rendered; complex capitals are made as separate units.
• Polymer decor. Light and inexpensive, but restricted by fire safety requirements and less resistant to impact and UV.
Exact product properties (weight, strength, water absorption) depend on the mix design or the stone quarry and are stated in the product data sheet or test report.
Fixing
Fixing depends on where the pilaster is installed.
1. On a load-bearing wall (rendered facade, masonry). GFRC units are anchored to the wall through embedded fixings and additionally bedded in adhesive or mortar. Light elements may be bonded with mechanical back-up fixing.
2. As part of a ventilated rainscreen facade. The pilaster is hung on the substructure or on separate brackets passing through the insulation to the load-bearing wall. It is important not to block the ventilation cavity: airflow must be maintained behind the unit.
3. Half-columns. The half-shell is fixed to the wall with brackets; the capital and base are fixed separately.
Fixings are stainless or galvanised steel. Joints between pilaster segments are placed at profile levels (above the base, below the capital, at string courses) so that they are unnoticeable. The fixing design, including anchor calculations for wind load and weight, is completed before the units go into production — at TECHNOFORMA Group this is done by the in-house design department.
Combining with Rustication
Rustication consists of recessed horizontal or horizontal-and-vertical joints imitating dressed block masonry. In a classical composition, rustication and pilasters are distributed by tier: a rusticated plinth or ground floor serves as the base, with smooth walls and pilasters above. This combination conveys heaviness below and lightness above.
• A rusticated ground floor with giant-order pilasters on the second and third floors is a typical neoclassical device.
• Rusticated pilasters (with joints across the shaft) give a rougher, fortress-like character and suit plinths and gateways.
• Rusticated quoins instead of pilasters are an alternative when a corner needs emphasis without an order.
The main rule is not to mix rustication and pilasters on the same tier in the same plane: a rustication joint must not run into a pilaster shaft. They are separated by a string course or cornice. Types of rustication are covered in more detail in a separate article in this section.
Examples from TECHNOFORMA Projects
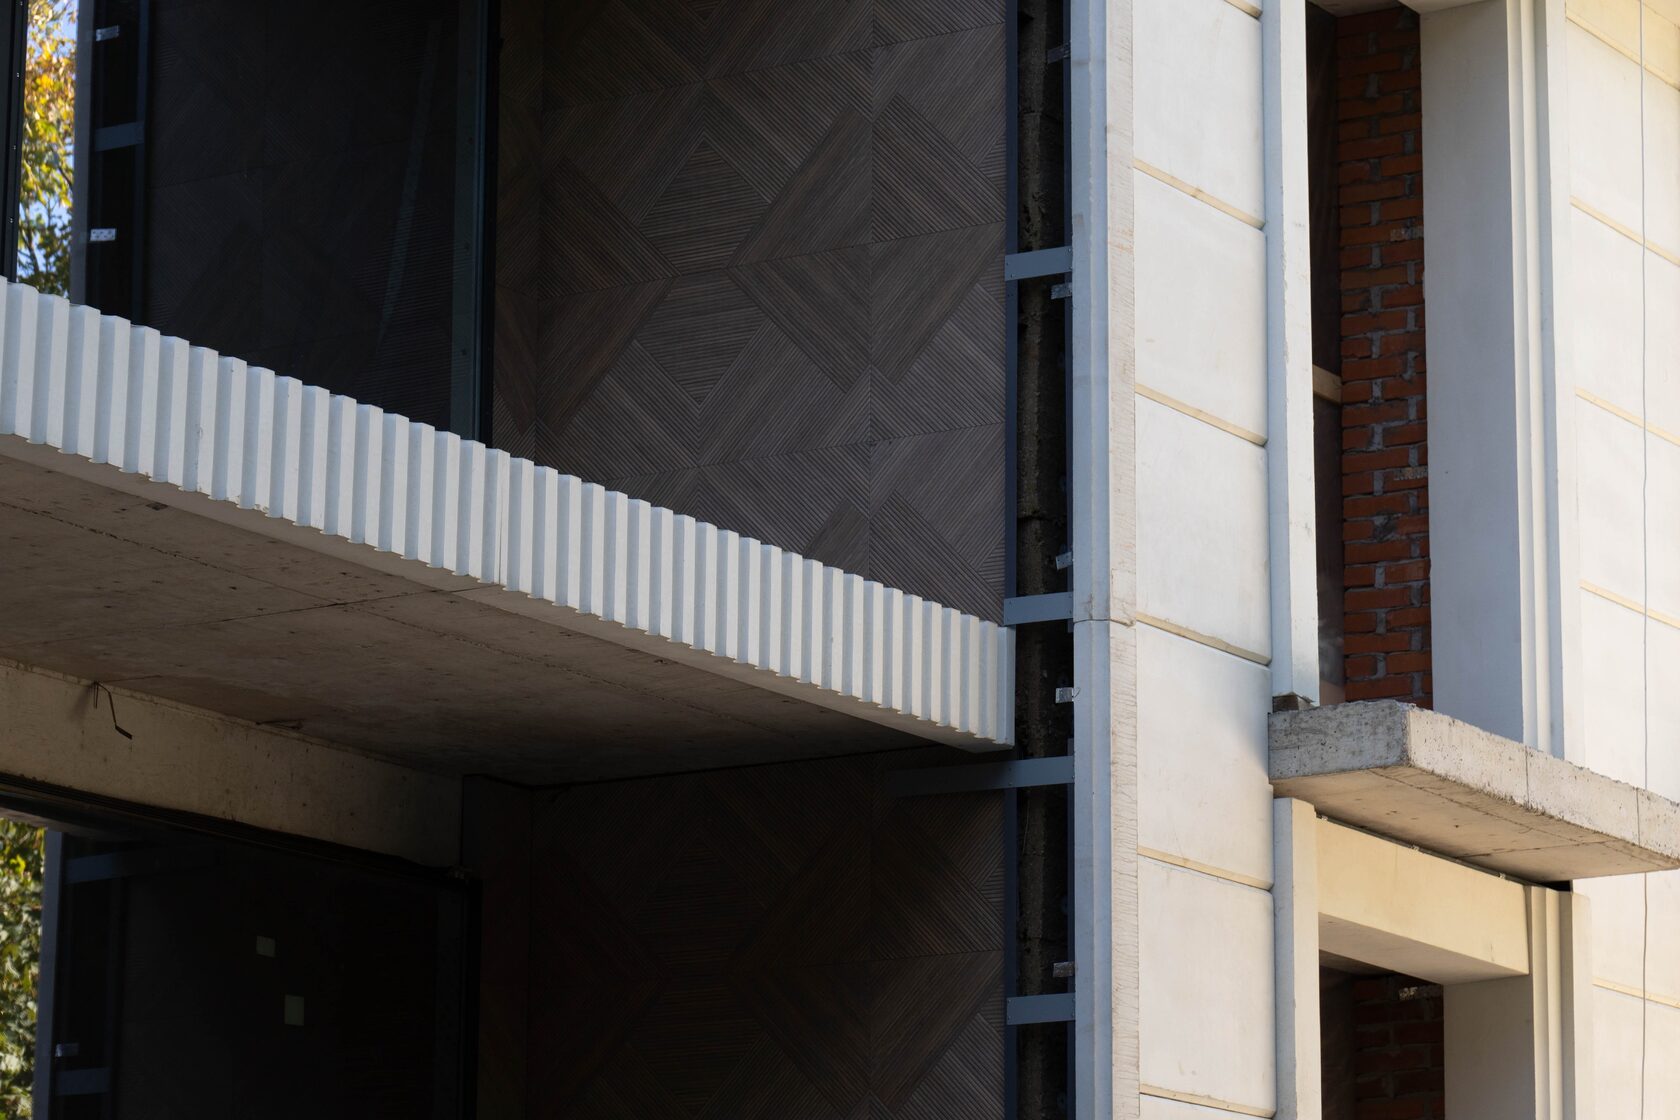
TECHNOFORMA Group delivers GFRC pilasters, string courses and other elements as part of complete facades, from design to installation. Projects include the Anzhi-City residential complex in Makhachkala (16 storeys, 18,000 m² of GFRC) and the Dubai Houses residential complex in Grozny (30 buildings, 70,000 m² of GFRC). The elements used on each facade can be seen in the project photos.
See the TECHNOFORMA projects, and for railings and terraces continue with Balustrades on Facades and Terraces: Design and Standards.
FAQ
What is a half-column?
A column set halfway or more into a wall. It has a base, shaft and capital, but is fixed to the wall rather than standing free.
What is a pilaster?
A flat rectangular projection of a wall with a base and capital that represents a column. On modern facades it is most often a decorative element.
How does a pilaster differ from a lesene?
A lesene is the same flat vertical projection, but without a base and capital.
Can pilasters be installed on a ventilated facade?
Yes, on the substructure or on separate brackets fixed to the load-bearing wall, keeping the ventilation cavity clear. The details are developed in the design.
What are facade pilasters made of?
GFRC, natural stone, rendered brickwork and, less often, polymers. For multi-storey buildings, non-combustibility of the material is important.