Balustrades on Facades and Terraces: Design and Standards
A facade balustrade is a guardrail made of a row of shaped posts (balusters) joined at the top by a handrail and at the bottom by a plinth, and divided into bays by piers. It is used on balconies, terraces, porches, parapets and stairs: it both protects against falls and completes the classical composition of the facade.
The main selection criterion is not the baluster design but compliance with safety requirements: height, gaps between elements and the ability to resist horizontal load on the handrail. A decorative balustrade on a roof or parapet that people do not access is designed more simply than the guardrail of an occupied terrace.
This article is for architects, developers and home owners designing a terrace or balcony with a classical balustrade. Other decorative elements are collected in the section Architectural Facade Details.
Balustrade Components
A classical balustrade is assembled from repeating elements, each of which can be manufactured separately:
• Plinth (bottom rail) — the lower member on which the balusters stand; it lifts them above the floor and sheds water.
• Balusters — shaped posts with a swelling (vase, pear, cylindrical or square).
• Handrail (top rail) — the upper member joining the balusters; on an occupied guardrail, the element people lean on.
• Piers (newels) — solid supports dividing the balustrade into bays; a steel frame usually runs inside them.
• Finials — urns, balls or pyramids on the piers, purely decorative.
A GFRC balustrade is made up of the same elements, but they are hollow and thin-walled, so the main strength comes from a steel frame inside the piers and handrail. Balustrade height depends on its purpose — see the next section.
Height and Baluster Spacing
Guardrail height and gaps between elements are governed by current building design and safety codes; the specific requirement depends on the building type, its height and where the guardrail is located. Below are guideline values, which are then checked against the codes applicable to the specific building.
| Location | Guardrail height (guideline) | Comment |
|---|---|---|
| Stairs, porches | at least 0.9 m | measured from the tread |
| Balconies, loggias, terraces | at least 1.0–1.2 m | the higher value applies to high-rise buildings and places of mass occupancy |
| Occupied roof | per roof codes, as a rule not less than 1.2 m | confirmed in the design |
| Decorative balustrade on a non-accessible parapet | set by the architecture | guardrail requirements do not apply if there is no access |
Baluster spacing is determined by the clear gap between them. For buildings where children may be present (housing, schools, childcare facilities), the gap in the guardrail is limited — a guideline of about 100 mm, so that a child cannot pass through. If a classical baluster leaves a larger gap at its narrowest point, the spacing is reduced or an additional barrier (glass, mesh) is installed behind the balustrade.
Architecturally, balustrade height is linked to the baluster: classical ratios give plinth, baluster and handrail heights in a proportion of roughly 1 : 3–4 : 1. If the required height is greater than the chosen baluster design allows, the plinth is raised rather than the baluster stretched.
Loads and Reinforcement
A guardrail handrail must resist the horizontal load from people leaning on it. The design value of this load is set by the code on loads and actions and depends on the use of the space. Thin-walled GFRC balusters and handrails are designed as cladding in their own right, so the load is taken by a steel frame.
• Piers — a steel post or tube anchored into the balcony or terrace slab, surrounded by a GFRC or stone shell.
• Handrail — a steel section runs inside, connected to the pier posts; the decorative handrail is fitted over it.
• Balusters — a steel rod passes through each one, tying the plinth to the handrail.
• The bay between piers is limited in length so that the handrail does not deflect; the length is determined by calculation.
For natural stone balustrades, strength comes from mass and mortar-bedded construction with steel dowels, but fixing to the slab is still checked by calculation. On cantilevered balconies the slab itself is also checked: a heavy stone balustrade may be a significant load on it.
Materials
| Material | Pros | Cons |
|---|---|---|
| GFRC | low weight, any profile, non-combustible, frost-resistant | needs a steel frame to take the handrail load |
| Natural stone | genuine texture, durability | heavy weight, high cost of turning balusters |
| Cast concrete | solidity, moderate cost | weight, risk of spalling and scaling in frost without a quality mix |
| Polymers | lightness, easy installation | fire safety restrictions, brittleness in frost |
A GFRC balustrade is a common choice for multi-storey buildings: the units are light, do not overload balcony cantilevers, and the non-combustible rating (NG class, according to the manufacturer) allows them to be used without the restrictions typical of polymers. Stone is chosen for porches and garden terraces where natural texture matters and weight is not critical. Exact material properties are given in the product data sheet.
Installation
1. Setting out and embedded fixings. Pier axes are marked on the slab, and anchors or embedded plates for the frame posts are installed. If embedded plates were not provided during concreting, chemical anchors are used as calculated.
2. Frame. Pier posts and the lower steel section are installed and checked for plumb and level.
3. Plinth. Laid on mortar or on bearing elements with a fall for drainage.
4. Balusters. Slid onto the rods and aligned to a spacing template.
5. Handrail and pier shells. The handrail is fitted over the upper section, with joints positioned above the piers.
6. Joints and protection. Joints are filled, the top of the handrail is given a fall, and the surface is treated with a water repellent.
Drainage is critical: the plinth must not trap water on the terrace, so drainage gaps are left beneath it or it is raised on supports. Junctions with the balcony waterproofing are worked out before installation so that anchors do not puncture the waterproofing layer.
Examples from TECHNOFORMA Projects
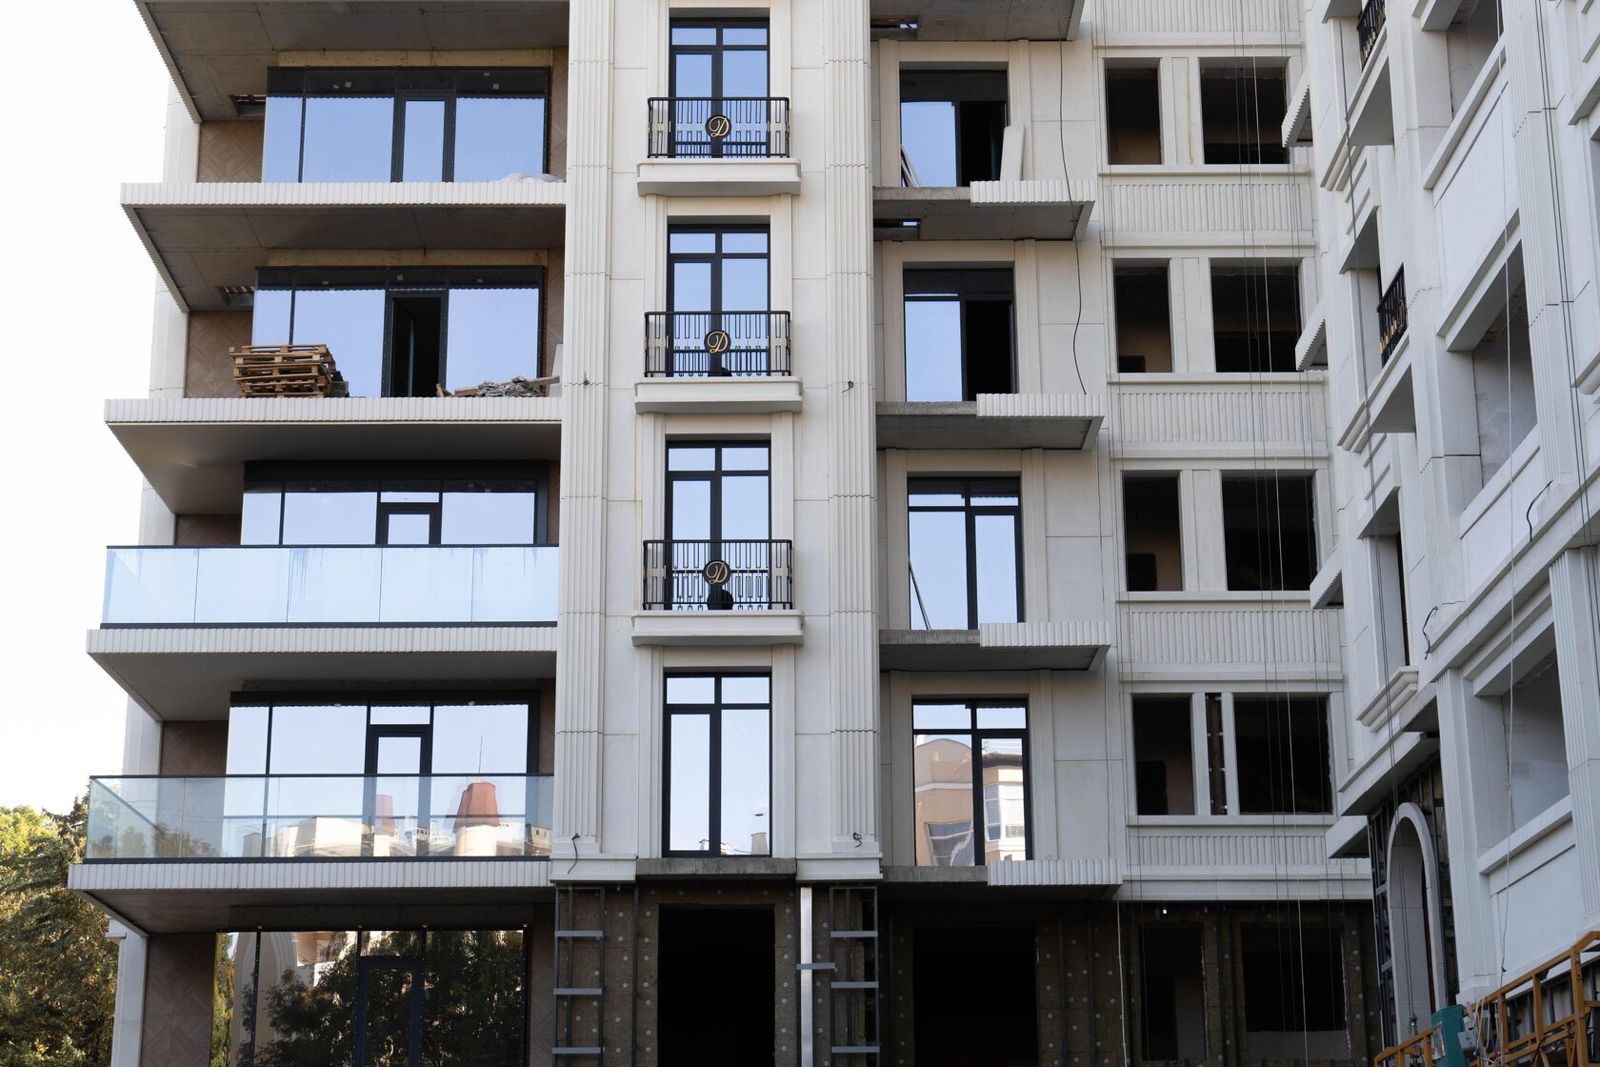
TECHNOFORMA Group designs, manufactures and installs GFRC decorative elements as part of facades of residential and hotel complexes. Examples: the Scarlet Sails residential complex in Manas (4 buildings, 20,000 m² of GFRC, design and installation supervision) and the Golden Keys residential complex in Makhachkala (12,000 m² of GFRC). The decor can be seen in the project photos.
All projects are on the TECHNOFORMA projects page. For more on the posts themselves, read Balusters: Shapes, Sizes and Materials for Outdoor Use.
FAQ
How high should a balustrade be?
For stairs and porches, as a guide, at least 0.9 m; for balconies and terraces, at least 1.0–1.2 m depending on building type and height. The exact value is set by the building codes applicable to the specific project.
Can a GFRC balustrade take the load?
The handrail load is taken by a steel frame inside the piers, handrail and balusters; the GFRC shells act as cladding. The frame is designed by the engineer.
What baluster spacing is needed?
Spacing is set by the permissible gap between balusters. For buildings where children may be present, the guideline is about 100 mm at the widest point of the gap.
Can a stone balustrade be installed on a balcony?
Yes, but the load-bearing capacity of the balcony slab must be checked: a stone balustrade is considerably heavier than a GFRC one.