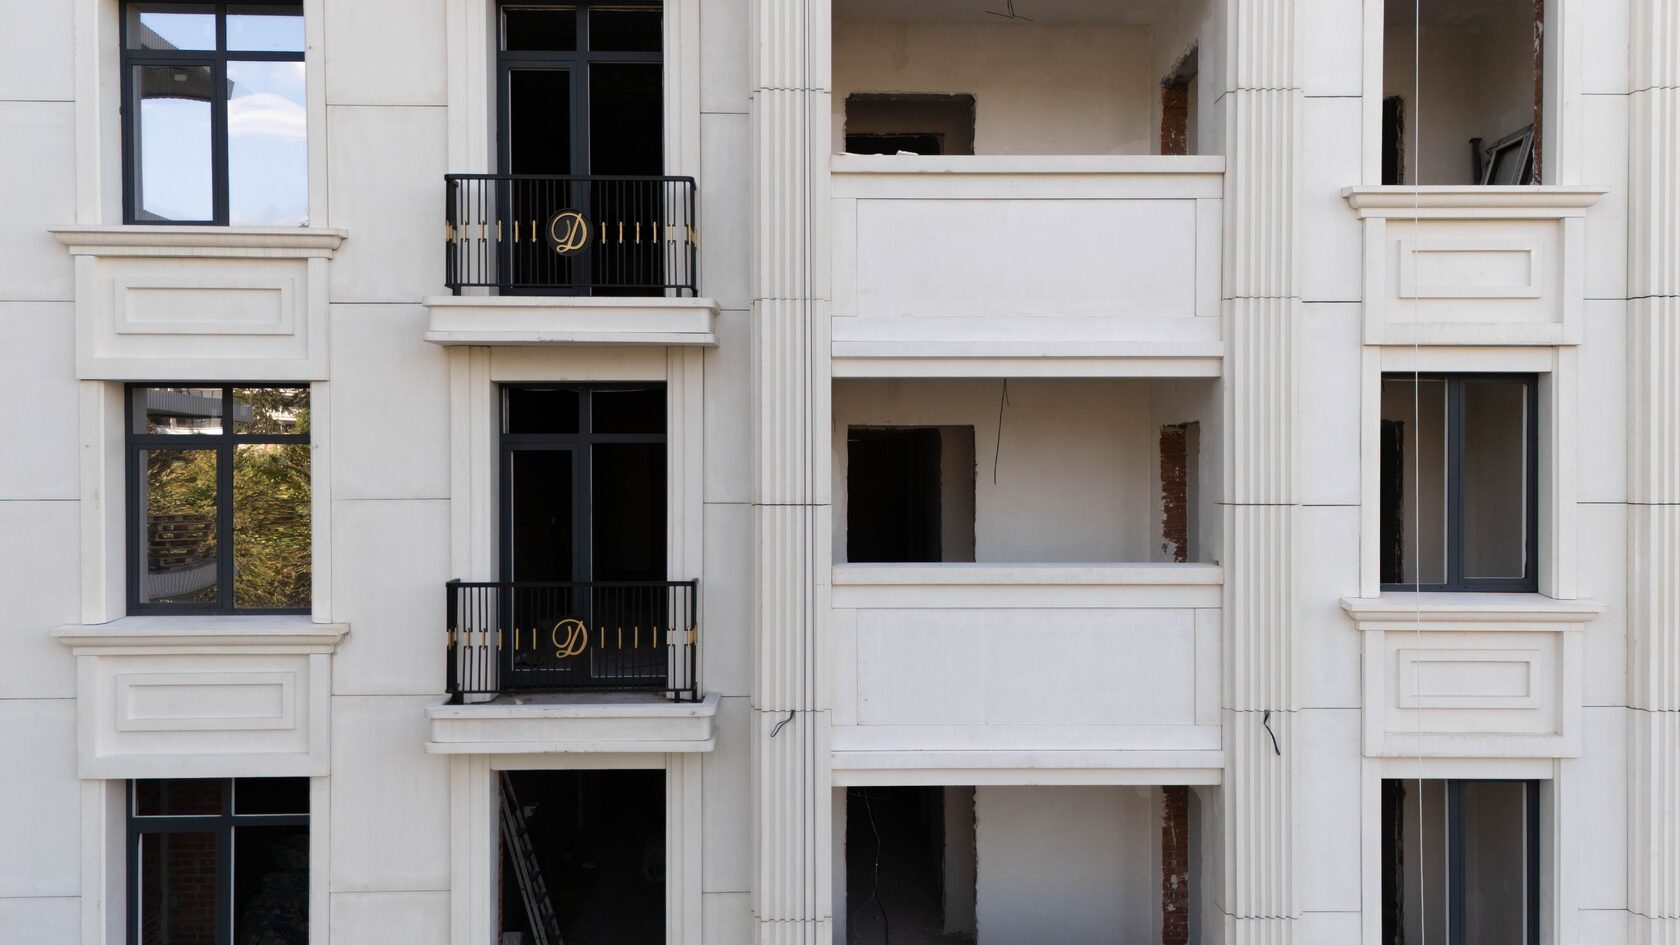
Portals and Entrances: Decorative Design
An entrance is the part of the facade that greets people: porch or steps, landing, doors, canopy, opening surround, lighting and signage. On a residential complex, business centre or hotel, the entrance shapes the first impression of the building, so it is treated more richly than the rest of the facade — with a portal, columns, a pediment or stone.
The main criterion in entrance design is combining expressiveness with durability in use: the entrance endures the heaviest wear from people, cleaning, water and de-icing salts. Decor must be robust at ground level, and the canopy must shed water correctly.
This article is for architects, developers and property managers designing or refurbishing entrances. Individual decorative elements are described in the section Architectural Facade Details.
What an Entrance Includes
Entrance design starts with a list of its functional parts — the decor is then distributed across them.
• Porch and steps — with a slip-resistant surface, handrails and a ramp where required for people with reduced mobility.
• Entrance landing — its size is determined by door swing and accessibility standards.
• Door assembly — doors, lobby, glazing.
• Canopy — protects the landing and doors from precipitation.
• Surround — portal, architraves, pilasters, columns, pediment.
• Plinth and wall cladding near the entrance — materials resistant to impact and soiling.
• Lighting, address plate, signage — their positions are set in the design in advance, so as not to drill into finished decor.
A typical mistake is to complete the functional part first and then hang the decor on it. It is better to design the entrance as a whole: then columns sit on the porch without rework, the canopy is coordinated with the portal, and cables for light fittings are laid before the cladding is installed.
Portals with Columns
An entrance portal is an architecturally emphasised surround of a doorway. In the classical version it is a pair of columns or pilasters carrying an entablature and pediment; in a more restrained version, a profiled frame with a hood or attic above the door.
| Portal type | Components | Where appropriate |
|---|---|---|
| Portico with free-standing columns | columns, entablature, pediment, porch beneath | mansions, public buildings, hotels |
| Portal with half-columns or pilasters | pilasters either side of the door, entablature, hood or pediment | residential complexes, business centres |
| Framed portal | profiled architrave, keystone, cornice | entrances to apartment buildings |
| Arched portal | archivolt, keystone, imposts, rusticated piers | gateways, main entrances |
In a portico, the columns often act as cladding for the posts that support the canopy or slab above the entrance. In this case the load-bearing posts are designed by a structural engineer, and GFRC or stone columns are fitted over them. Portal proportions are chosen by door and storey height: the colonnade should not be lower than the second-floor window openings or cut across them.
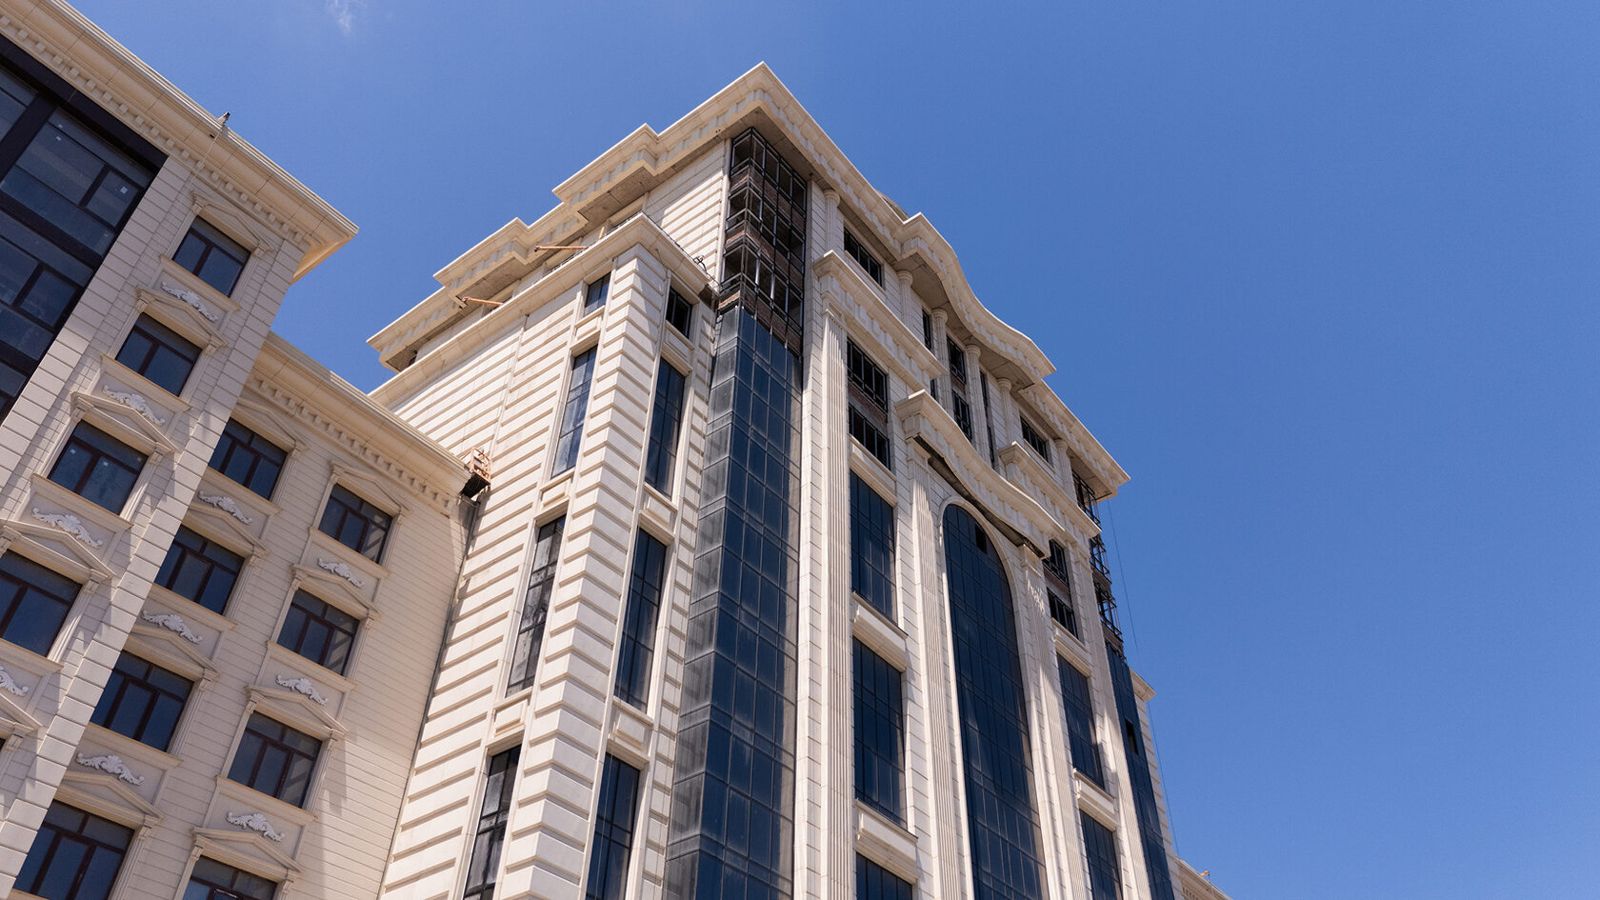
Canopies and Pediments
A canopy is a functional element without which an entrance quickly loses its appearance: water from the roof and walls falls on the steps and doors, and ice forms in winter. Decoratively, a canopy is treated in several ways:
• Pediment above the portal — triangular or segmental, on columns or pilasters; inside is a roof or a waterproofed slab.
• Cantilevered slab on brackets — a reinforced concrete or steel slab with decorative corbels beneath and a profiled cornice on its edge.
• Glass canopy on tie rods — a modern solution that does not overload a classical surround.
The canopy structure is designed for snow load, including drifts against the wall, and for wind. Decorative elements — cornice, pediment, corbels — are usually hung on the load-bearing slab or frame. Drainage is provided by a fall on the top surface, a drip along the edge and, if necessary, an outlet routed so that water does not pour onto the steps.
Materials
| Part of the entrance | Recommended materials |
|---|---|
| Steps, landing | granite, basalt and other dense stones with slip-resistant finish |
| Plinth and lower walls | natural stone, porcelain stoneware |
| Columns, pilasters, pediment, cornices | GFRC, natural stone |
| Canopy | reinforced concrete or steel with cladding, glass |
At the bottom, where impact, cleaning and de-icing salts act, dense stone such as granite or basalt performs best. Higher up, where modelling and low weight matter, GFRC is used: according to the manufacturer it is non-combustible (NG class) and frost-resistant, and it readily reproduces classical profiles. TECHNOFORMA Group works with both materials: it manufactures GFRC units and supplies stone — granite, basalt, marble, travertine, limestone, sandstone and others from India, Turkey, China and Iran, as well as to order. Exact properties are in the product data sheet or test report.
Approvals
Changing the entrance of an existing building changes its external appearance, and in many cases requires approval. The procedure depends on the region, the building's status and the nature of the works, so the points below are general guidelines for Russia rather than an exhaustive list.
• Apartment building. The entrance and facade are common property of the owners; changes generally require a decision of the owners' general meeting and approval by the management company.
• Non-residential premises in a residential building (a separate entrance to a shop or office) — usually a design, owners' consent and approval of the architectural appearance by the authorised local authority are required.
• Building in a historic centre or listed heritage site — works are approved by the heritage protection authority, with stricter requirements for materials and form.
• New construction — entrances are part of the design and the architectural and urban planning solution for the building.
Before ordering decor, check the local authority's requirements: many cities have landscaping rules and design codes regulating signage, canopies and facade colours. Design documentation for the entrance simplifies approval: TECHNOFORMA Group provides design and 3D visualisation that can be used as approval materials.
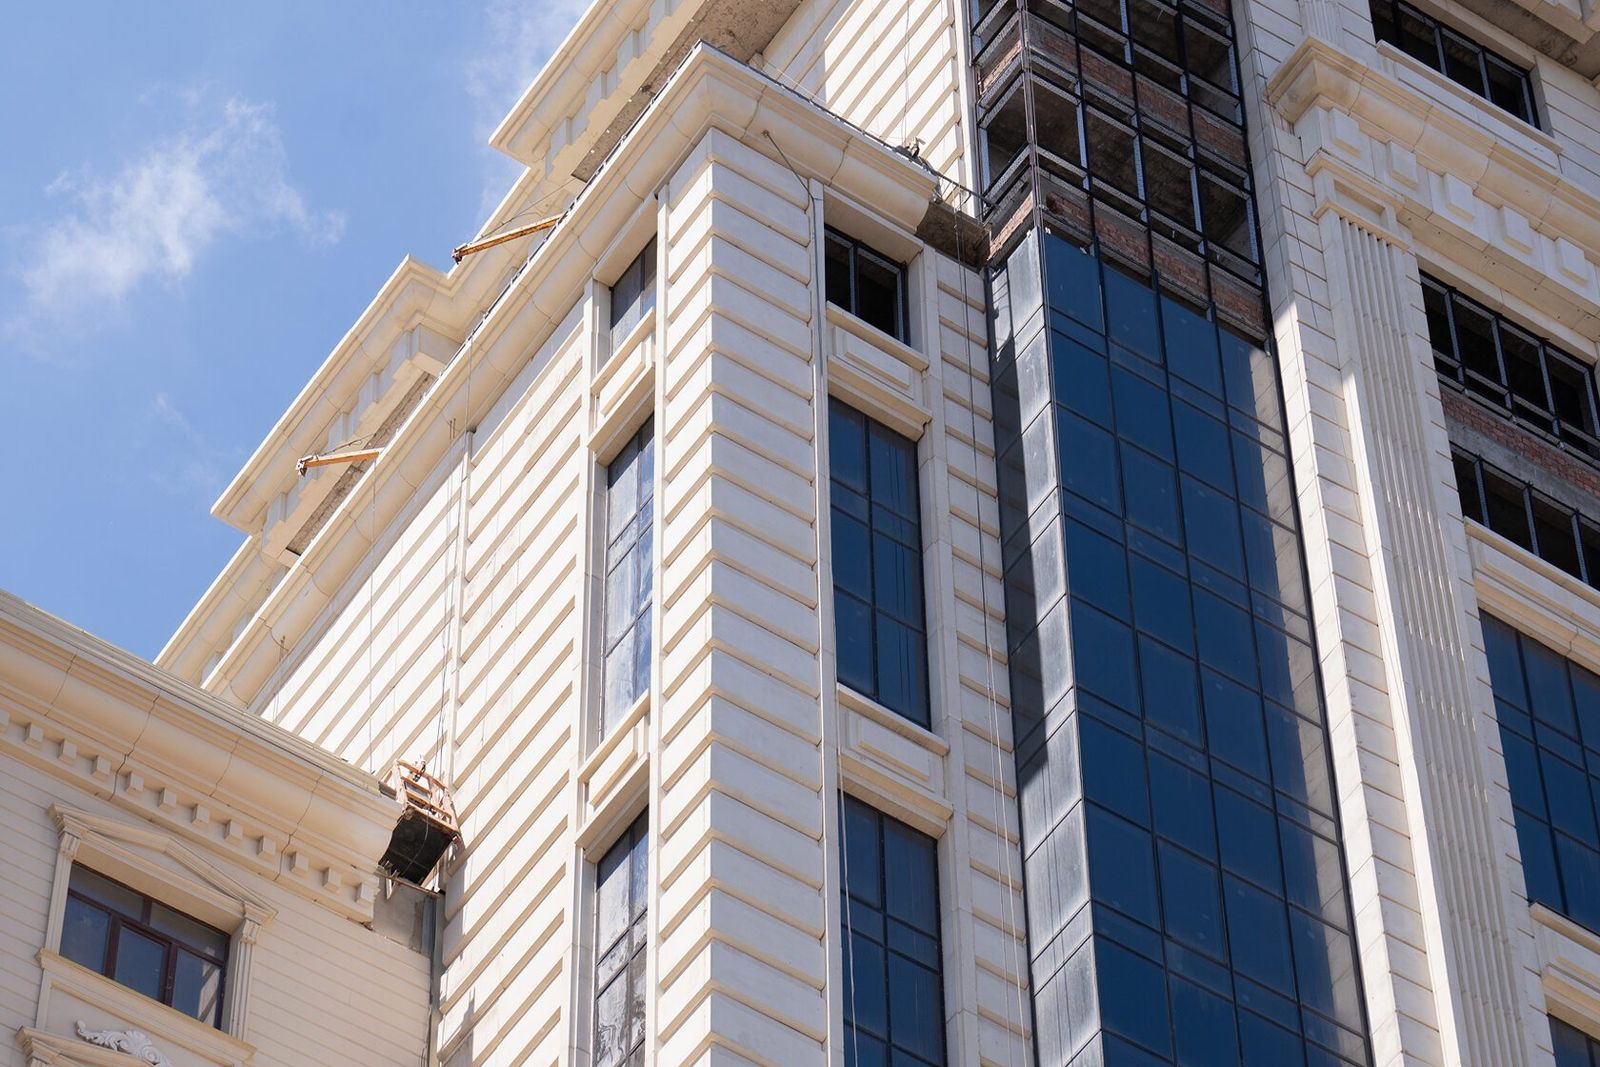
Examples from TECHNOFORMA Projects
TECHNOFORMA Group delivers complete facades with GFRC decor and cladding for hotels, residential and public buildings. Examples: the Al-Qasr hotel complex (24,000 m² of GFRC, design and installation) and RUBLEVO BUSINESS PARK in Moscow (15,000 m² of GFRC and 5,000 m² of FRONTEK). The entrance solutions can be seen in the project photos.
All projects are on the TECHNOFORMA projects page. For how a facade is finished at the top, read Pediments and Attics.
FAQ
What does entrance design include?
Porch and steps, landing, doors, canopy, surround (portal, columns, pilasters, pediment), plinth cladding, lighting and signage.
What is an entrance portal?
An architecturally emphasised surround of a doorway: columns or pilasters with an entablature, pediment or hood, or a profiled frame.
What should entrance steps be made of?
Dense stone — granite or basalt — with a slip-resistant surface finish.
Do changes to an entrance need approval?
In most cases, yes: in an apartment building, by the owners; in many cities, by the authority responsible for architectural appearance; for heritage sites, by the heritage protection authority.
Can portal columns support a canopy?
The load is carried by posts designed by a structural engineer; GFRC or stone columns are fitted over them as cladding.