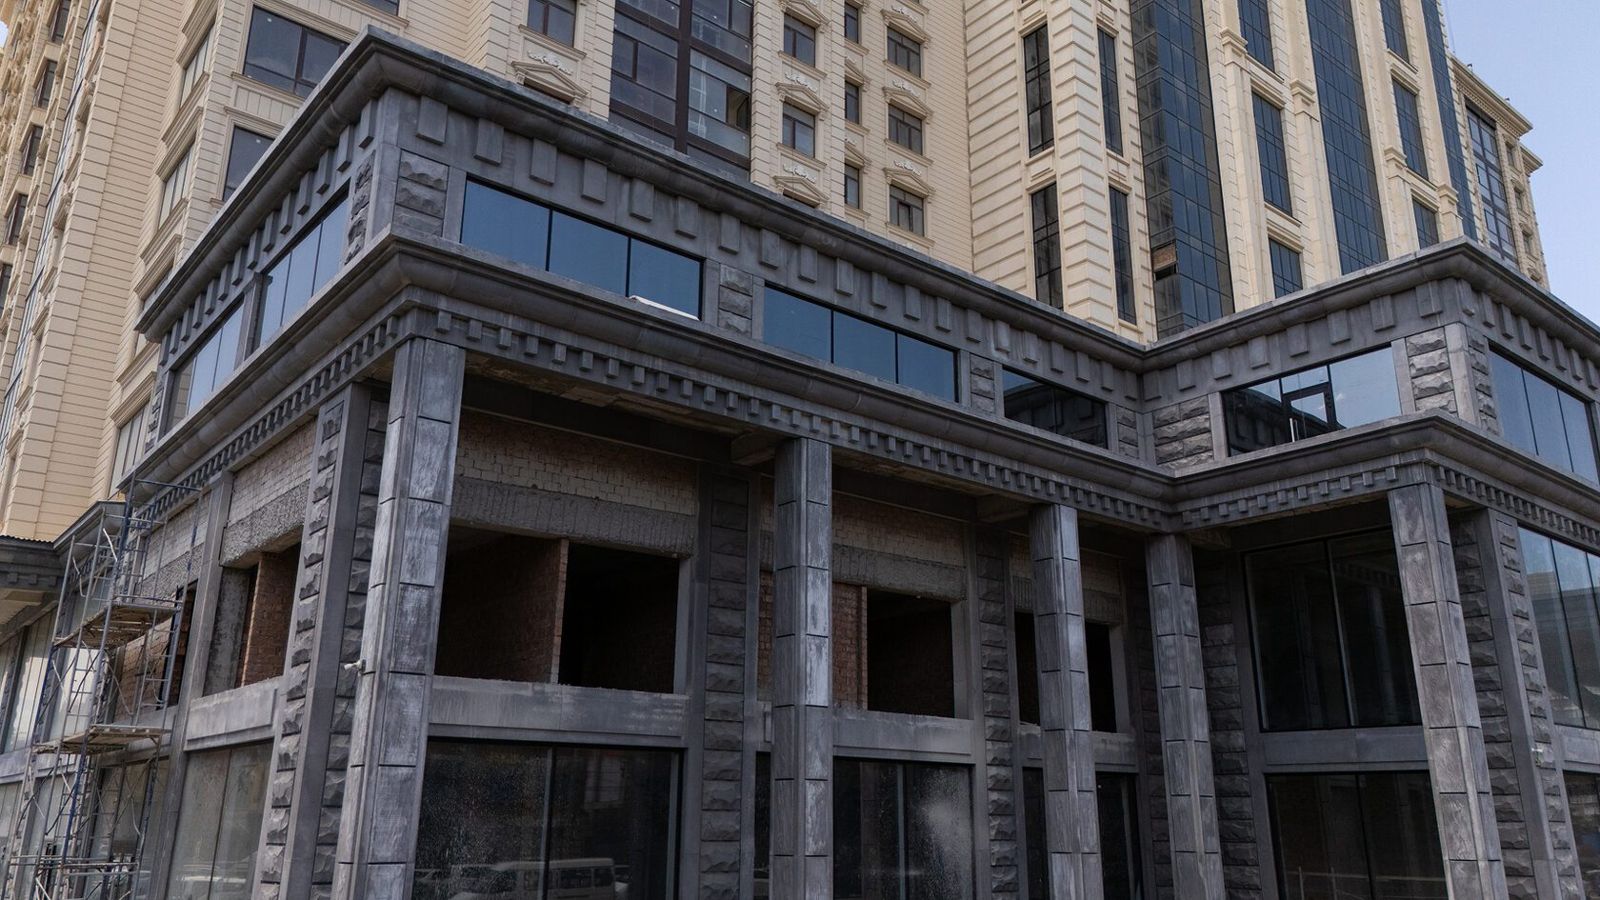
Pediments and Attics
A pediment is the crowning of a facade, a gable end, a portico or an entrance, bounded by the roof slopes above and a cornice below. In classical architecture it is a triangle or segment above a colonnade; in private construction the whole triangular part of the end wall under a pitched roof is often called a pediment. An attic is a wall above the crowning cornice that hides the roof and finishes the facade horizontally.
The main selection criterion is structure and loads: pediments and attics sit at the very top of the building, take wind and snow, and their weight is transferred to the walls or the top-floor slab. So the form is chosen together with the load-bearing scheme, and the decoration by its weight and fixing method.
This article is for architects, structural engineers and clients designing the top of a facade. An overview of all elements is in the Architectural facade decoration section.
Types of Pediments
Facade pediments are classified by shape and by how closed they are.
| Type | Description | Where it fits |
|---|---|---|
| Triangular | classical pediment with a horizontal and two raking cornices | porticoes, central projections, private houses |
| Segmental | the upper cornice is an arc | projections, entrances, alternating with triangular ones |
| Broken | the raking cornices are interrupted at the apex, with a vase, cartouche or coat of arms in the gap | Baroque, expressive accents |
| Stepped | a gable end with steps | historic Northern European styles |
| Gable | end wall under a pitched roof without a horizontal cornice | private construction |
The inner field of the pediment, the tympanum, is left smooth, clad, or filled with a relief, a coat of arms or a round oculus window. The slope of the raking cornices of a classical pediment is usually shallow, much lower than the pitch of a private house roof, which is why a classical pediment and the gable end of a house look different even though they share a name.
A pediment is often confused with a gable. Strictly speaking, a gable is the upper part of the end wall between the roof slopes, not separated from below by a cornice; a pediment is an architecturally framed crowning, closed around its perimeter by cornices. In private construction the words are used interchangeably, but in design documents and when ordering decoration the difference matters: a pediment needs a horizontal and raking cornices, a gable needs only cladding and eave detailing.
Besides shape, pediments differ by purpose: the main one sits above a portico or central projection; small ones are placed over windows (window surround pediments and hood mouldings), over entrances and on dormers. One facade usually keeps a single type of main pediment, while small ones alternate: triangular and segmental pediments over every other window are a classical rhythm device.
The dimensions of a classical pediment derive from the width of the portico or projection: the height of the tympanum is noticeably less than half the width of the base, and the cornices have a shallow slope. A pediment that is too tall reads as a roof; one that is too low gets lost behind the projection of the cornice. That is why proportions are checked on the facade elevation and in 3D from real viewpoints.
Attic and Parapet
An attic is a wall above the crowning cornice of a building. In antiquity, inscriptions were placed on the attics of triumphal arches; in neoclassical architecture the attic hides the roof, increases the height of the facade and provides space for sculpture or urns.
Attics and parapets are often confused. The difference:
• A parapet is a barrier along the edge of a flat roof and is functional: it prevents falls, hides roofing details and helps organise drainage. It may have no decoration.
• An attic is an architectural element above the cornice that continues the composition of the facade, with its own divisions, pedestals, profiles and sometimes balustrade inserts.
On modern buildings the attic is usually combined with the parapet: the wall along the roof edge acts as a barrier and is clad on the outside as an architectural attic. An attic can be solid or interrupted by balustrades, giving the facade a light silhouette. Its height is chosen to suit the proportions of the building and coordinated with roof guarding requirements if the roof is accessible.
Construction
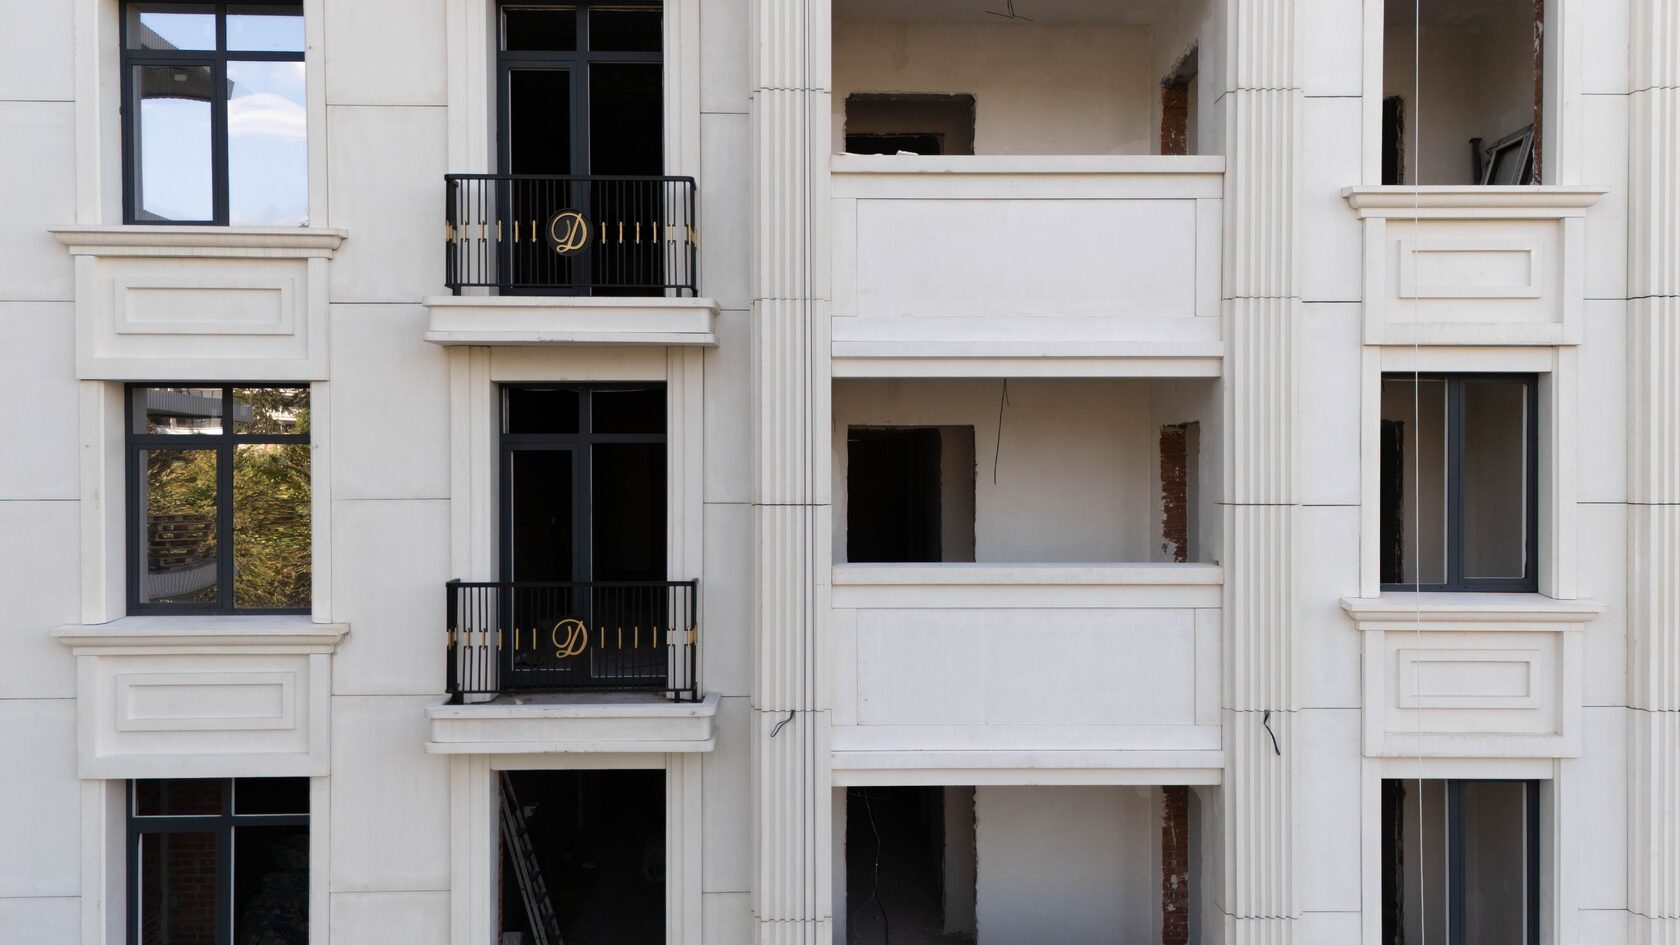
Structurally, pediments and attics consist of a load-bearing base and cladding.
1. Masonry. The pediment is built of brick or blocks on the top-floor wall. Tall thin walls need reinforcement and ties to the roof structure, otherwise they lose stability under wind.
2. Cast-in-place reinforced concrete. Attics and parapets of multi-storey buildings are often cast together with the top floor slab.
3. Steel frame. A light pediment or attic is assembled on a steel frame fixed to the slab or walls; the cladding is hung on the frame.
Cladding options are GFRC panels and profiled elements, stone, render on insulation or rainscreen panels. In a framed scheme the tympanum and cornices in GFRC are fixed to the frame on brackets, so the load on the walls below is minimal.
In any option the top of the pediment and attic is covered: raking cornices with roofing or a metal flashing, the top of the attic with a coping sloping inwards towards the roof. The junction with the roof is made by turning the waterproofing up onto the vertical wall. Cladding joints on raking cornices are arranged so that water cannot run into the joint from above.
Typical mistakes when building pediments and attics:
| Mistake | Consequence |
|---|---|
| Tall unreinforced masonry without ties to the slab | cracks along joints, the wall losing stability under wind |
| Attic top without a coping or sloping outwards | water runs down the facade, soaks the cladding, causes streaks and efflorescence |
| Roof waterproofing not turned up onto the wall | leaks on the top floor at the parapet |
| Heavy decoration on masonry without calculation | cracks in the upper walls, risk of elements falling |
| No movement joints on a long attic | cladding cracks from thermal movement |
| Insulation not taken up to the top | cold bridge at the roof junction, condensation |
Insulating the pediment is essential if there is a heated space behind it, such as a mansard or a plant floor. The attic and parapet of a multi-storey building are insulated according to the design to prevent the slab junction from freezing. If there is a cold loft behind the pediment, ventilation matters more: the roof space is ventilated through dormers or vents in the pediment, otherwise condensation builds up on the cold side of the structure.
Materials
| Cladding material | Advantages | Limitations |
|---|---|---|
| GFRC | low weight, complex cornices and tympanum reliefs, non-combustible (NG class) and frost-resistant according to the manufacturer | needs a fixing design and a frame on large pediments |
| Natural stone | durability, texture | weight at the top of the building, base must be checked |
| Render on masonry | cheaper, no joints | cornices are run in situ, labour-intensive; risk of cracks |
| Polymer decoration | light | combustibility, limits on building height |
For pediments and attics the weight of the cladding is especially important: it sits at the very top, and heavy elements increase the load on the walls and require strong fixings. That is why GFRC is the more common choice for cornices, tympana and attic balustrade inserts on multi-storey buildings. Stone is used on low-rise buildings and where the base is designed for its weight. Properties are given in the product data sheet.
Windows in a pediment, whether round, semicircular or dormer, need separate detailing: the opening requires a surround, a sill flashing and a junction between the cladding and the frame. In GFRC the surround can be made as one piece, which reduces the number of joints at the most vulnerable point.
Checklist before ordering pediment or attic cladding:
1. Survey or working drawings are available, with levels, slopes and opening sizes.
2. The load-bearing base (masonry, concrete or steel frame) is defined, and its capacity to carry the cladding weight is confirmed.
3. Details are resolved: coping, roof junction, drainage.
4. The cladding fixing scheme and embed locations are known.
5. Material, colour and texture are approved against a sample.
6. Access for work at height is planned: scaffolding, platforms, a cradle or a crane.
Loads on the Roof
Pediments and attics act on the roof and the top of the building in several ways.
• Self-weight is transferred to the walls or the top-floor slab. For heavy cladding, the capacity of the base is checked.
• Wind: pressure is higher at the top of the building, and corners and edges see increased peak loads. Tall attics and pediments are designed against overturning and fixed to the frame.
• Snow: snow drifts form at attics and parapets on the roof, as snow accumulates against the wall and creates an additional load on the roof and the wall itself.
• Water: an attic prevents free runoff, so drainage is provided by internal roof outlets or scuppers through the wall.
Design loads are set by the current Russian code of practice on loads and actions (SP) and depend on the construction region and building height. The calculation is done by a structural engineer; in reconstruction, after a survey of the roof and walls. TECHNOFORMA Group designs fixings for facade elements and installs them with its own installation teams.
When historic buildings are reconstructed, the old stone or rendered pediment often turns out to rest on weakened masonry. In such cases restoring the appearance with lightweight GFRC decoration on a separate frame takes some of the load off the walls, but the decision is made only after a survey and calculation.
Examples from TECHNOFORMA Projects
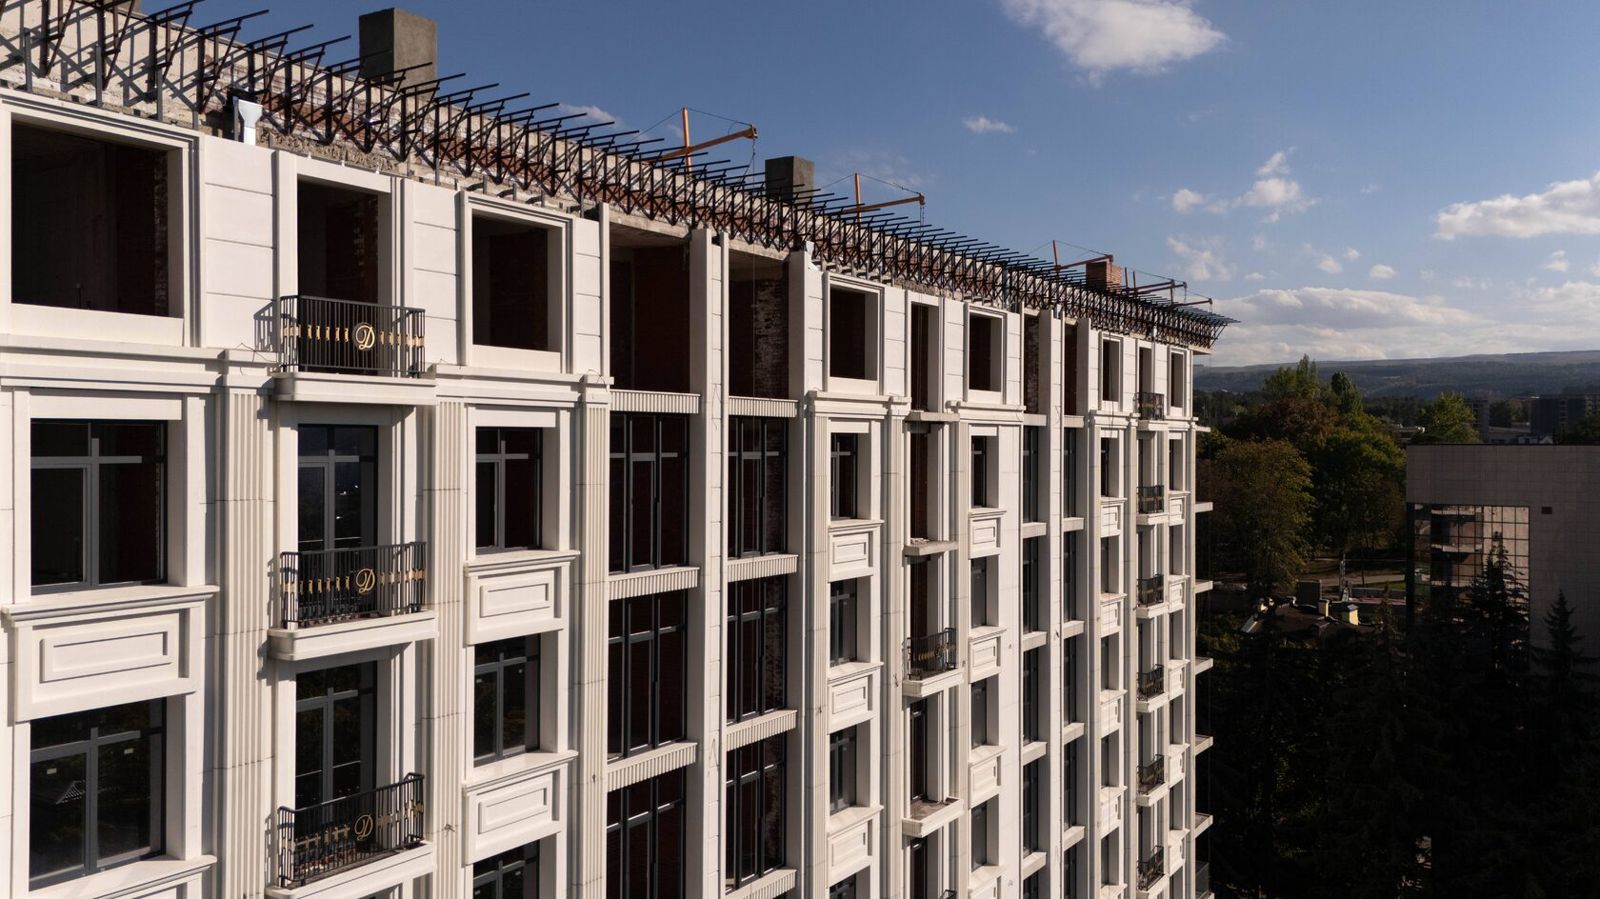
TECHNOFORMA Group delivers facades with GFRC decoration from design to installation. Examples: the Dubai Houses residential complex in Grozny (30 buildings, 70,000 m² of GFRC) and the Dinastiya club house in Kislovodsk (6,000 m² of GFRC, plus porcelain stoneware and granite). The facade crowning solutions can be seen in the project photos.
All projects are on the TECHNOFORMA projects page. Continue with Parapets and their cladding.
FAQ
What is a pediment?
The crowning of a facade, portico or gable end, bounded by the roof slopes and a cornice; a classical pediment is triangular or segmental.
What is an attic?
A wall above the crowning cornice that hides the roof and finishes the facade; it is often combined with a parapet.
What is the difference between an attic and a parapet?
A parapet is a functional barrier along the roof edge; an attic is an architectural element that continues the composition of the facade.
What types of pediments are there?
Triangular, segmental, broken and stepped; in private construction, gables under a pitched roof.
What should pediment cladding be made of?
GFRC, stone or render; for the upper parts of multi-storey buildings, low weight and non-combustibility are important.
What is the difference between a pediment and a gable?
A gable is the upper part of the end wall between the roof slopes, with no cornice below. A pediment is an architecturally framed crowning, closed around its perimeter by a horizontal and raking cornices. In private construction the words are often used interchangeably.