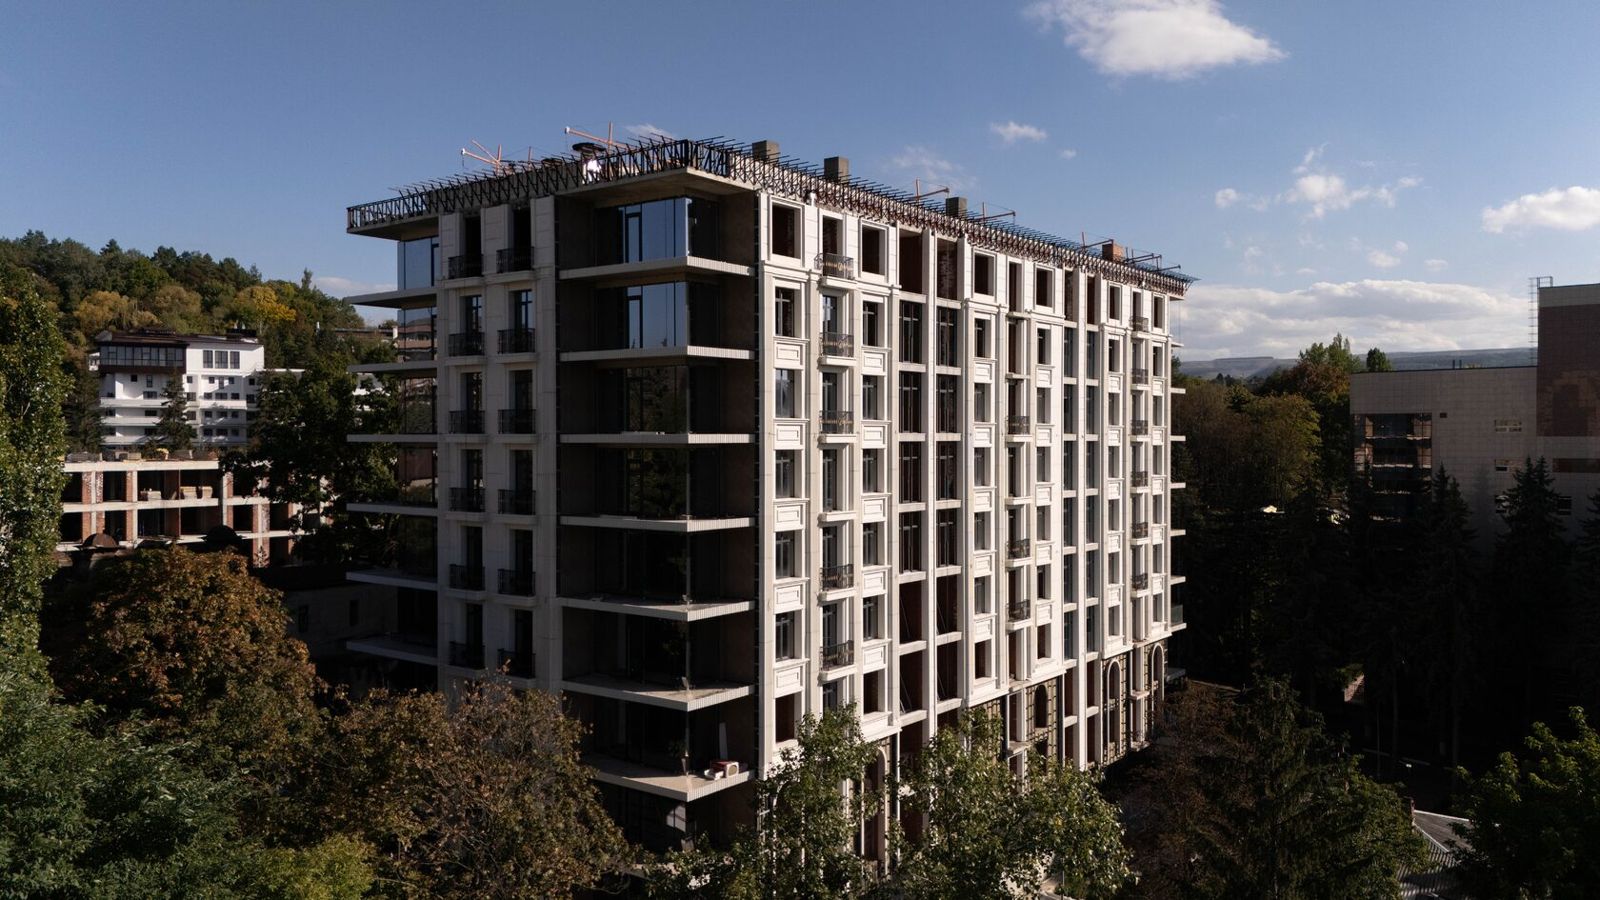
Parapets and Parapet Cladding
Parapet cladding is the finish of the outer, inner and top surfaces of the wall along the edge of a flat roof, balcony or terrace. A parapet is in the most exposed position on a building: rain washes it on three sides, snow settles on it, and its junction with the roof is one of the main sources of leaks. Parapet cladding is therefore not only about appearance but also about protecting the structure from water.
The main selection criterion is the reliability of the top protection (the parapet coping) and of the roof junction; the outer cladding material is chosen within the system of the whole facade, so that the parapet continues it rather than looking like a separate strip.
This article is for architects, general contractors and building operators. Other elements that crown a facade are in the section Architectural Facade Details.
What a Parapet Does
A parapet on a facade performs several functions:
• Roof guarding. On accessible roofs and during equipment maintenance, the parapet protects against falls; its height is then set by the applicable codes.
• Drainage. The parapet retains water on the roof and directs it to internal outlets or spouts, preventing run-off down the facade.
• Roof protection. It shields the edge of the roofing membrane from wind uplift and conceals rooftop equipment.
• Architectural finish. The parapet forms the building's upper silhouette; in classical architecture an attic or balustrade takes its place.
The parapet coping is the key element protecting the top of the wall. It can be a metal flashing, stone or concrete slabs, or profiled GFRC units. The coping is laid with a fall towards the roof, projects beyond both faces of the wall and has drips so that water does not run down the facade. If the coping leaks, water gets into the masonry and insulation, and damage appears on the top floor.
Cladding
The types of facade cladding for a parapet are the same as for the main wall surface, but allowing for harsher conditions. The main rule is to clad the parapet in the same system as the facade, so that there is no visual or technical break.
| Cladding type | Features on a parapet |
|---|---|
| Ventilated rainscreen facade (porcelain stoneware, fibre cement, GFRC panels, stone) | the substructure is taken up to the top of the parapet; the ventilation cavity is closed at the top with a perforated element beneath the coping |
| Rendered facade | insulation and render rise to the coping; a reliable coping with a large overhang is needed |
| GFRC cladding | panels and profiles shaped to follow the cornice or attic; the coping can be of the same material |
| Natural stone | slabs on anchors; a stone coping with a drip |
| Facing brick | bonded masonry, stone or metal coping |
The inner face of the parapet is often clad more simply — with roof waterproofing turned up the wall, or with metal, since it is visible only from the roof. But if the roof is accessible, the inner face is finished like the outer one.
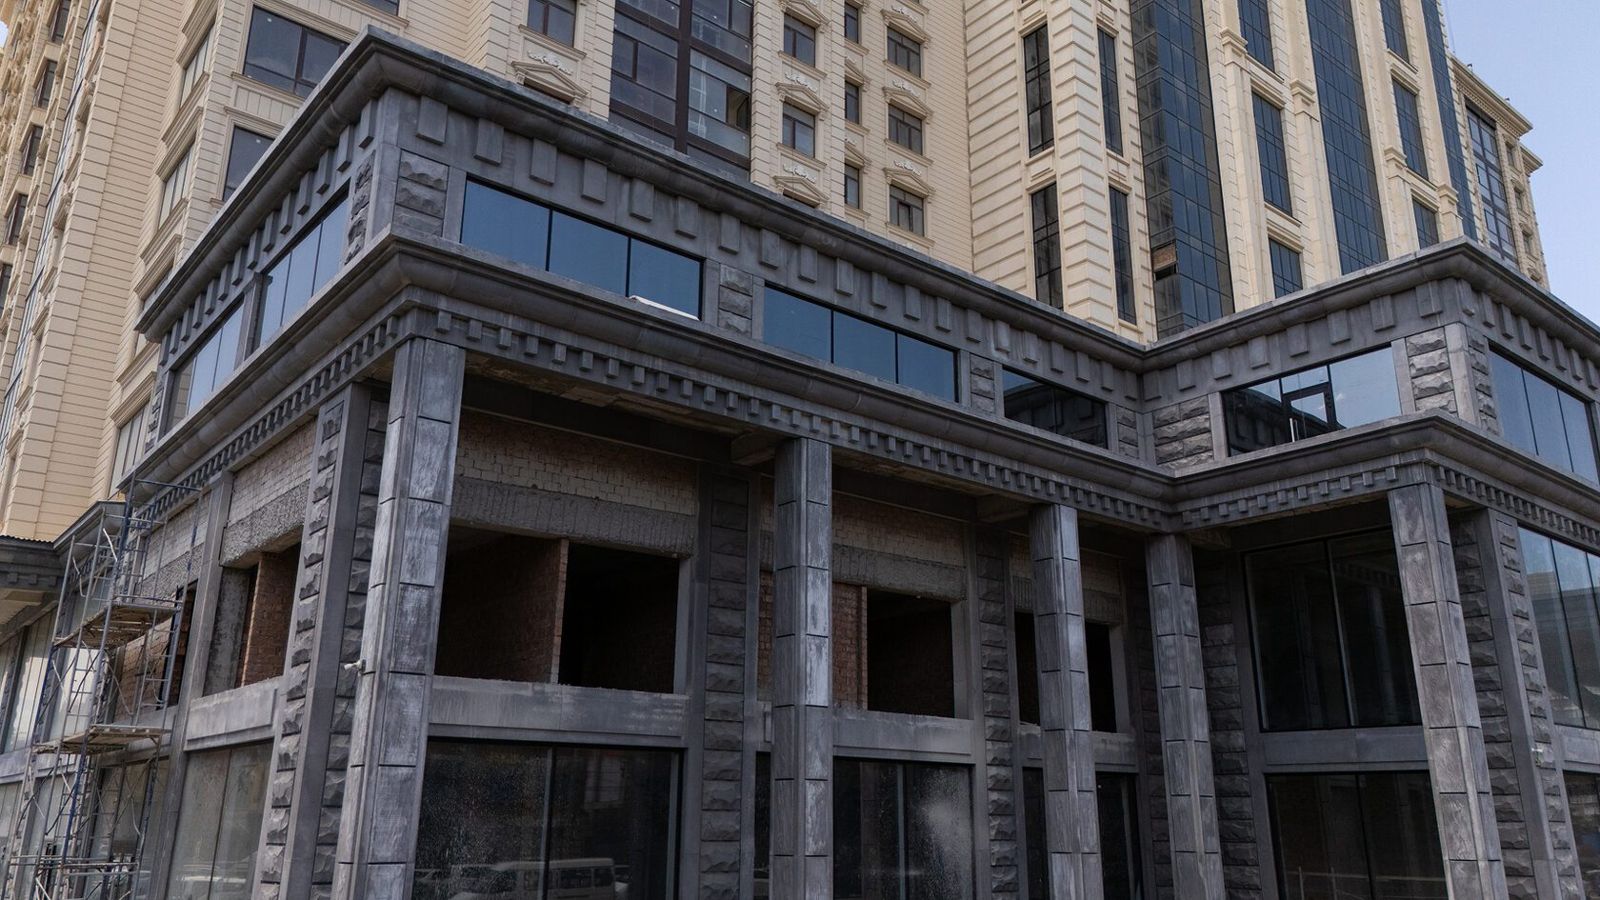
Protection from Water
Protecting a parapet from water comes down to three details.
1. Coping. A fall towards the roof, overhangs beyond the outer and inner cladding, drips along the lower edges and sealed joints between elements. On metal copings, joints are seamed or lapped with cover strips; on stone and GFRC copings, they are sealed with sealant over an underlay membrane.
2. Roof junction. The roofing membrane is turned up the inner face of the parapet to the height set by roof design codes and secured with a termination bar and sealant; the detail is then covered by a flashing or the coping.
3. Cladding joints. Vertical joints of the outer cladding are sealed or left open with the substrate protected, depending on the system.
Errors in these details show up the same way: damp patches on top-floor ceilings, efflorescence and streaks on the facade, cladding damaged by water freezing in the joints. Parapet details are therefore worked out in the design as separate drawings rather than left to the installers' discretion.
Materials
| Material | Pros | Limitations |
|---|---|---|
| GFRC | light profiled elements, coping and cladding in one material; according to the manufacturer, non-combustible (NG class) and frost-resistant | requires a fixing and joint-sealing design |
| Natural stone | durable coping and cladding | weight, fixing requirements at height |
| Porcelain stoneware on a substructure | a single system with the facade | needs a separate coping |
| Metal (polymer-coated galvanised steel, aluminium) | simple and reliable coping | does not give an architectural profile |
| Render | cheap | vulnerable at the top edge, needs a flawless coping |
On classical facades, parapets are often clad with GFRC elements: the same material as the cornices and string courses allows the profile to continue to the top of the building. On modern facades with porcelain stoneware, the cladding continues on the substructure and the coping is made of metal. Exact material properties are in the product data sheet.
Details
The main parapet details that must be in the design:
• Coping detail — a section with fall, overhangs, drips, fixing to the wall and underlay waterproofing.
• Roof junction detail — upstand height of the membrane, termination bar, flashing.
• Top of the rainscreen facade — ventilation cavity outlet, protection of insulation from precipitation, a mesh against birds and debris.
• Corner details — external and internal corners of the coping and cladding, where gaps most often remain.
• Spouts and outlets passing through the parapet — with sleeves and sealing.
• Fixing of guardrails, lightning conductors and facade lighting — so that anchors do not pierce the coping without sealing.
• Movement joints — on long parapets, at the building's movement joints.
A parapet is subject to increased wind load at the building corners, so the cladding fixings there are designed separately. At TECHNOFORMA Group, design, insulation, installation of rainscreen substructures and cladding are carried out by in-house divisions, which allows roof and facade details to be coordinated in one design.
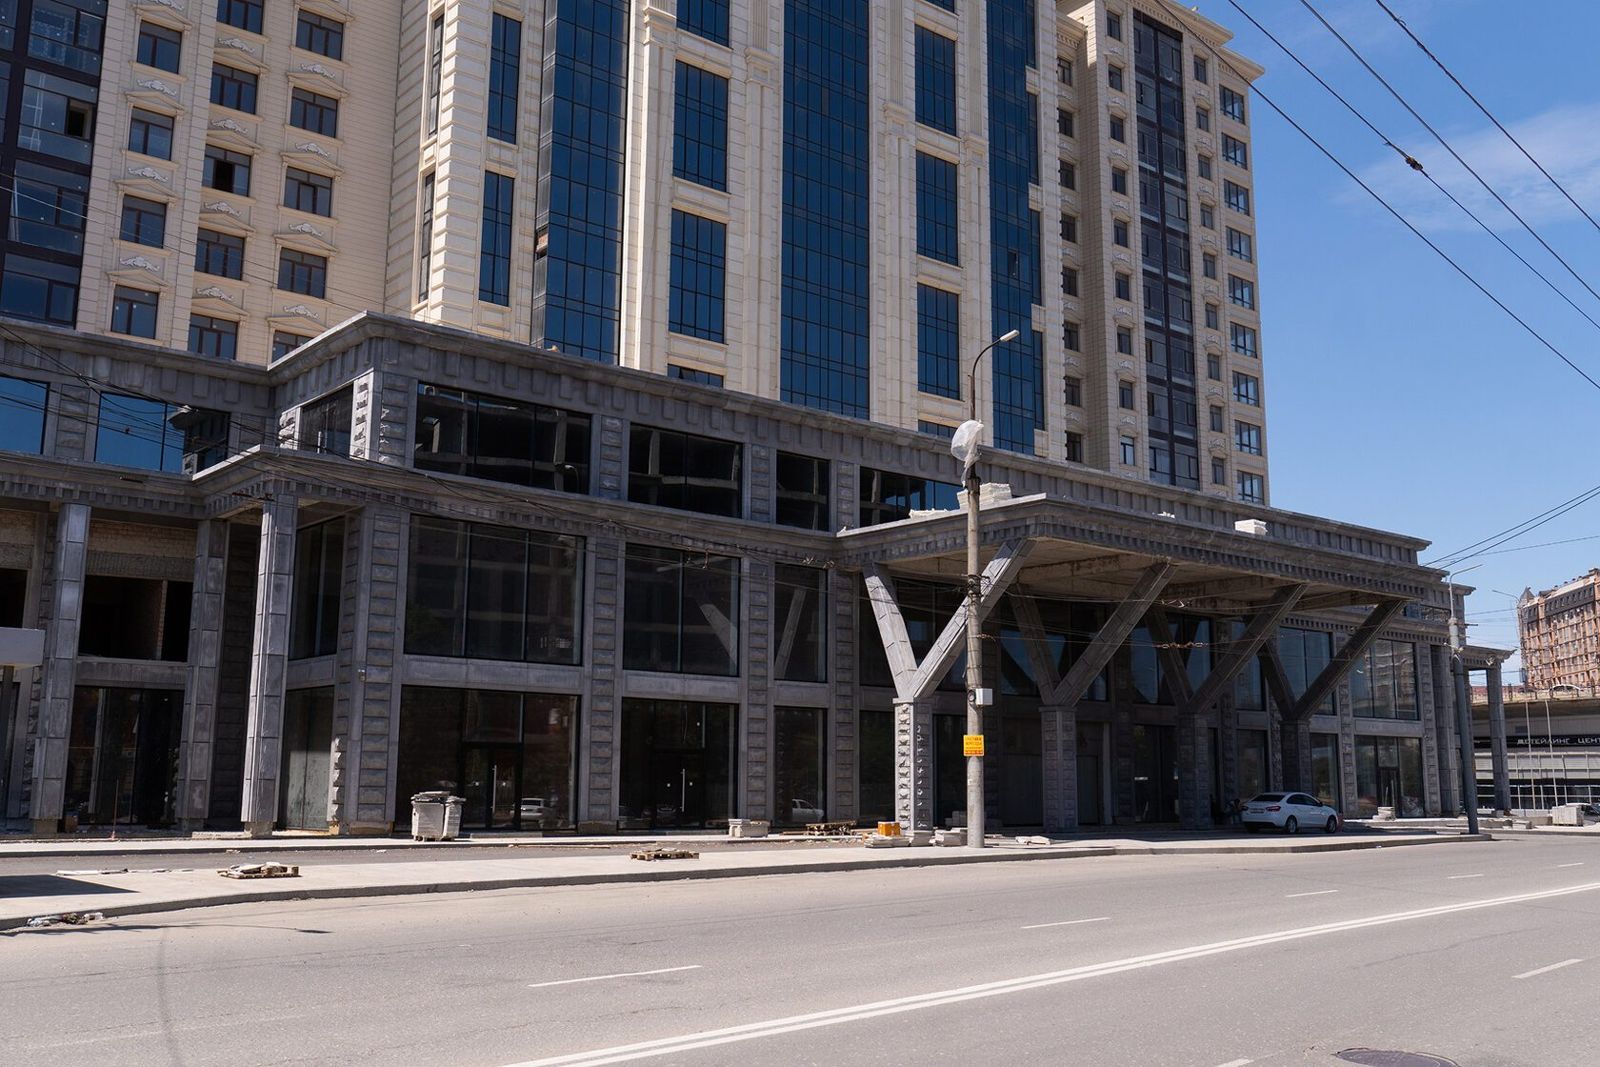
Examples from TECHNOFORMA Projects
TECHNOFORMA Group clads facades with GFRC, porcelain stoneware and other materials. Examples: RUBLEVO BUSINESS PARK in Moscow (15,000 m² of GFRC and 5,000 m² of FRONTEK) and the Dominanta residential complex in Makhachkala (14,000 m² of GFRC and 13,000 m² of porcelain stoneware). How the upper parts of the facades were resolved can be seen in the project photos.
All projects are on the TECHNOFORMA projects page. For decor made from modern materials, read Facade Ornamental Mouldings: Modern Technologies Instead of Gypsum.
FAQ
What is a parapet coping?
The element capping the top of a parapet wall: a metal flashing, stone or a GFRC unit with a fall towards the roof and drips.
What should a parapet be clad with?
The same material as the facade: porcelain stoneware or panels on a substructure, GFRC, stone or render. The key is a reliable coping.
Why does a parapet leak?
Most often because of a coping without a fall or drips, unsealed joints or an incorrect roof membrane junction.
Which way should a parapet coping slope?
Towards the roof, so that water does not run down the facade.
Does the inner face of a parapet need cladding?
On a non-accessible roof it is usually covered with waterproofing or metal; on an accessible roof it is finished like the facade.