Exterior Facade Mouldings: Modern Technologies Instead of Plaster
Facade mouldings are relief architectural elements on exterior walls: cornices, string courses, mouldings, window surrounds, brackets, rosettes and bas-reliefs. Historically they were run and cast in plaster and lime mortars, but outdoors plaster absorbs water, breaks down when it freezes and needs constant repair. Today, facade mouldings almost always mean factory-made products of glass fibre reinforced concrete (GFRC), polymer concrete, expanded polystyrene with a protective coating, or natural stone.
The main selection criterion is service conditions: frost resistance, water absorption, combustibility, and how the element is fixed to the wall and carries loads. For multi-storey housing and public buildings, where fire rating and service life matter, GFRC or stone is usually chosen; for small private houses, lightweight polymer elements are sometimes acceptable. An overview of all element types is in the section Architectural facade decor.
What facade mouldings mean today
In classical architecture, mouldings meant sculpted decor made on site: a craftsman ran the cornice profile with a template through fresh mortar, or cast rosettes and capitals in moulds and set them on the wall. The materials were plaster, lime and later cement mortars.
Today the term is used more broadly. Facade mouldings are any three-dimensional decor that repeats classical forms, whatever the technology:
• linear elements — cornices, bands, string courses, mouldings, archivolts, rusticated bands;
• opening surrounds — window surrounds, pediments over windows, keystones, sill slabs;
• individual elements — brackets, corbels, rosettes, cartouches, mascarons;
• order elements — columns, pilasters, capitals, bases, balusters;
• reliefs — bas-reliefs, panels, ornamental inserts.
Put briefly, facade mouldings today are not made of plaster: it is unsuitable for exterior work without constant protection. Modern elements are cast in moulds at the factory and delivered to site ready for installation.
Materials for exterior use
A material for exterior decor must withstand freeze–thaw cycles, precipitation, UV and temperature swings. Below is a comparison of the main options.
| Material | Strengths | Limitations |
|---|---|---|
| Glass fibre reinforced concrete (GFRC) | Non-combustible, frost-resistant, thin-walled and relatively light, reproduces fine relief, allows large sizes | Requires an engineered fixing scheme and cast-in anchors; quality depends on the mix design and production control |
| Natural stone | Durability, natural texture, graceful ageing | Heavy, carving complex shapes is expensive, fixing must be calculated |
| Polymer concrete, polyurethane | Low weight, simple installation | Combustibility and behaviour under heat depend on composition; restrictions on use on multi-storey buildings |
| Expanded polystyrene with reinforced coating | Low price, easy adhesive installation | Vulnerable to impact, combustible, reproduces fine relief poorly |
| Plaster | Precise reproduction of relief | Unsuitable outdoors: absorbs water and breaks down |
GFRC is fine-aggregate concrete reinforced with alkali-resistant glass fibre. According to TECHNOFORMA, it has four components: glass fibre, sand, high-grade cement and water; the material is rated non-combustible (Russian class NG) and has high frost resistance, which is further improved with admixtures. Specific strength, density and water absorption values depend on the mix design — exact figures are given in the product data sheet and test reports.
Relief and sculpture
A relief is an image projecting from a background plane. On facades there is bas-relief (low relief, projecting less than half its volume), high relief (figures almost detached from the background) and sunken relief (an incised image). Free-standing sculpture — vases, figures, finials placed on parapets, in niches and on pedestals — is a separate category.
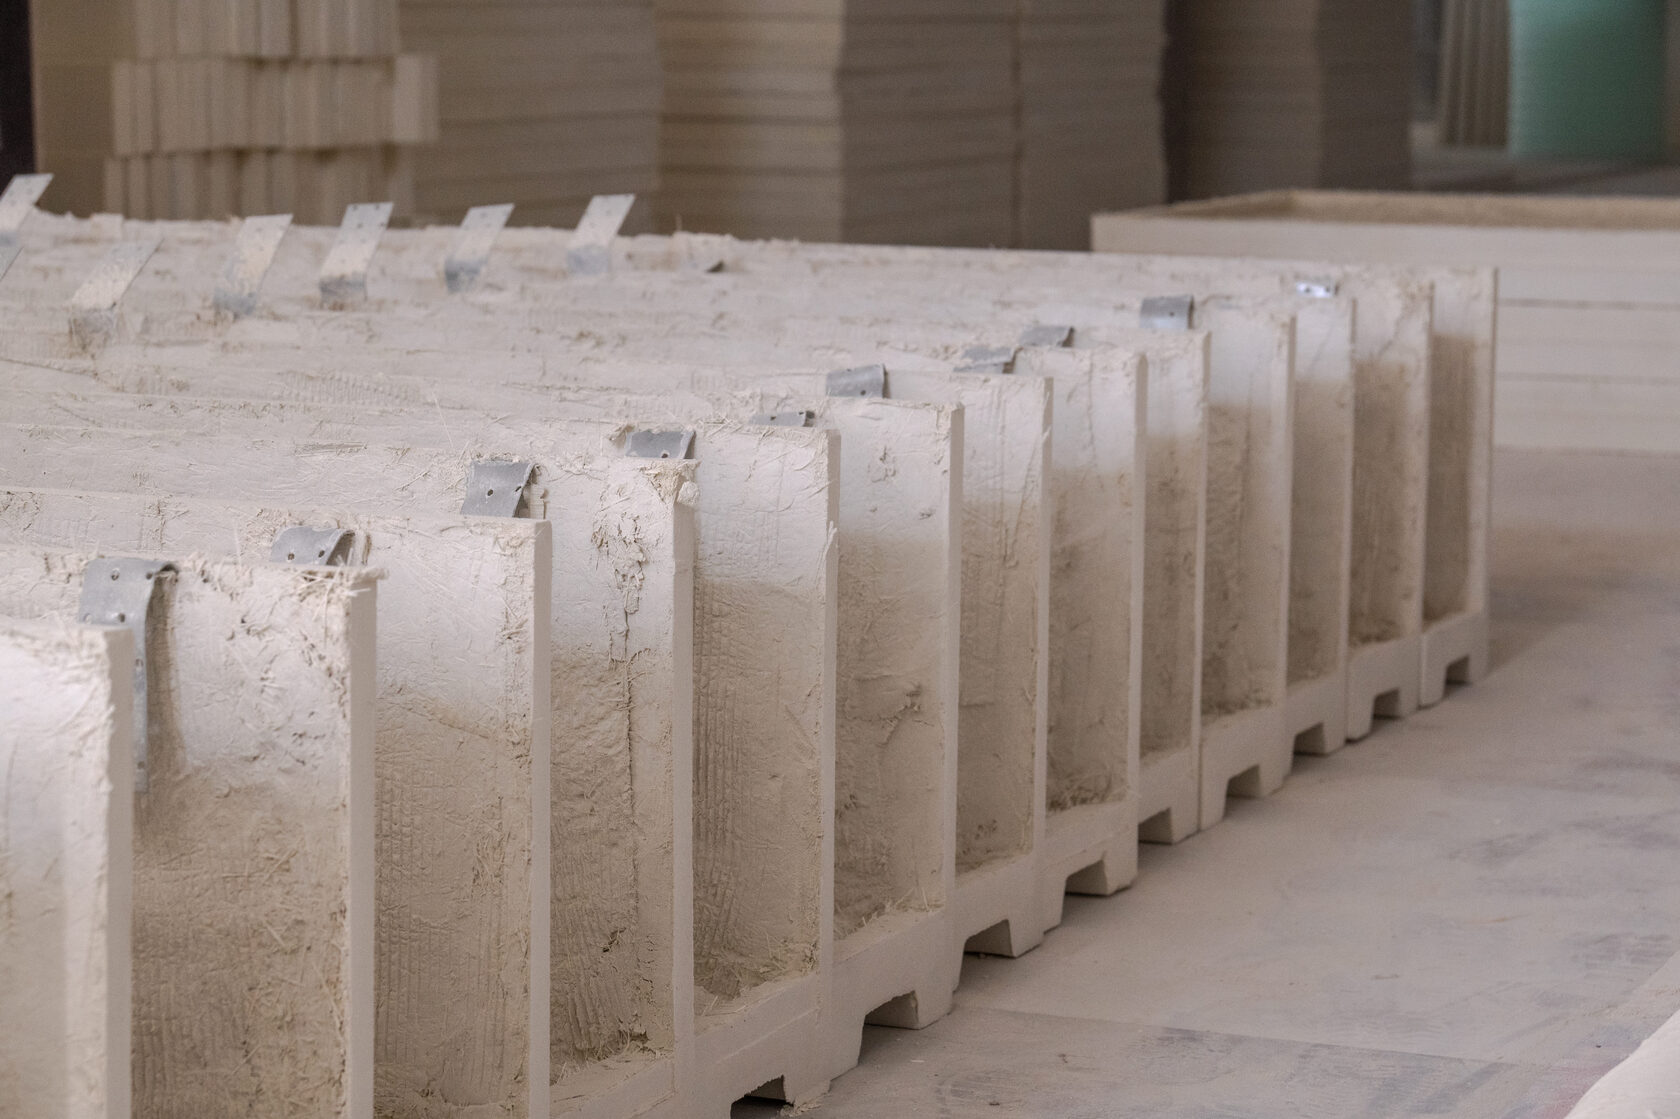
Technologically, GFRC reliefs are made like other decor: a mould is taken from a master model and the GFRC mix is sprayed or poured into it. The thin wall of the product with stiffening ribs on the back allows large panels without critical weight, while the fine mix reproduces details — leaves, drapery folds, ornament.
When designing a relief, the viewing distance is taken into account. At ground-floor level fine detailing reads well; at the seventh to ninth floor deeper shadows and a bolder pattern are needed. Horizontal projections of the relief must have a slope or a drip, otherwise water and dirt will collect on them.
Free-standing sculpture on a facade needs a separate fixing calculation for wind load and overturning, plus reliable anchoring to the load-bearing structure — the element must not be held by adhesive or mortar alone.
Made to your sketch
Standard catalogue elements are not always suitable: the architect may have their own cornice profile, a non-standard bracket spacing or a unique ornament. In that case the decor is made to a sketch. The sequence is usually as follows:
1. Input data. A sketch or facade drawing, element profiles, dimensions, required texture and colour.
2. Design development. Dividing the decor into products, allowing for joints, weight, transport and fixing scheme. A 3D model and visualisation are usually produced at this stage.
3. Master model and mould. A full-size model of the element is made, and from it a mould for serial production.
4. Sample. The first piece is shown to the client and architect to approve relief, texture and colour.
5. Series and installation. After approval, the batch is produced and installed according to the design scheme.
At TECHNOFORMA this cycle is closed in-house: a design department (12 designers led by two architects, plus 3D visualisers), our own mould shops where models and moulds are made, production with quality control at every stage, and our own installation team.
Restoration
Restoring historic mouldings is a separate task, where the decision is made after surveying the facade. If an element is partly lost, it may be repaired in place; if it is completely destroyed or unsafe, it is reproduced from surviving fragments, measurements and archive photographs.
Sequence of work when replacing lost decor:
• measurements and casts taken from surviving fragments;
• reconstruction of the profile and pattern in a model;
• making the mould and a trial element;
• matching texture and colour to the existing finish;
• removing unsafe elements and installing new ones fixed to the load-bearing structure.
For cultural heritage sites, the material, method and scope of intervention are set by the restoration design and agreed with the heritage protection authority. For ordinary buildings with lost decor, replacing plaster and cement elements with GFRC preserves the appearance and reduces maintenance.
Examples on TECHNOFORMA projects
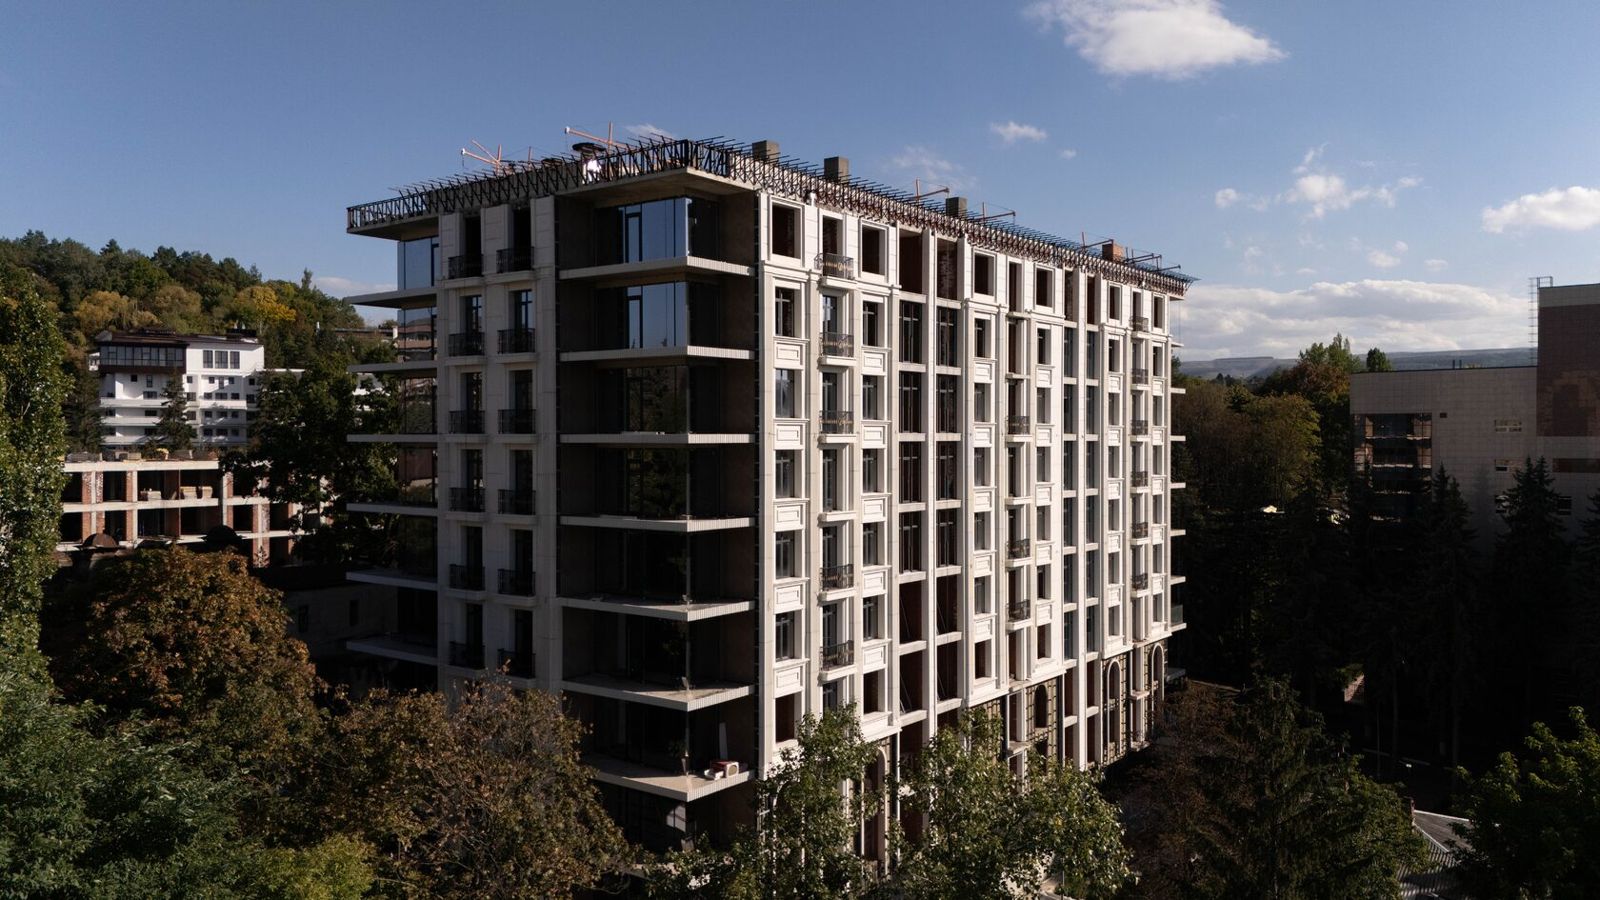
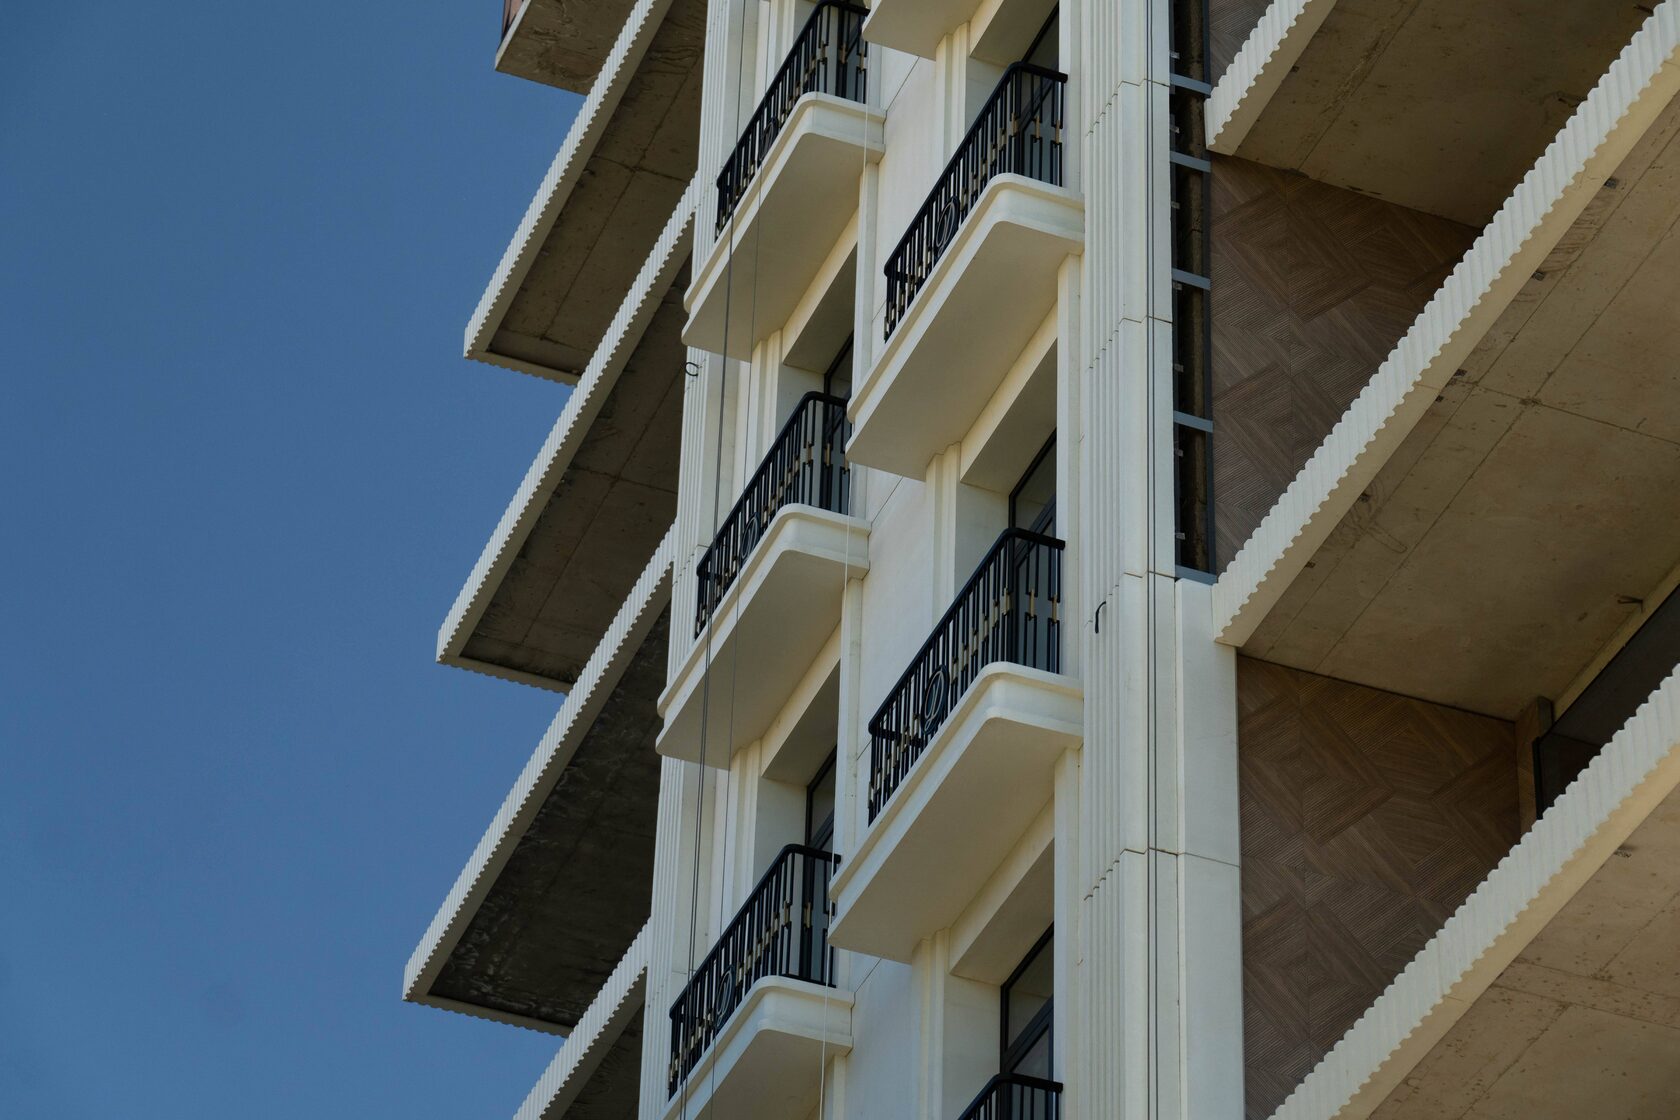
TECHNOFORMA has carried out GFRC cladding and elements on residential and public buildings. For example, the Dinastiya club house in Kislovodsk (9 storeys) — 6,000 m² of GFRC combined with porcelain stoneware and granite; the company handled design and installation. The largest project by GFRC volume is the Dubai Houses residential complex in Grozny: 30 buildings and 70,000 m² of cladding.
Other projects are in the TECHNOFORMA projects section. How large reliefs are designed is covered in the article Bas-reliefs and panels on the facade.
FAQ
What are exterior facade mouldings made of?
GFRC, natural stone, polymer concrete and polyurethane, or expanded polystyrene with a protective coating. Plaster is not suitable for exterior work: it absorbs water and breaks down when it freezes.
Can plaster mouldings be used on a facade?
Not recommended. Even painted plaster gradually takes on moisture through cracks and joints, and after a few winters delamination and chipping appear.
Why is GFRC better than expanded polystyrene?
GFRC is non-combustible (class NG according to the manufacturer), withstands impact and reproduces fine relief. Polystyrene is cheaper and lighter, but combustible and vulnerable to mechanical damage.
Can mouldings be made to my own sketch?
Yes. A master model and mould are made from the sketch, then a sample for approval and the series. Cost and lead time are determined after reviewing the drawings.
How are mouldings fixed to a facade?
Light elements with adhesive plus additional mechanical fixing; heavy and projecting ones with anchors and cast-in fixings to an engineered scheme with load calculation.