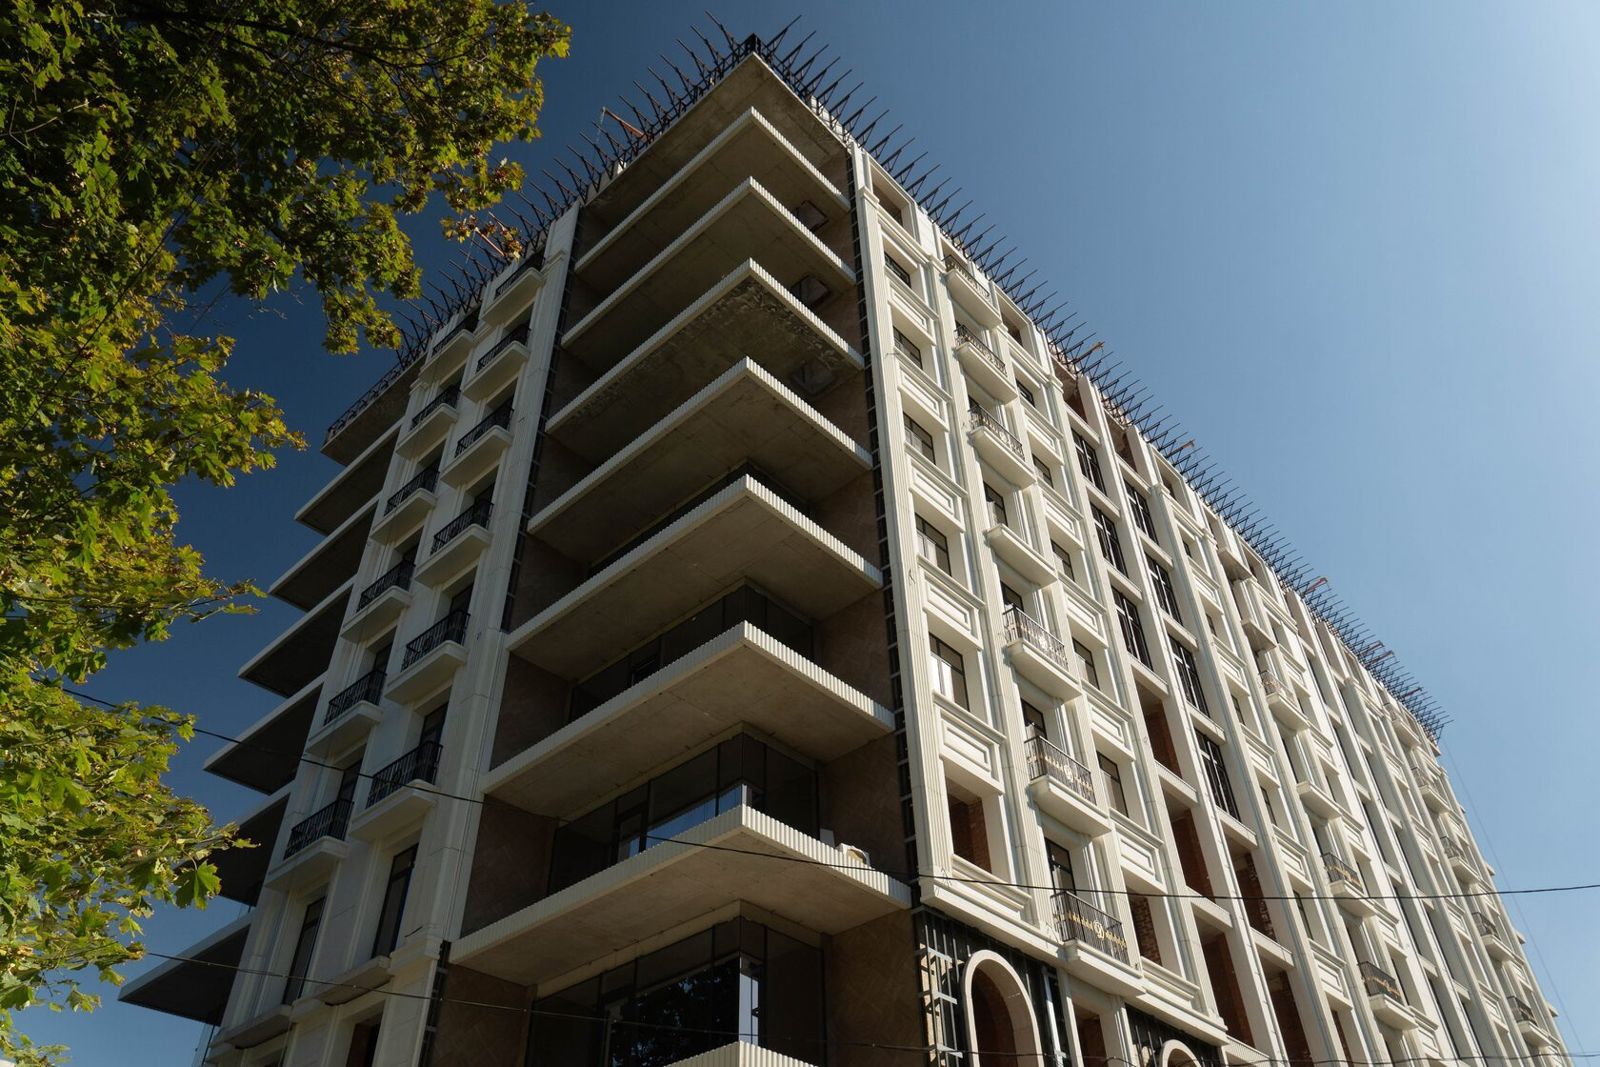
Bas-Reliefs and Decorative Panels on the Facade
A bas-relief on a facade is a relief image that projects from the wall plane by less than half its volume: an ornament, a coat of arms, a narrative composition, a floral or geometric motif. A decorative panel is a broader term: a large decorative composition that may be in relief, mosaic or flat. On modern buildings such elements are usually made of glass fibre reinforced concrete (GFRC) or natural stone and installed with mechanical fixings.
The main selection criterion is scale and viewpoint: the relief must read from the distance it will be seen from and withstand the weather without maintenance. Bas-reliefs are used on entrance areas of residential complexes, public and administrative buildings, hotels, and private houses with a distinct style. Other element types are covered in the section Architectural facade decor.
Types of relief
Architecture distinguishes several types of relief by depth and the way the image is formed:
| Type | Essence | Where it fits |
|---|---|---|
| Bas-relief | Low relief, the image projects less than half its volume | Friezes, panels over openings, inserts between windows, entrance areas |
| High relief | Figures project more than half their volume, partly detached from the background | Accent compositions at eye level, pediments, main facades |
| Sunken (incised) relief | The image is cut into the plane | Lettering, coats of arms, geometric motifs, minimalist facades |
| Ornamental relief | A repeating pattern without a narrative | Bands, friezes, railings, screens, cladding panels |
For a facade panel, relief depth is chosen according to installation height and lighting. In raking sunlight even a shallow bas-relief casts expressive shadows; on a north-facing facade the pattern needs to be deeper and more contrasting.
Motifs and styles
The motif and style of a relief are defined by the building's architecture. In classical and neoclassical projects these are floral motifs (acanthus, laurel branches, garlands), cartouches, coats of arms, allegorical figures, meander and other antique ornaments. Art Deco features geometric sunbursts, fan motifs, stylised figures and stepped compositions. Oriental architecture uses geometric and floral ornaments without human figures, calligraphy and intricate star patterns.
On contemporary buildings a decorative bas-relief often becomes abstract sculpting: a wave, a parametric pattern, a relief texture on large panels. Such solutions rely not on history but on the play of light and shadow.
A few rules for choosing a motif:
• the motif and scale should support the facade composition, not compete with it;
• on a multi-storey building fine details on upper floors will not be visible — enlarge the pattern;
• images related to a brand, the history of the place or the building's purpose are best agreed at sketch stage, before the mould is made;
• in a historic setting the relief style may be restricted by urban planning requirements.
Production
Making a GFRC relief involves several stages:
1. Sketch and model. An architect or sculptor prepares a sketch, from which a 3D model is made and the panel is divided into products, allowing for joints and weight.
2. Master model. A full-size model is carved or sculpted; the relief is worked out on it and then approved.
3. Mould. A mould is taken from the master model. If the product repeats, the mould is reused many times.
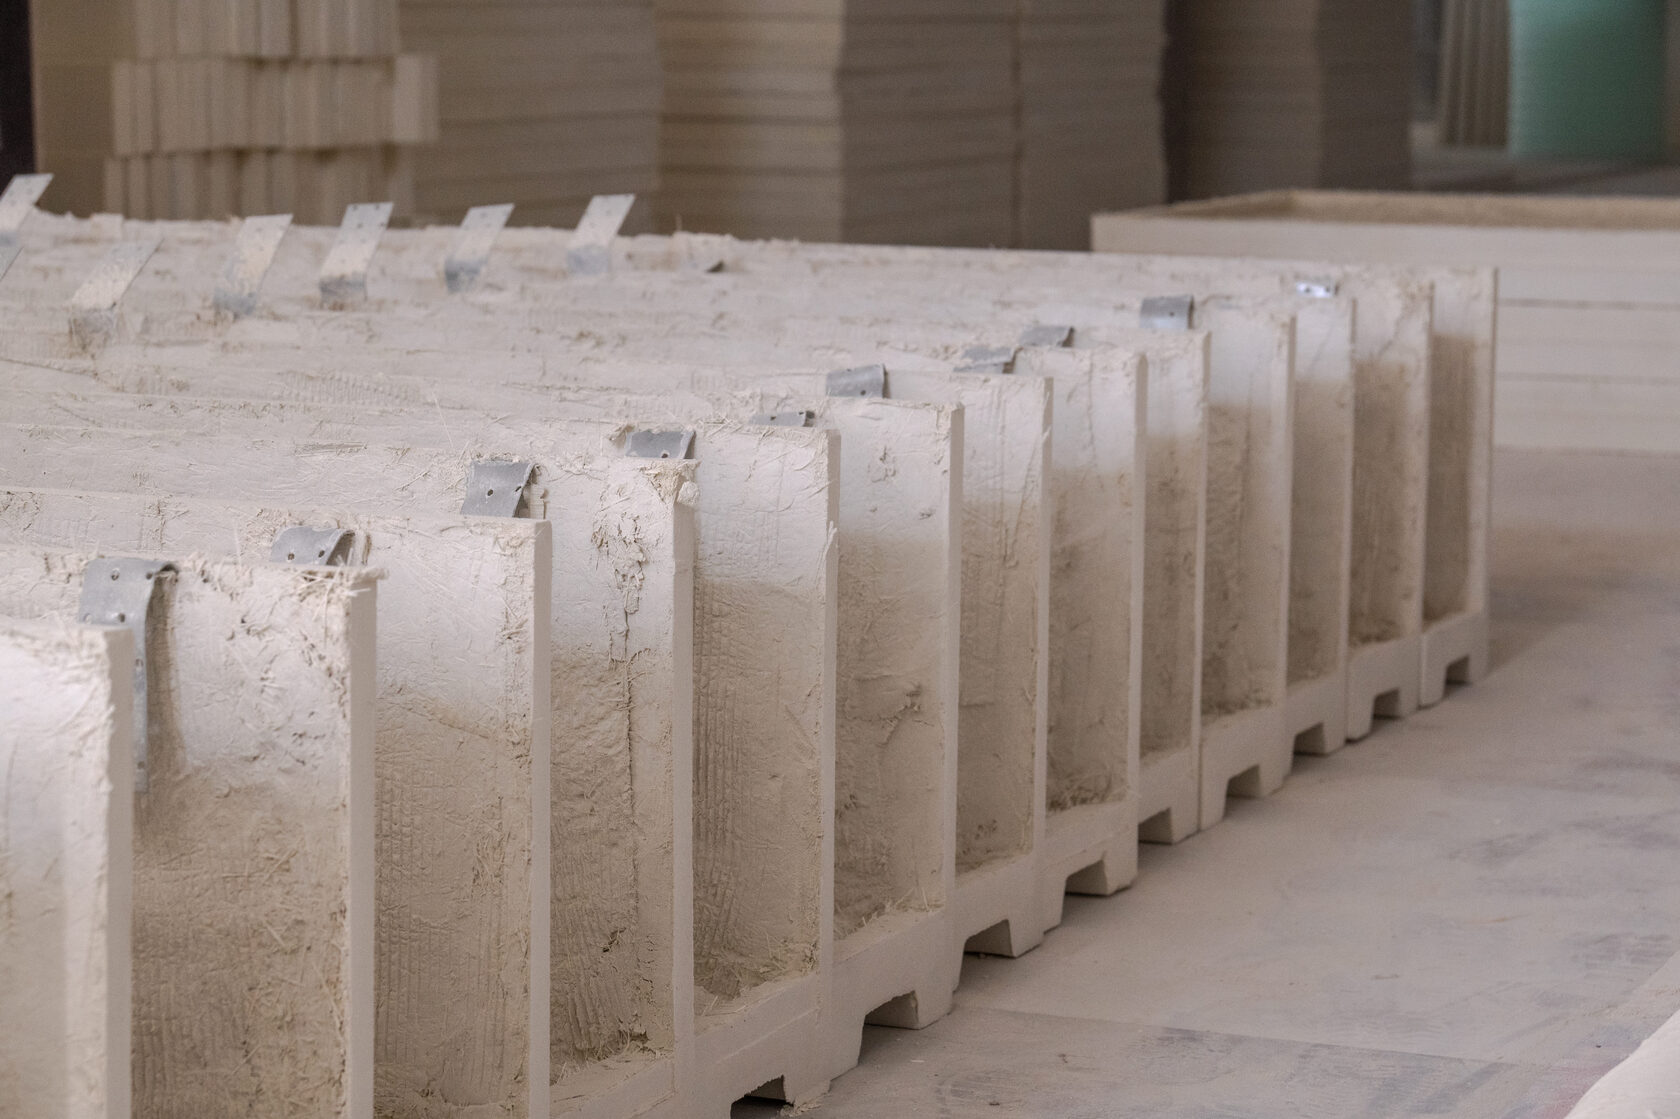
4. Casting. A mix of glass fibre, sand, cement and water is sprayed or poured into the mould; stiffening ribs are formed on the back and cast-in fixings installed.
5. Demoulding and inspection. Once it has gained strength, the product is removed and its geometry and face are checked.
TECHNOFORMA makes models and moulds in its own mould shops, with quality control at every production stage. The company's production site covers more than 2 ha. In natural stone, a relief is cut on CNC machines and finished by hand; this takes longer and the product is noticeably heavier.
Fixing
A relief heavier than a few kilograms must not be set on adhesive alone. GFRC or stone panels are fixed mechanically: via cast-in fixings on the back of the product to brackets, anchors or the substructure of a ventilated rainscreen facade. The scheme is determined by calculation that takes into account self-weight, wind load, thermal movement and the type of substrate.
Practical requirements:
• anchoring into the load-bearing structure (concrete, solid brick); in hollow materials special anchors are used, verified by pull-out tests;
• movement joints are left between panels and then sealed or left open as designed;
• all steel fixing parts are corrosion-protected or made of stainless steel;
• the top edge of the relief must have a flashing or slope so that water does not run behind the product.
When installed in a ventilated rainscreen system, the panel becomes part of the cladding: its fixings are coordinated with the rail spacing at the design stage.
Applications
Bas-reliefs and panels appear on facades of many building types. Typical applications:
• Entrance areas of residential complexes — a relief frieze over the portal, ornamental pilasters, cartouches with the complex's name.
• Public buildings — universities, theatres, administrative buildings, where the relief reflects the purpose or symbols of the institution.
• Hotels and resorts — themed panels related to the region, ornamental bands.
• Private houses — small inserts over windows, coats of arms, panels on fences and gates.
• Modern office buildings — abstract relief sculpting on large-format panels as an alternative to flat cladding.
In every case a relief benefits from well-planned lighting: architectural lighting at a low angle emphasises shadows and makes the pattern readable in the evening.
Another condition for a good result is consistency with the rest of the decor. If the facade already has cornices, window surrounds and bands, the panel should continue their proportions and profile rather than look like a random insert. That is why a relief is best designed together with the other cladding elements, not added after the facade is finished.
Examples on TECHNOFORMA projects
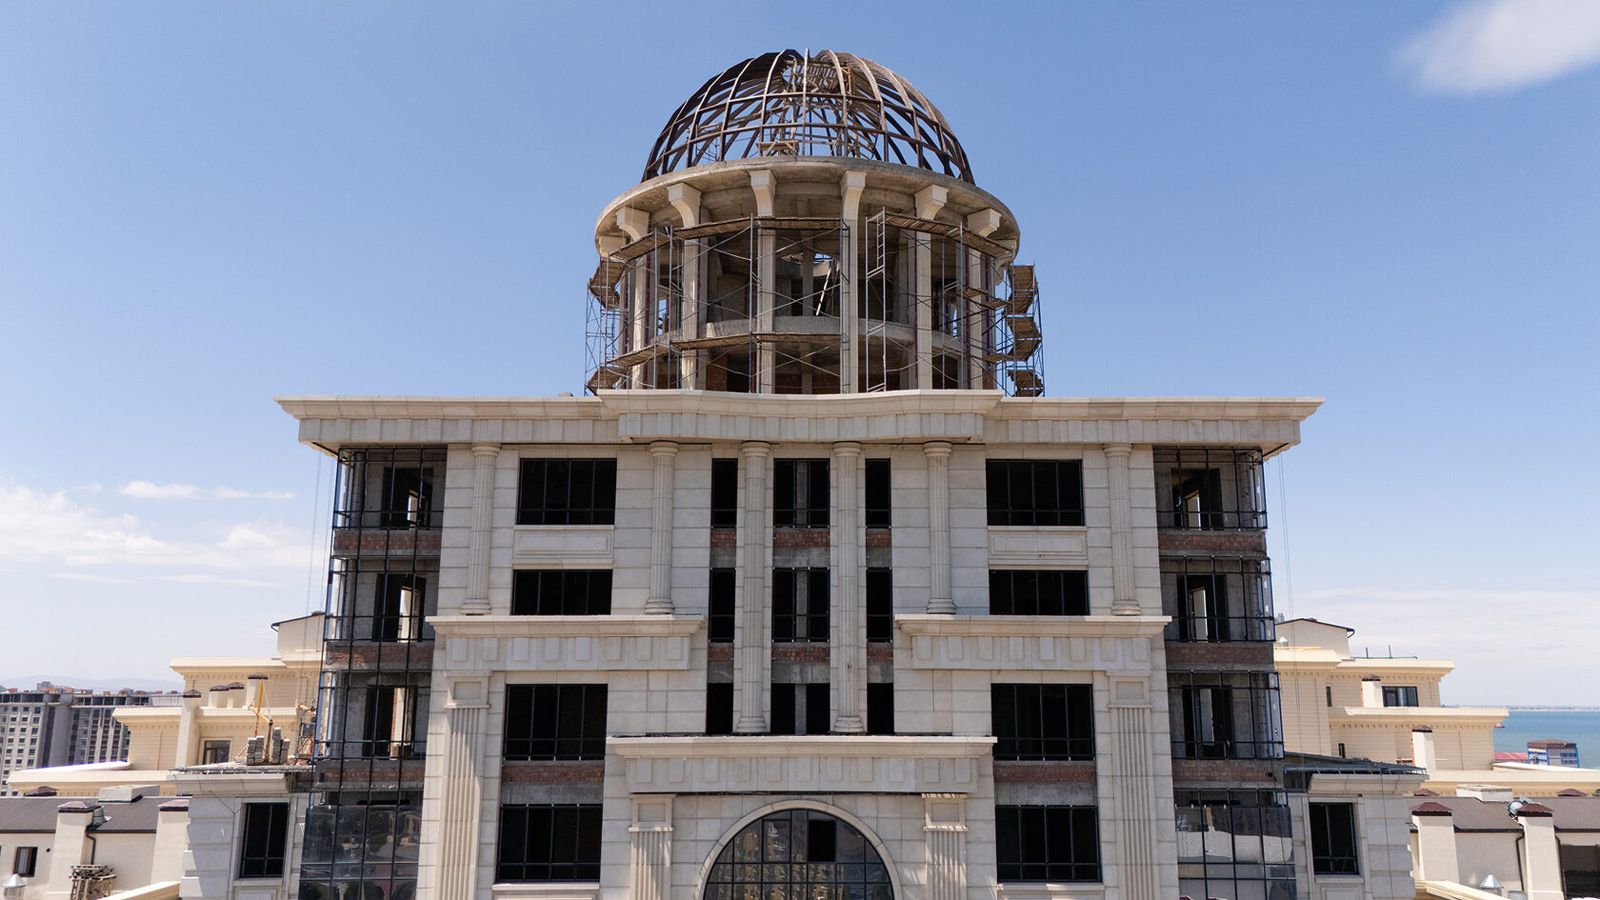
The company has carried out GFRC cladding with design work, in particular, on the Al-Qasr hotel complex in Dagestan (4 buildings, 11 storeys, 24,000 m² of GFRC) and on the Chechen State University building in Grozny (12,000 m² of GFRC, design and installation supervision). The scope of solutions for each project and photographs are on the project pages.
More projects are in the TECHNOFORMA projects section. Balcony decor is covered in the article Balcony decor: balustrades, slabs, brackets.
FAQ
What is a facade panel?
A large decorative composition on a wall: in relief, mosaic or flat. On facades it is most often a GFRC or stone relief assembled from several products.
What is the difference between bas-relief and high relief?
A bas-relief projects from the plane by less than half its volume, a high relief by more than half, with figures partly detached from the background.
What is an exterior decorative bas-relief made of?
GFRC, natural stone, less often polymer materials. Plaster is not suitable for exterior use.
Can a bas-relief be made to my own sketch?
Yes, a master model and mould are made from the sketch, then a sample for approval. The cost depends on size, complexity and the number of repeats.
How is a heavy panel fixed to a facade?
Mechanically: via the product's cast-in fixings to anchors, brackets or the rainscreen substructure according to a calculated scheme.