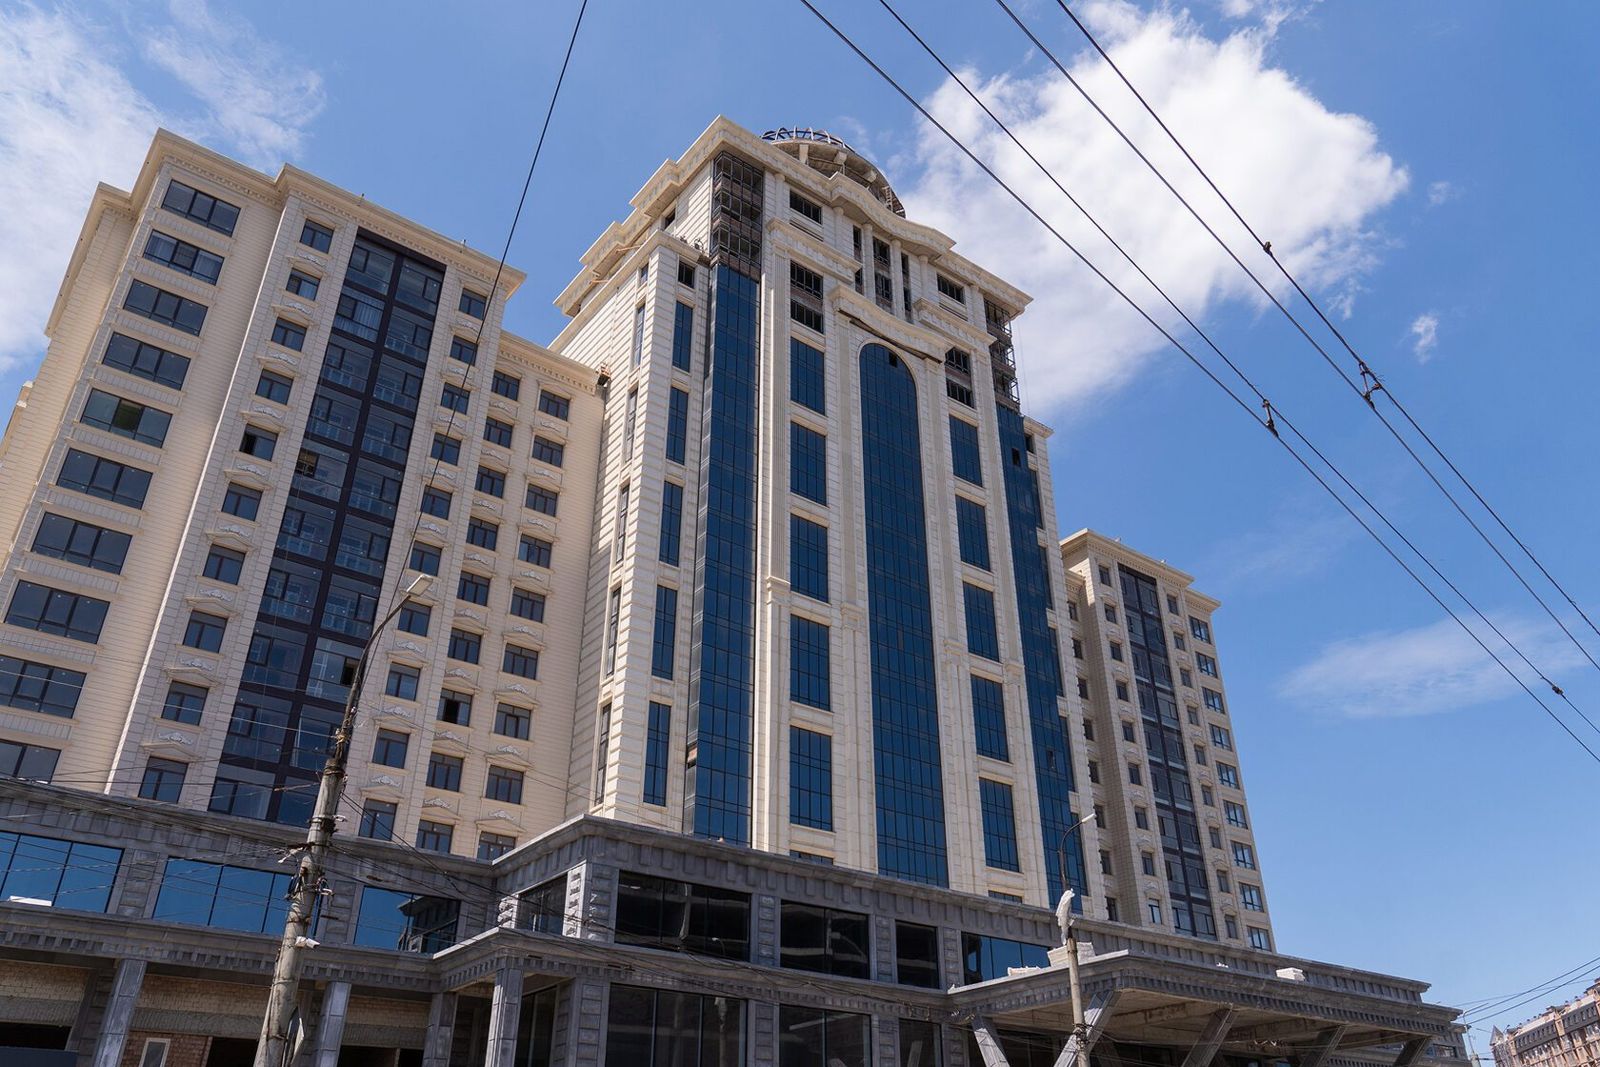
Facade Rustication: Types and Execution
Rustication is the decorative division of a wall into large blocks with recessed joints between them, imitating dressed stone masonry. Facade rustication makes the lower floors look heavier and more solid, emphasises the building's corners and serves as a base for classical elements above.
The main selection criterion is the scale of the blocks and the type of rustication relative to building height and viewing distance: fine rustication is lost on a tall building, while oversized blocks look ponderous on a private house. The execution is chosen according to the facade system — render, GFRC panels, natural stone or a rainscreen facade.
This article is for architects, developers and private clients choosing how to treat a plinth, ground floor or the corners of a house. Other elements of classical decor are in the section Architectural Facade Details.
What Is Rustication
In Russian, the word for rustication denotes both the stone with a worked face and the joint between such stones; in current practice the term refers to the decorative division of a wall into blocks. Historically, rustication was masonry of roughly dressed stones, where the joints and the rough projecting face emphasised the massiveness of plinths and fortress walls. Later the device moved into render and cladding and became purely decorative.
Rustication is characterised by three parameters:
• joint shape — square, V-shaped or chamfered;
• treatment of the block face — smooth, rock-faced (rough), diamond-pointed (faceted like a pyramid) or vermiculated/tooled;
• pattern — horizontal joints only (banded rustication) or horizontal and vertical (block rustication).
Corner quoins are the most common option in low-rise and multi-storey construction: blocks alternating in length on the two sides of the corner visually strengthen it and separate one facade from another. On private houses, quoins are often made of the same material as the plinth, tying the base and corners into one system.
Corner Quoins and Full Rustication
Several types of rustication are distinguished by their position on the facade.
| Type | Location | Effect |
|---|---|---|
| Corner quoins | at the building corners, sometimes at the edges of projecting volumes | emphasises corners, creates a frame for the facade |
| Full rustication | across the entire plinth, ground floor or several floors | a heavy, solid base for the composition |
| Banded rustication | horizontal joints only across the surface | horizontal rhythm, modern classicism |
| Rustication around openings | voussoirs above windows and arches | accent on the opening, imitation of a lintel |
| Rusticated pilasters and lesenes | vertical elements with joints | expressiveness with a simple form |
Quoins and full rustication are often combined: full rustication of the ground floor turns into quoins on the upper floors. Full rustication is appropriate for a height of no more than one or two floors or the plinth — over the entire height of a multi-storey building it makes the facade monotonous and heavy. Banded rustication works well on modern facades where classical modelling is wanted without complex decor.
Rustication Block Sizes
Rustication sizes are not standardised and are chosen by the architecture. In practice the following guidelines are used.
• Block height. Linked to the storey height and window openings: it is convenient when a whole number of courses fits the storey height and the joints align with the bottom and top of the windows. On multi-storey buildings the blocks are larger than on private houses.
• Block length. In quoins, blocks alternate long and short to imitate a masonry bond. The length-to-height ratio is chosen visually; a block is usually noticeably longer than it is tall.
• Joint width and depth. The joint must cast a distinct shadow from the viewing distance. A joint that is too shallow disappears in sunlight; one that is too deep in render risks cracking.
• Block projection. For rustication with a textured face, the face projects beyond the wall plane; for flat rustication the joints are simply cut into the surface.
Facade rustication must be coordinated with the windows: joints running into the middle of a reveal or passing through a pediment look random. The block layout is therefore drawn on the facade elevation, starting from the corners and openings rather than from ground level.
Materials
| Execution | Pros | Limitations |
|---|---|---|
| Render rustication | made on site, suits rendered facades | labour-intensive, risk of cracks along joints, weather-dependent |
| GFRC panels and blocks | precise geometry, any face texture, low weight; according to the manufacturer, non-combustible (NG) and frost-resistant | requires a layout and fixing design |
| Natural stone | genuine texture, durability | weight, cost, demands on the substrate |
| Porcelain stoneware or fibre cement panels on a rainscreen facade | integrates into the rainscreen system | limited depth of relief |
| Foam rustication | cheap | combustibility, height restrictions, vulnerability to impact |
GFRC units make it possible to produce rustication with a rock-faced or diamond-pointed texture while keeping identical geometry for all blocks. Natural stone is the classic choice for plinths and lower floors; the company supplies granite, limestone, sandstone, travertine and other stones.
Execution
The method of execution depends on the chosen option.
1. Render rustication. Render is applied to a levelled substrate, the joints are formed with battens or templates, and then the finish coat and paint are applied. On insulated facades, rustication is made within the thickness of the reinforced layer or cut into the insulation and then reinforced as per the system design.
2. GFRC panels on a rendered facade. Blocks are installed on anchors with embedded fixings and adhesive, starting from corners and openings according to the layout; joints between blocks are filled or left open with sealant set back in the joint.
3. On a ventilated facade. Rusticated panels are hung on the substructure like ordinary cladding; the rustication is formed by the relief of the panels themselves and the width of the joints between them.
4. Stone. Blocks are fixed on anchors or laid on mortar with ties, depending on thickness and system.
The key requirement is an accurate layout: rustication does not forgive misaligned joints. At TECHNOFORMA Group the layout is prepared by designers, and for stone after measurements taken by the company's own surveyors.
Examples from TECHNOFORMA Projects
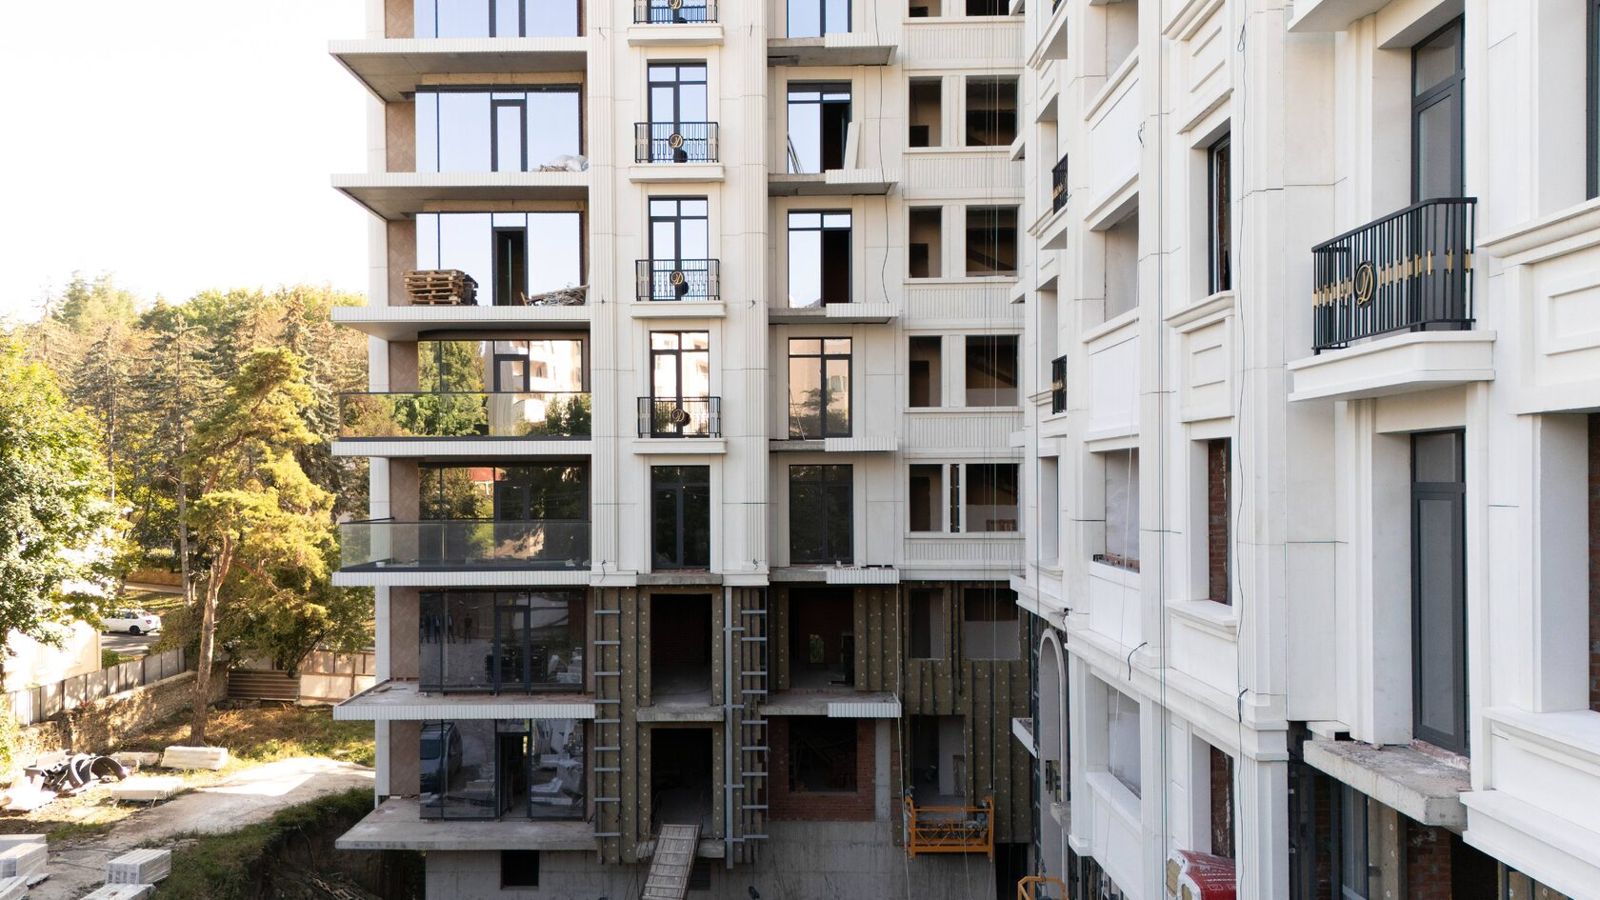
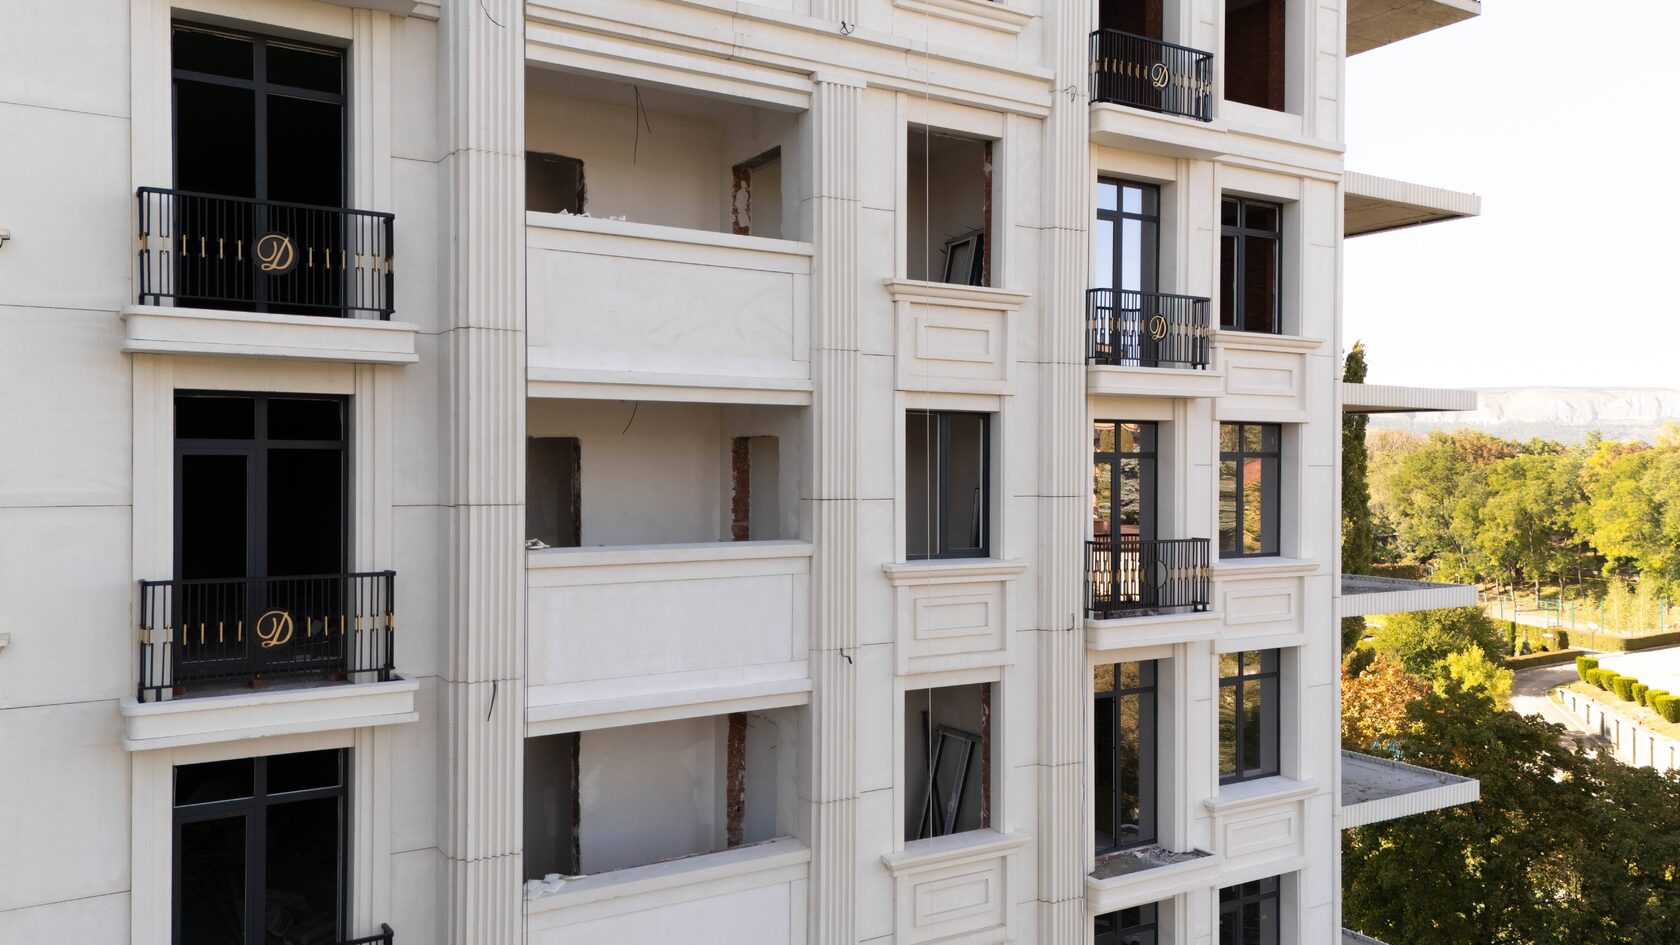
The company has carried out natural stone and GFRC cladding, for example, on the Dinastiya club house in Kislovodsk: 6,000 m² of GFRC, 700 m² of porcelain stoneware and 700 m² of granite, with design and installation. A large example of a GFRC facade is the Scarlet Sails residential complex (20,000 m² of GFRC). Decorative details can be seen in the project photos.
See all TECHNOFORMA projects and the next article in this section — Facade Mouldings: Profiles and Applications.
FAQ
What is rustication on a facade?
The decorative division of a wall into blocks with recessed joints, imitating dressed stone masonry.
How do corner quoins differ from full rustication?
Quoins are applied only at the building corners; full rustication covers the entire surface of the plinth or lower floors.
What can corner quoins on a house be made of?
Render, GFRC panels or natural stone; on a ventilated facade, rusticated panels. The choice depends on the facade system.
What size should rustication blocks be?
The size is chosen according to storey and window heights so that joints align with openings. On tall buildings the blocks are larger than on private houses.
Can rustication be applied to an insulated facade?
Yes: in a render system, as per the insulation system design; on a ventilated facade, with rusticated panels.