Window Pediments: Types and Purpose
A window pediment (hood moulding) is a small projecting cornice above a window or door opening. It can be straight, triangular or segmental (arched) and does two jobs: it throws rainwater clear of the head of the opening and completes the window surround, giving it a finished architectural look.
The main criteria when choosing a pediment are drainage and projection: the element must project far enough for water from its drip to fall clear of the reveal and frame, and its top surface must have a fall. The shape (triangle, arc, straight shelf) is set by the facade style and by the order and window surrounds used.
This article is for architects and contractors detailing window surrounds, and for owners of classical-style private houses. More on ornament in general is in Architectural facade ornament.
What Is a Window Pediment
A window pediment is a scaled-down cornice that follows the logic of the building's main crowning cornice at the scale of a single opening. It rests on top of the window surround or on brackets at the sides and consists of the same parts as a cornice: a projecting corona (drip shelf), mouldings beneath it and, for triangular and segmental types, a tympanum — the flat field inside the small gable.
Facade pediments are used:
• above the windows of the principal floor, where an accent is needed;
• above balcony doors and entrances;
• on every window floor by floor, in neoclassical multi-storey buildings where pediments create a horizontal rhythm;
• above niches and decorative panels.
A pediment is not required in every composition: on restrained facades it is replaced by a simple moulding above the surround or a small cornice shelf. But on windows with no canopies or balconies above, a pediment noticeably reduces wetting of the head reveal and the window unit.
Triangular and Segmental
The three main pediment shapes come from classical architecture and live on in contemporary neoclassicism.
| Shape | Description | Character and use |
|---|---|---|
| Straight (horizontal) | a cornice shelf across the opening width, sometimes with a frieze below | austere, versatile; suits all floors |
| Triangular | a small gable with a tympanum | ceremonial; principal floors, entrances |
| Segmental | a shallow arc | soft, sculptural; often alternates with triangular |
| Broken | triangular or segmental with a gap at the apex, sometimes with a vase or cartouche | baroque, expressive; single accents |
A classic device is alternating triangular and segmental pediments along the windows of one floor. It enlivens a long facade but demands precise symmetry about the axes. The pitch of a triangular pediment is usually shallow, within the range typical for gables; the rise of a segmental one follows an arc matched to the window width. Too steep a triangle looks like a house roof; too flat an arc looks like a manufacturing error.
Pediment dimensions are set from the opening and surround, not from a catalogue. Practical guidelines:
• width — the outer line of the surround plus a small overhang on each side, so the shelf overlaps the frame and does not look shorter than the window;
• projection from the wall — enough for the drop from the drip to fall beyond the plane of the sill; on a rainscreen facade it is measured from the cladding face, not the structural wall;
• moulding height — in proportion to the surround width and window height; on upper floors elements are often enlarged so they read from the ground the same as lower ones;
• distance to the cornice or string course — enough that the pediment does not merge with the floor band; if space is short, a straight shelf is chosen instead of a gable;
• brackets (consoles) under the pediment — their height is matched to the surround and their projection must equal the shelf projection.
Dimensions are checked on the facade elevation and a 3D model from real viewpoints: from the pavement, a pediment on floors 5–10 is seen at a steep angle from below.

Drainage
Drainage is the functional basis of a pediment, and mistakes here lead to leaks and streaks on the wall.
• Fall on the top surface — away from the wall. A level shelf with no fall collects water, dust and snow.
• Drip (throat) — a groove or projection along the lower edge of the overhang. It breaks the running drop so it cannot creep back along the soffit to the wall.
• Junction with the wall — the top joint between pediment and wall is sealed or covered with a metal flashing tucked under the cladding or render.
• Projection — enough for the drop to fall beyond the plane of the window frame and sill.
• The tympanum of a triangular pediment is made vertical or slightly recessed so water does not collect on it.
On GFRC pediments the fall and drip are formed in the element itself. On stone pediments the drip is cut. Metal flashings on the top surface are used when the joint needs extra protection or when the element is painted and the coating should last longer.
Materials
| Material | Advantages | Limitations |
|---|---|---|
| GFRC | light; fall and drip formed in the element; according to the manufacturer, non-combustible (NG) and frost-resistant | needs a fixing design |
| Natural stone | durability, texture | weight requires brackets; cost of working |
| Run plaster moulding on a frame | made on site | labour-intensive, higher risk of cracks |
| Coated polystyrene foam | cheap | combustible; breaks under snow and impacts |
A pediment projects from the wall and acts as a cantilever, so the weight of the material affects the fixings. GFRC pediments are hollow and light and easy to repeat on dozens or hundreds of windows with identical geometry. Stone is appropriate on lower floors and in private houses. The properties of specific products are given in their data sheet.
If a pediment is painted, its top surface is better protected by more than paint: water and snow stay there longest and the coating wears there first. Options are integrally coloured GFRC with no paint, a water-repellent treatment or a thin metal flashing in the facade colour. The pediment material is also coordinated with the surround: if the surround is GFRC and the pediment stone, the difference in texture and colour will show even from a distance, so such combinations are checked on samples.
Fixing
A pediment is a cantilevered element over an opening, and its fixing is designed as carefully as a cornice fixing.
1. Anchors and cast-in plates. Steel parts are cast into the GFRC element during forming, and brackets or threaded rods are attached to them. Anchors go into the structural wall or lintel, not into the insulation.
2. Brackets. For pediments with a large projection or made of stone, steel brackets are used, hidden inside or beneath the element.
3. On a rainscreen facade. The pediment is fixed to the structural wall through the insulation with separate brackets, keeping the ventilation cavity and detailing the junction with the cladding.
4. Joints. A sealed movement joint is left between pediment and surround and between pediment and wall.
Fixings are stainless or galvanised steel. The fixing design accounts for the element's weight and the wind and snow load on the shelf. At TECHNOFORMA Group the details are designed by its own design department, the elements are made in its own workshops and installation is done by its own installation teams.
Typical mistakes in designing and installing pediments:
• fixing into insulation or the facing leaf of masonry without reaching the structural wall;
• a rigid joint with no movement joint, so cracks appear along the junction over time;
• the top surface falling towards the wall because of inaccurate installation, so water runs to the window;
• no flashing or sealing above the pediment on a rendered facade;
• pediment not aligned with the reveal and frame on the axes: a 1–2 cm offset shows along a row of identical windows;
• projection calculated without the thickness of the rainscreen cladding, so the shelf ends up almost flush with the tiles and stops working.

Examples from TECHNOFORMA Projects
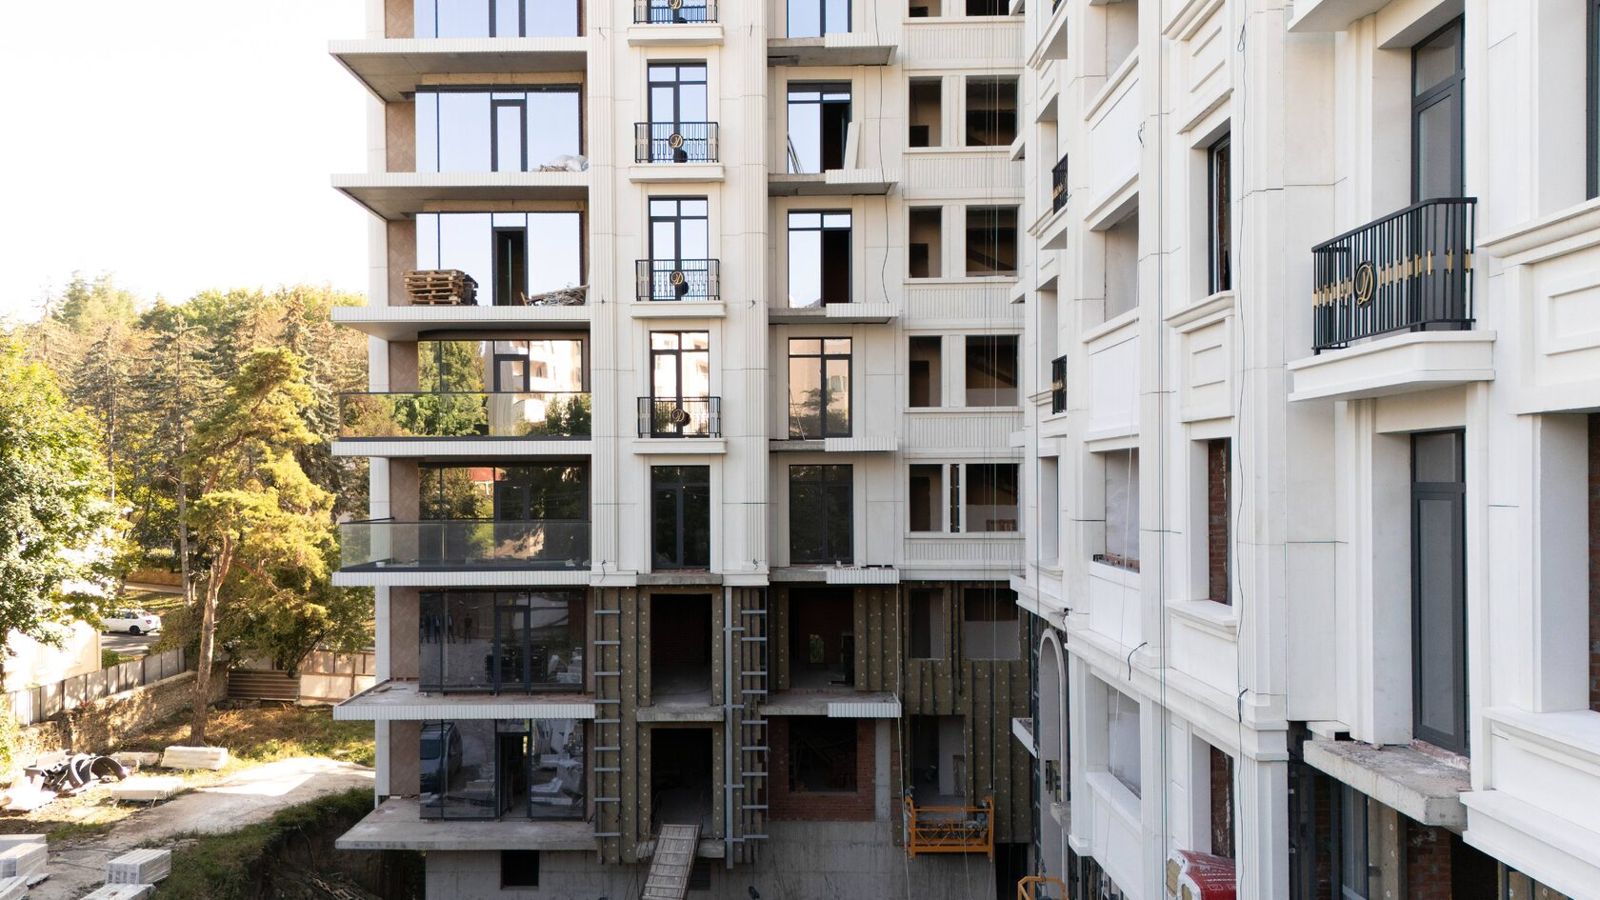
TECHNOFORMA Group designs, manufactures and installs GFRC facade ornament. Examples include Bogatyreva residential complex in Makhachkala (14 storeys, 5,000 m² of GFRC) and Triumph residential complex (12 storeys, 11,500 m² of GFRC). The window surround solutions can be seen in the project photos.
All projects are on the TECHNOFORMA projects page. Next topic: Rustication on facades: types and execution.
FAQ
What is a window pediment?
A small projecting cornice above an opening — straight, triangular or segmental. It sheds water and completes the window surround.
How does a pediment differ from a window surround?
A surround frames the opening around its perimeter; a pediment is a separate cornice above it, often forming a complete frame together with the surround.
Why does a pediment need a drip?
The drip breaks the water running along the lower edge and stops it creeping back to the wall and window.
What are facade pediments made of?
GFRC, natural stone, run plaster mouldings and, less often, polystyrene foam. For multi-storey buildings non-combustibility and fixing strength matter.
Can pediments be installed on a ventilated rainscreen facade?
Yes, on separate brackets fixed to the structural wall, keeping the ventilation cavity.
What size should a window pediment be?
Width follows the outer line of the surround with a small overhang; projection is set so the drop from the drip falls beyond the sill plane; moulding height is proportioned to the surround and the floor. Final dimensions are checked on the facade elevation and a 3D model.