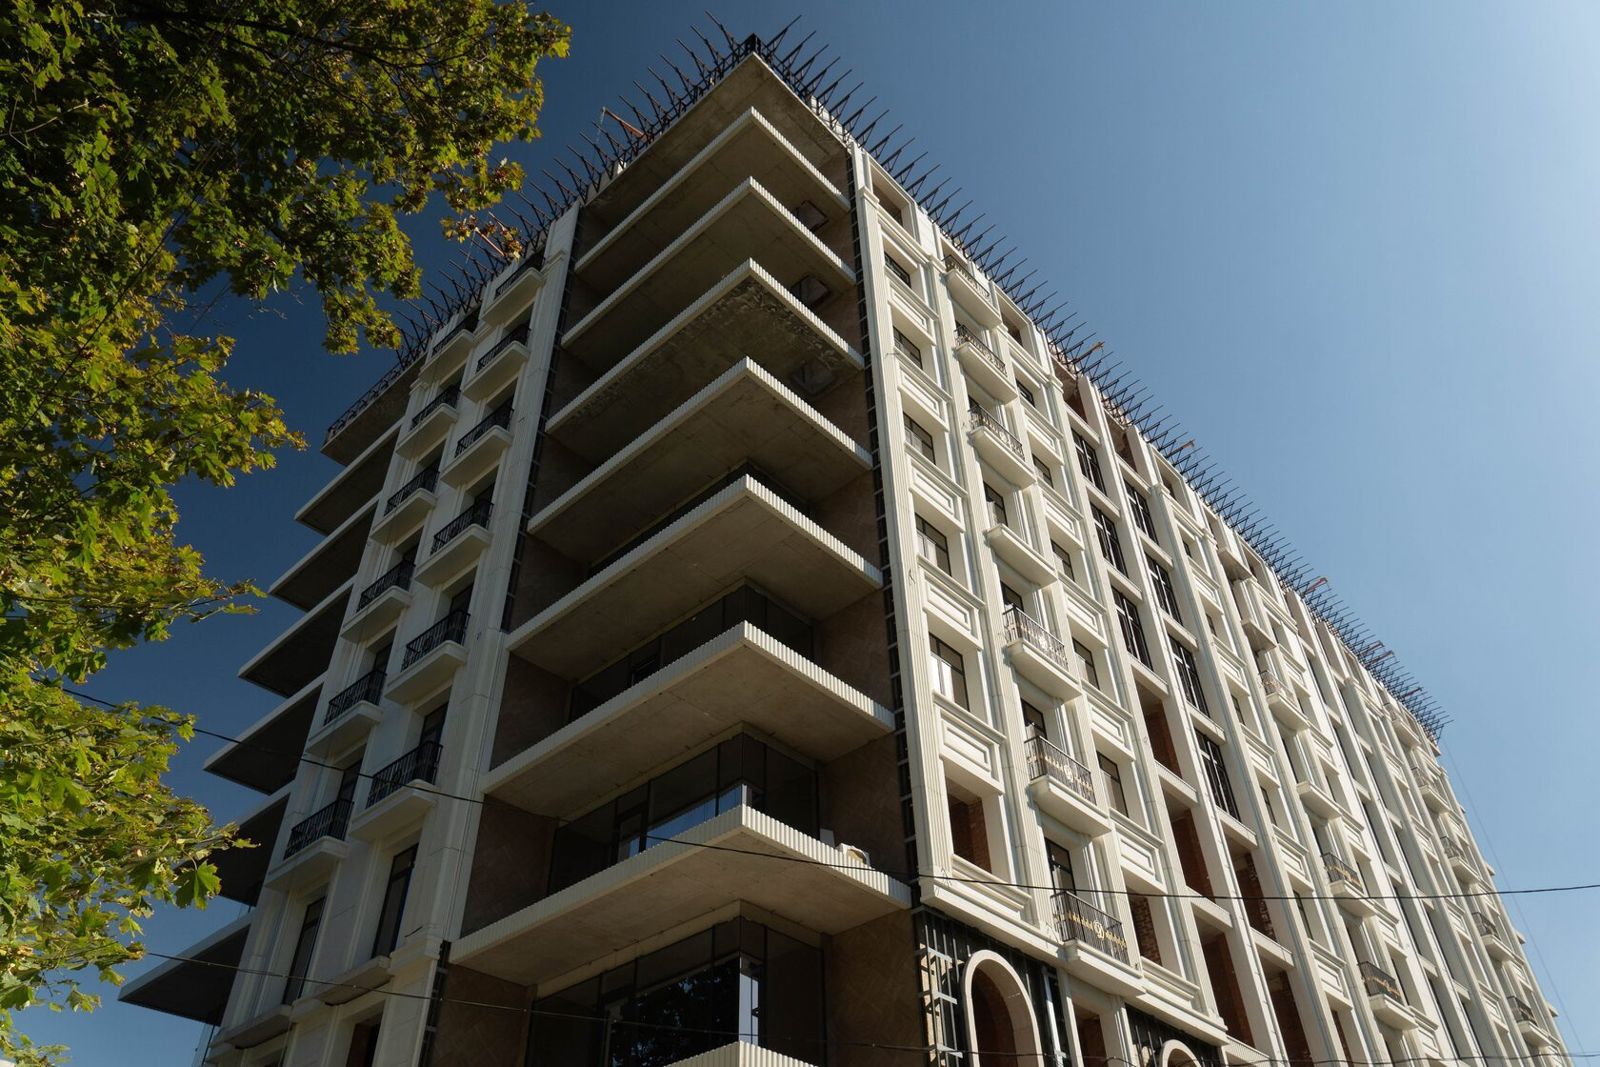
Contemporary Facade: Sculpted Forms, Fins, Large Panels
A contemporary facade is a building image built not on historical ornament but on the sculpting of the volume, rhythm, texture and quality of materials. Instead of cornices and window surrounds there are large-format panels with a minimum of joints, vertical fins and ribs, deep reveals, relief and perforated surfaces, and considered lighting.
The main selection criterion is precision of execution: in minimalist architecture every uneven joint and step between planes is visible, so materials and substructure must deliver strict geometry. Such facades are chosen for office centres, residential complexes, public buildings and private houses. A general overview of decorative solutions is in Architectural facade ornament.
Trends
The main directions shaping contemporary facades of houses and public buildings:
• Form instead of ornament. Expression comes from folds, cantilevers, bay windows and deep loggias rather than applied elements.
• Vertical rhythm. Fins, piers and ribs set the rhythm and work as solar shading.
• Large format. Panels a storey high or more, a minimum of visible joints.
• Texture. Relief, fluted and "parametric" surfaces, play of light and shadow.
• Natural tones. Stone and stone-look materials, concrete, warm metals, timber and its imitations.
• Curved forms. Rounded corners, wavy parapets, complex three-dimensional panels where the technology allows.
• Integrated services. Air-conditioning enclosures, vent grilles and light fittings are built into the cladding.
A minimalist facade does not mean no details — the details become technical: fine joints, concealed fixings, neat junctions.
Colour deserves a separate word. Contemporary facades are usually built on a restrained base — shades of grey, beige, sand, graphite, white — plus one accent: warm metal, dark window frames, a coloured entrance. A monochrome scheme emphasises form because relief reads through shadow rather than colour contrast. A practical rule is no more than two main cladding tones and one accent; dark colours on south elevations heat up more, and this is allowed for in movement joints.
Glazing is part of the image: large floor-to-ceiling windows, corner glazing, deep reveals, frames and fins in the same colour. A slim frame and a deep reveal in the same material as the cladding make the facade whole. Lighting brings out relief and verticals: linear fittings in recesses, fins lit from below, a lit entrance canopy. Positions for fittings and cable routes are built into the cladding layout in advance, otherwise they are cut on site.
Fins and ribs
Fins (louvres) are narrow vertical or horizontal elements set at intervals in front of the facade plane or windows. Ribs are piers and lesenes projecting from the plane. They do several jobs at once:
• set rhythm and scale and hide mismatched windows and balconies;
• work as solar shading, reducing overheating of rooms;
• create privacy without blank walls;
• change the look of the facade with viewing angle and light.
Fins are made of aluminium, steel, timber and its composite substitutes, fibre cement and GFRC. Concrete fins in GFRC look more solid than metal ones, allow complex cross-sections (trapezoid, triangle, rounded) and are non-combustible. However, they are heavier than metal, so support spacing and fixings are calculated for self-weight and wind load, especially with a large projection.
Fins on tall buildings need particular attention to wind: not only strength but also freedom from vibration and noise must be checked.
Fin spacing is chosen by facade orientation: on the south side horizontal elements block high sun more effectively; on east and west elevations vertical ones, including rotating fins, work better. Fin rhythm is best coordinated with the window grid, otherwise the elements will cover openings at random.
Large-format panels
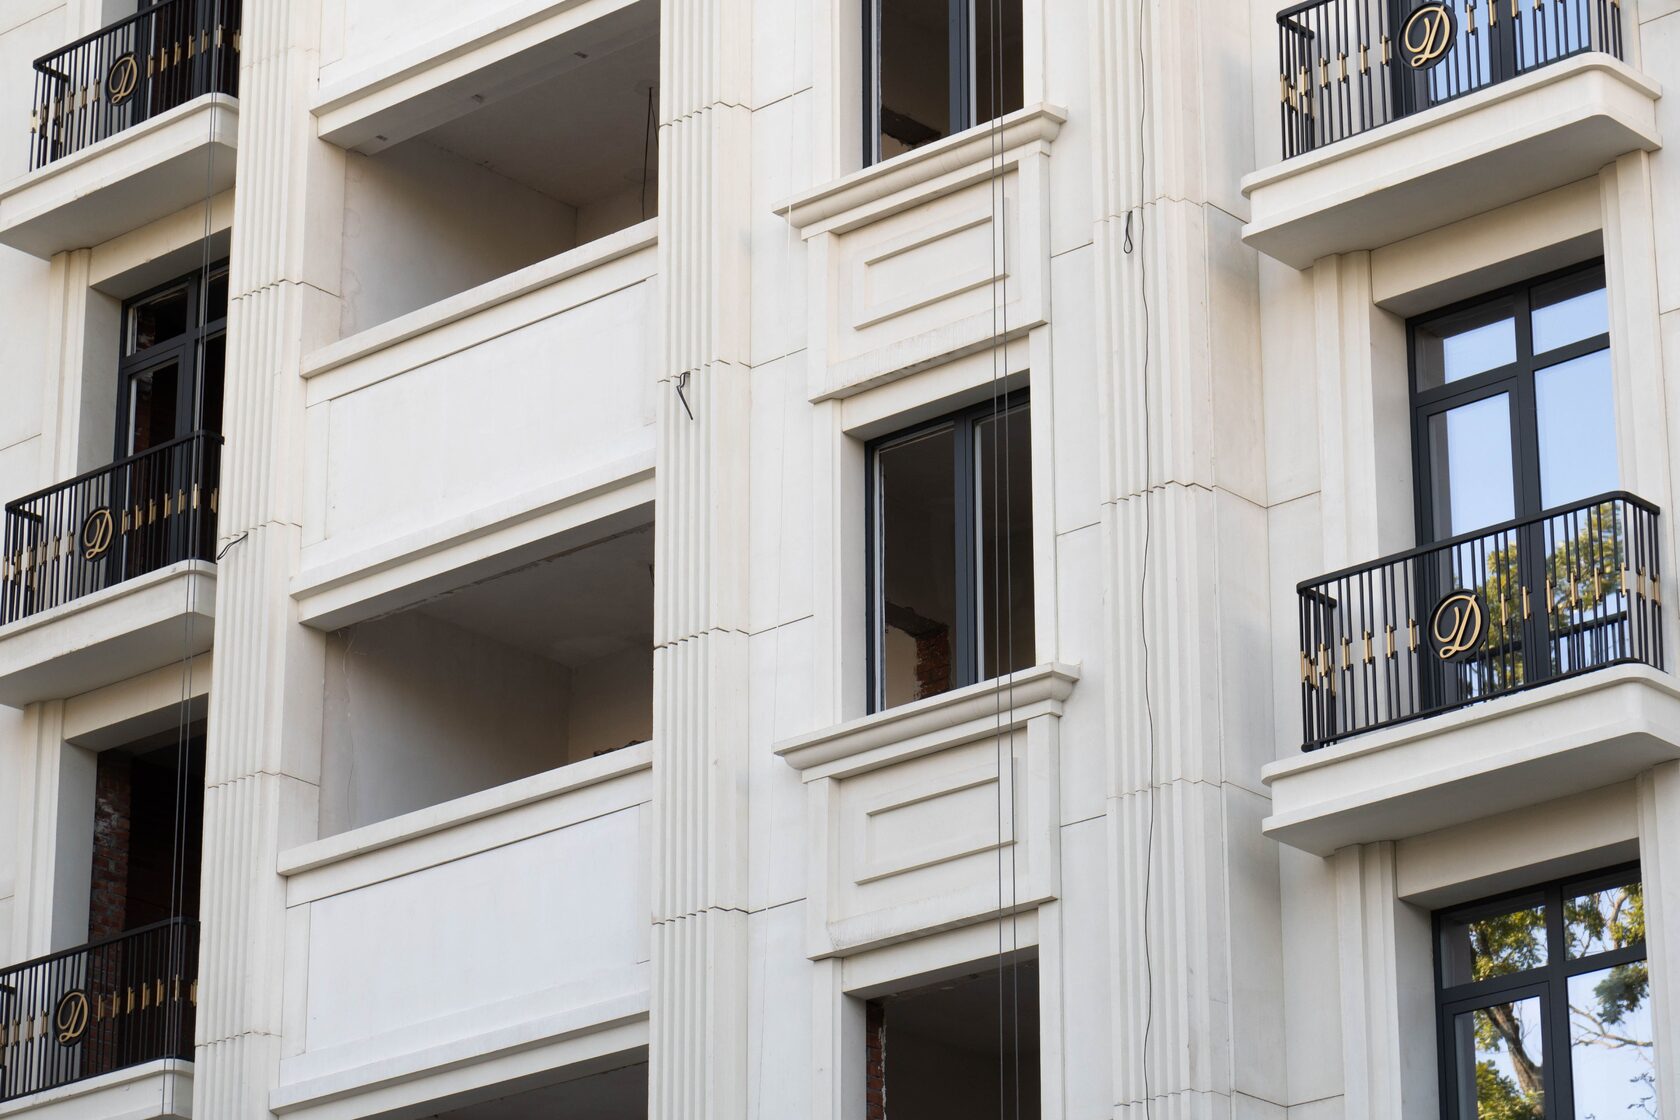
Large-format panels are the basis of the contemporary look: the fewer the joints, the more unified and premium the facade appears. For rainscreen facades the following are used:
| Material | Format features | Limitations |
|---|---|---|
| GFRC | Large flat and three-dimensional panels, relief, rounded and curved forms | Needs a ribbed structure or frame, fixing calculations |
| Large-format porcelain stoneware | Flat slabs, wide choice of textures | Flat shapes only, brittle under impact |
| Fibre cement panels | Flat boards with a coloured surface | Limited modelling |
| Aluminium composite panels | Folded cassettes, precise geometry | Fire requirements for the core |
| Natural stone | Tiles, slabs | Heavy; size limited by block and thickness |
The advantage of GFRC is a large panel of complex shape: with a corner, reveal, relief or perforation. Such elements are made in bespoke moulds, so they pay off when repeated across a large facade. Properties of a specific mix and permissible sizes are given in the manufacturer's technical documentation.
Materials
Cladding houses with contemporary materials is usually done as a ventilated rainscreen facade: substructure, insulation, air cavity and cladding. One building often combines 2–3 materials — for example GFRC panels for form and accents, porcelain stoneware for plain areas and metal for fins and surrounds.
What to consider when choosing:
• Fire safety. For multi-storey buildings the cladding and insulation must comply with applicable codes. According to TECHNOFORMA, its GFRC is combustibility class NG.
• Durability of colour and surface. Integrally coloured and natural materials age more evenly than surface-painted ones.
• Repairability. In a rainscreen system a damaged panel can be replaced.
• Compatibility. Different materials have different thermal movement; this is allowed for in the joints.
The design freedom of GFRC lets both flat cladding and three-dimensional elements be made in one material, which simplifies junctions and colour consistency.
Can an old building be given a contemporary facade? Yes: a rainscreen system changes the look without touching the structural walls — substructure, insulation and new cladding are mounted over the old masonry. First the wall is surveyed and its capacity for anchors checked; then mismatched openings and balconies are unified with fins, window frames and large panels. Constraints are approval of the change in appearance (for apartment buildings also a decision of the owners) and junctions with existing windows and the roof.
How not to date
Fashionable facade solutions quickly become a mark of their decade. To keep a contemporary facade from looking dated in a few years, architects follow several principles:
1. Proportions over devices. A well-found window rhythm and scale of divisions do not age, unlike random "trendy" inserts.
2. A limited palette. Two or three materials and shades last longer than a patchwork of cladding.
3. Natural textures. Stone, concrete and materials with natural texture age more gracefully than gloss and bright colours.
4. Quality of details. Neat joints, junctions and drips keep the facade clean; streaks and stains age a building faster than any fashion.
5. Scope for renewal. A rainscreen system allows part of the cladding to be replaced later without touching the walls.
Facade minimalism is especially demanding in execution: without ornament every defect shows.
Common mistakes when designing a contemporary facade:
• too many materials and colours on one plane — the result is busy rather than concise;
• cladding layout unrelated to windows: joints cut openings at random and narrow slivers appear;
• air conditioners, vent grilles and downpipes not planned in the design, appearing on the facade haphazardly;
• fins not designed for wind — vibration and noise at height;
• glossy and brightly coloured surfaces on the sunny side — rapid fading and visible unevenness;
• saving on the substructure with large formats — steps between planes show on long facades in raking light.
Examples on TECHNOFORMA projects
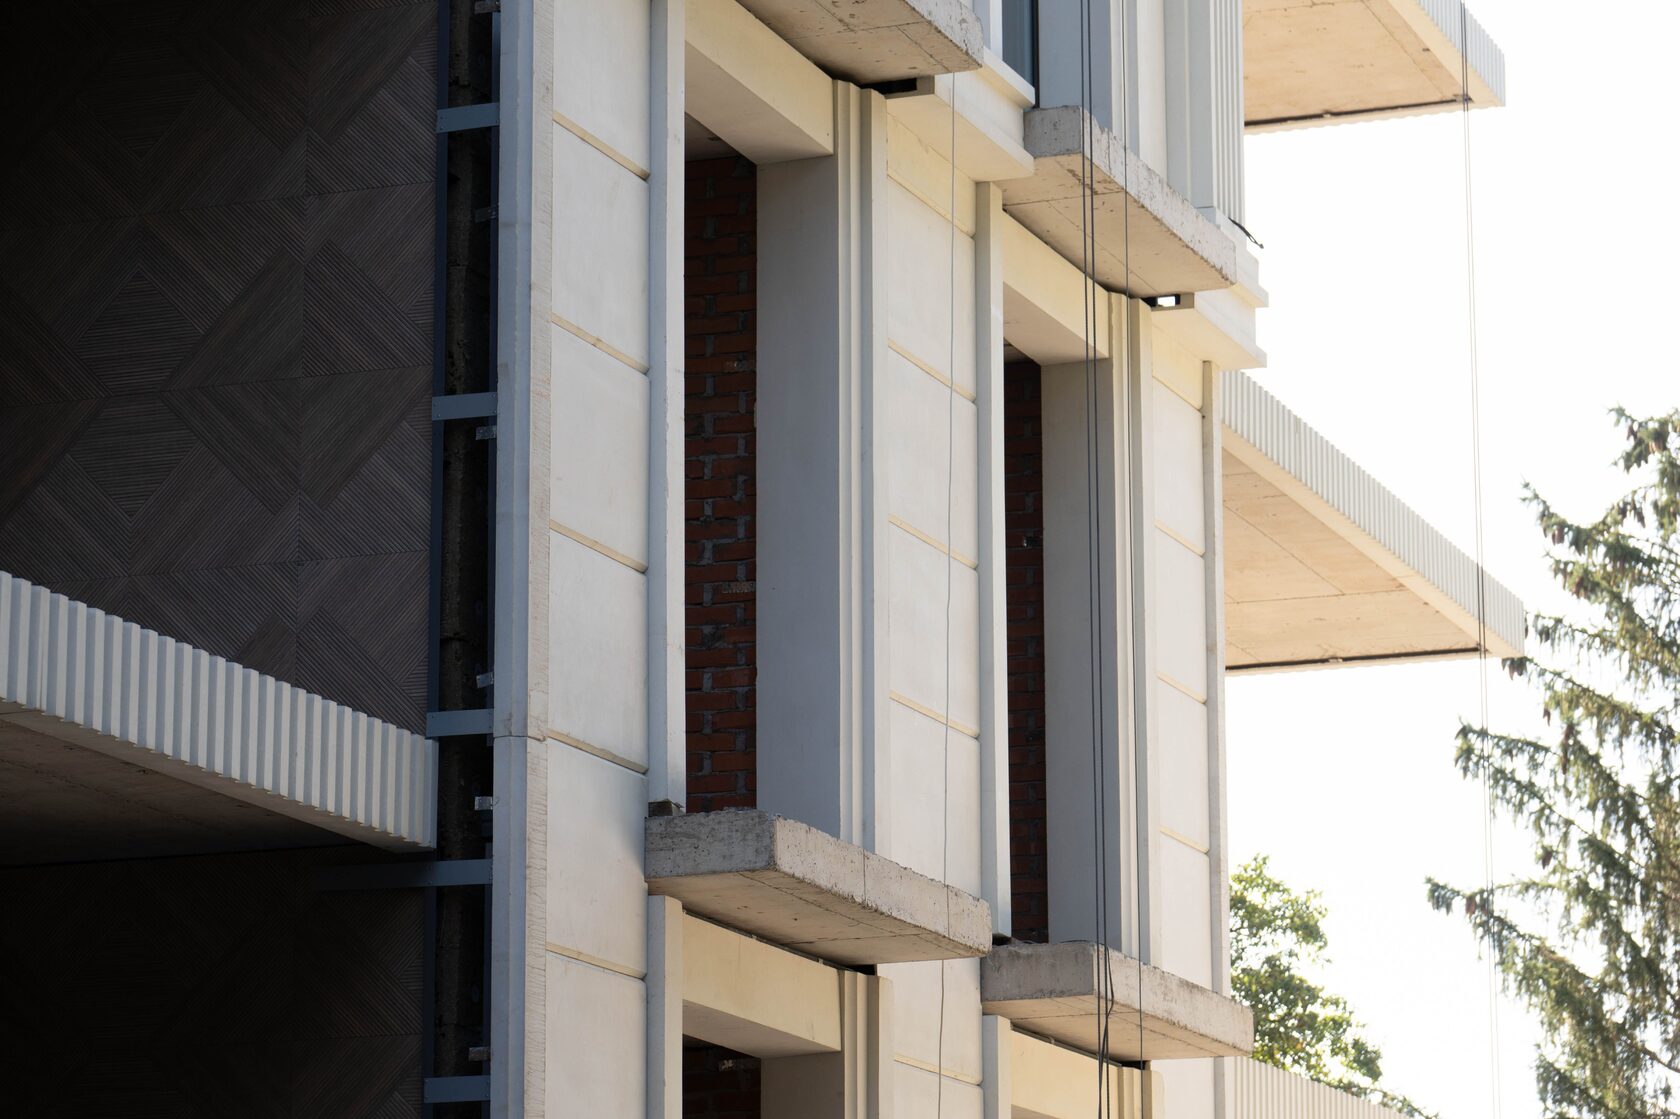
TECHNOFORMA carried out GFRC and FRONTEK cladding at RUBLEVO BUSINESS PARK in Moscow: two 12-storey buildings, 15,000 m² of GFRC and 5,000 m² of FRONTEK, design and installation. A combination of GFRC and porcelain stoneware was used at Dominanta residential complex in Makhachkala.
All projects are in TECHNOFORMA projects. A very different approach to form is described in Oriental-style facades: arches, ornament, stone.
FAQ
What materials are used for contemporary house facades?
GFRC, porcelain stoneware, fibre cement, metal cassettes and natural stone — most often as a ventilated rainscreen facade.
What is facade minimalism?
Giving up applied ornament in favour of clean volumes, large-format cladding, rhythm and texture.
What are facade fins made of?
Aluminium, steel, timber and composites, fibre cement and GFRC. Concrete fins are more solid-looking and non-combustible but need fixing calculations.
Can large panels of complex shape be made?
Yes, in GFRC: panels with a corner, reveal, relief or curve are made in bespoke moulds.
How can a contemporary facade be kept from dating quickly?
Limit the palette, choose natural textures, and pay attention to proportions and the quality of details.
Can an old house be made contemporary on the outside?
Yes, most often with a ventilated rainscreen facade: substructure, insulation and new cladding are installed over the existing wall. Before that the wall is surveyed for anchors and the change of appearance is approved.