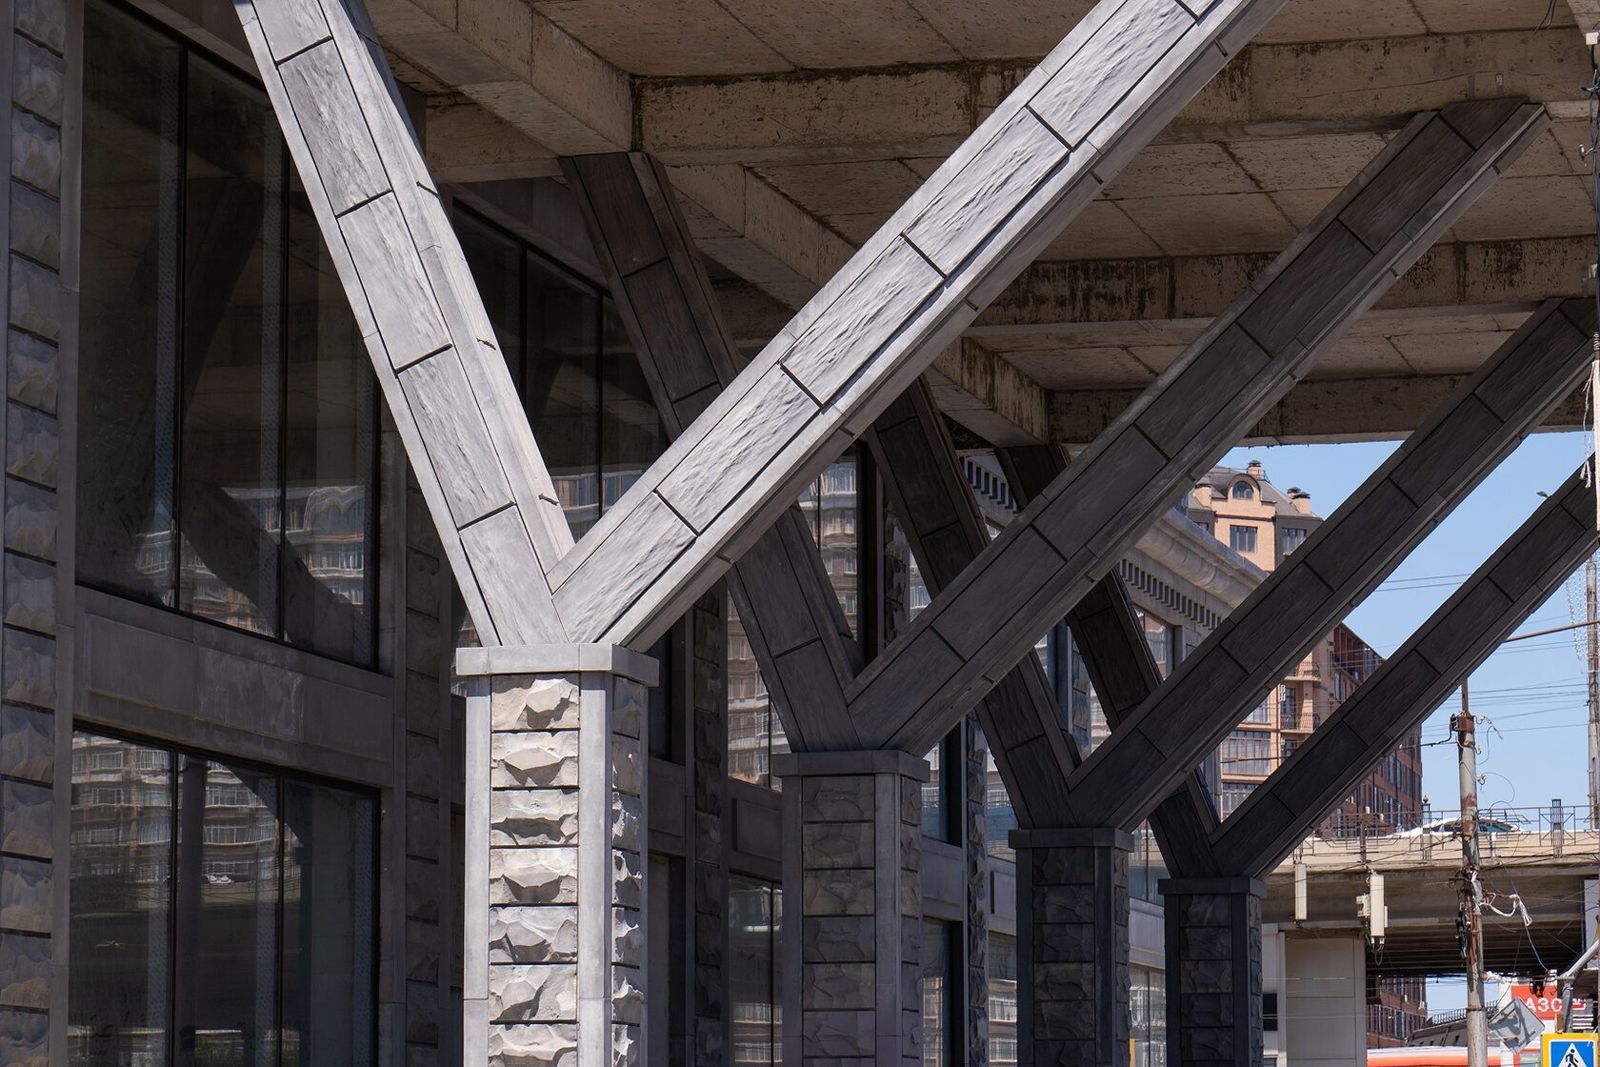
Oriental-Style Facades: Arches, Ornaments, Stone
An oriental-style facade is architecture rooted in the traditions of Islamic, Persian, Arab and Central Asian building: pointed and horseshoe arches, deep galleries and loggias, carved screens, geometric and floral ornament, light stone. Such a facade is both decorative and functional — it protects against sun and overheating.
The main selection criterion is accuracy of ornament and suitability for the climate: an intricate pattern must be reproduced well, and materials must withstand local conditions, whether southern heat or continental winters. The style is chosen for hotels, residential complexes, public and religious buildings, and private residences. An overview of all elements is in the section Architectural facade decor.
Elements of the style
'Oriental style' is an umbrella term. The architecture of the Maghreb, Persia, Central Asia, the Ottoman Empire and the Caucasus differs noticeably, but the facades share common features:
• Arched openings — pointed, horseshoe, multifoil and ogee arches for windows, entrances and galleries.
• The portal (pishtaq) — a tall arched entrance niche in a rectangular frame, often richly ornamented.
• Carved screens (mashrabiya, panjara) — openwork screens on windows and balconies.
• Ornament — geometric (girih), floral (islimi), calligraphic.
• Domes and minaret-like towers — on public and religious buildings, sometimes as accents on hotels.
• Courtyards and galleries — the facade faces not only outward but also onto the courtyard.
• Light stone and render with coloured accents — tiles, mosaic, painting.
Arab-style facades usually have flatter screens and blank walls, Persian ones rich portals and tilework, Central Asian ones monumental portals and domes.
Arches and screens
The arch is the main structural motif of an oriental facade. It defines the shape of windows, entrances, galleries and niches. Design takes into account:
• The arch shape — it determines the style: pointed is closer to the Persian and Ottoman tradition, horseshoe to the Maghrebi, multifoil to the Andalusian.
• The frame — archivolt, portal frame, ornamental border.
• Depth — gallery and loggia arches create shade and protect from the sun.
Screens provide solar shading, ventilation and privacy. In modern buildings they are made of:
| Material | Pros | Limitations |
|---|---|---|
| Glass fibre reinforced concrete (GFRC) | Large openwork panels, complex geometry, non-combustible | Minimum web thickness is limited by the technology |
| Metal (laser-cut) | Fine pattern, low weight | Flat pattern, needs corrosion protection |
| Natural stone | Authenticity, durability | Heavy, expensive carving |
| Wood | Traditional mashrabiya | Combustible, needs maintenance, restricted on multi-storey buildings |
GFRC arch elements — archivolts, surrounds, gallery columns — are cast in moulds; when repeated across a facade, one mould serves the whole series.
Ornaments
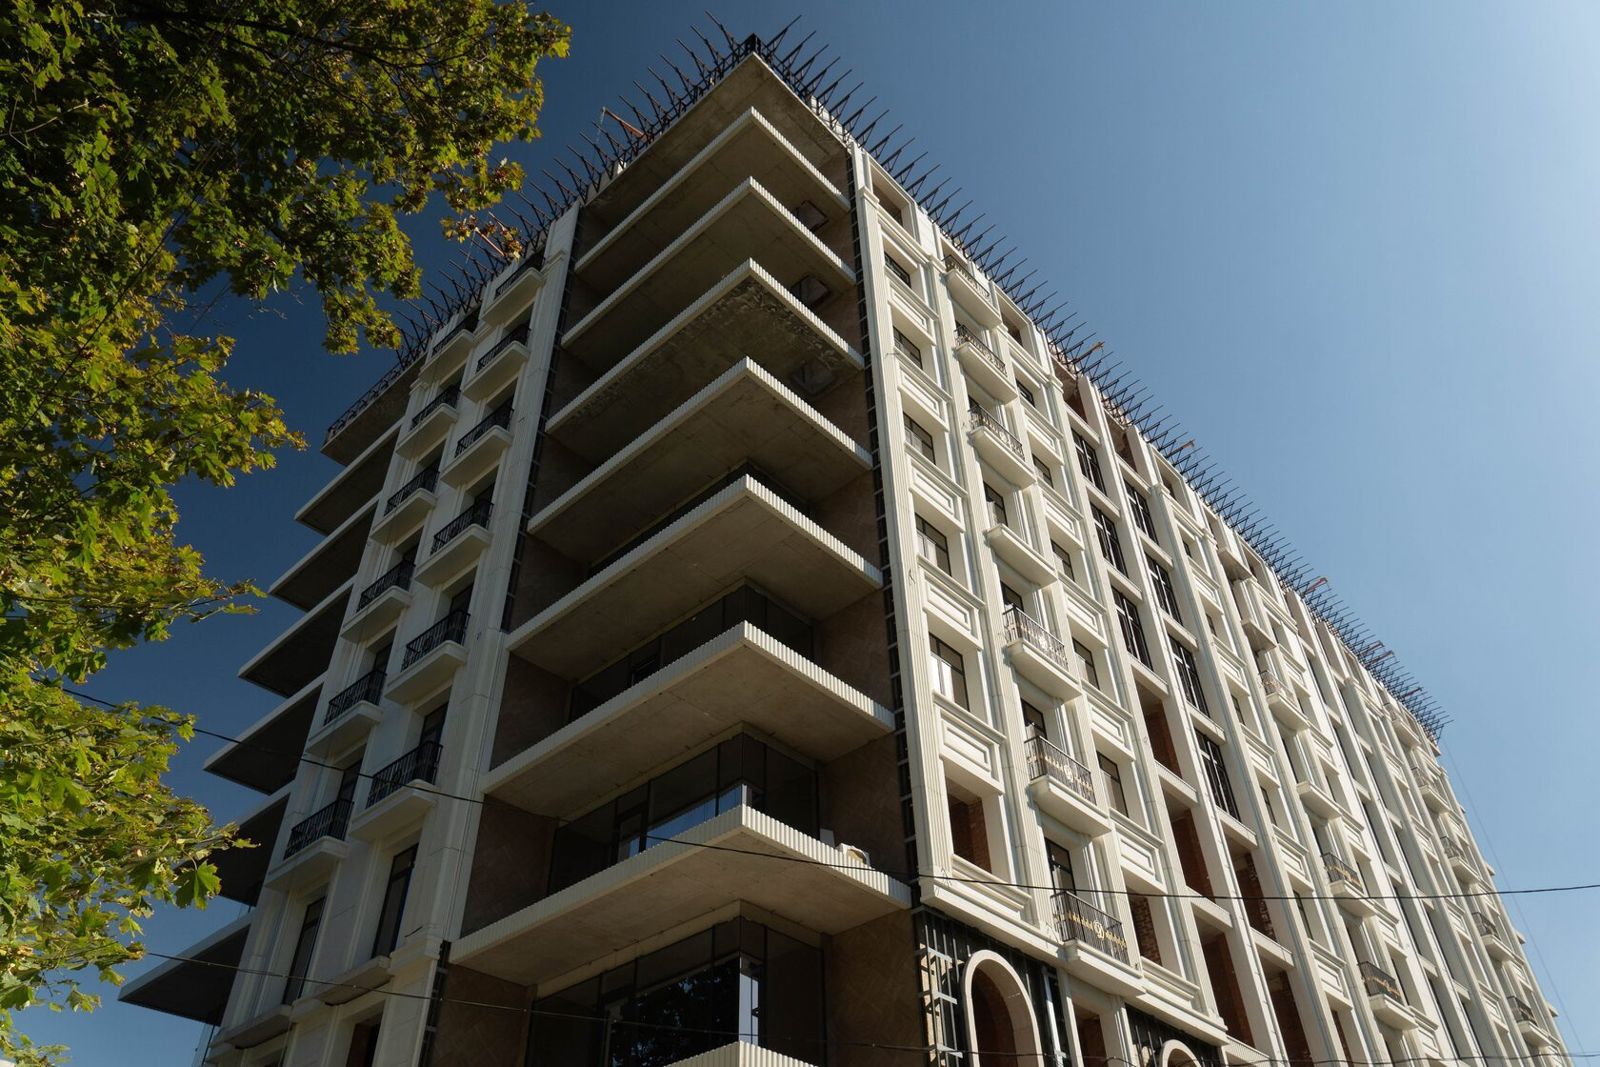
Oriental ornament on a facade is executed in several ways: relief, carving, mosaic, tiles, openwork perforation. The main types:
• Girih — a geometric pattern of stars and polygons built on strict rules of symmetry.
• Islimi — a floral ornament of interlacing stems, leaves and spirals.
• Calligraphy — inscriptions within friezes and portals.
• Muqarnas — 'stalactite' honeycomb vaulting in niches and under cornices.
Precision of construction is critical for ornament: a badly executed joint in a repeating module is immediately visible. In GFRC production an ornamental panel is designed as a repeating module that joins its neighbours without breaking the pattern. The master model is made from precise digital geometry, and the mould allows identical products to be produced.
Ornament relief is calculated for the viewing distance: fine detailing suits entrance level, while upper floors need a bolder pattern and deeper shadows.
Materials
Traditionally, oriental facades were built of local stone, brick, clay and render with tile and mosaic inserts. Today the main materials are:
• Natural stone — limestone, sandstone, shell limestone (coquina), travertine, marble, granite. TECHNOFORMA has extensive experience with Dagestan stones, imports stone from India, Turkey, China and Iran, and processes both soft rocks (sandstone, shell limestone, dolomite, limestone) and hard ones.
• GFRC — for arches, columns, portals, openwork screens and ornamental panels; it reproduces complex geometry at a lower weight than stone. According to the company, GFRC is non-combustible (Russian class NG) and frost-resistant.
• Ceramics and tiles — for coloured accents.
• Metal — screens, railings, dome coverings.
Combining stone for plain surfaces with GFRC for complex decor gives an authentic look with reasonable lead times and structural loads.
Climate and choice
Oriental architecture was born in a hot climate, and many of its techniques — deep galleries, screens, light walls — aim to protect from the sun. When transferring the style to other regions, local conditions must be considered.
• Southern Russia, the Caucasus. The style's techniques work as intended: shading, ventilation, light cladding. Resistance to UV and temperature swings matters, and in mountain areas resistance to frost.
• Central Russia and Siberia. The key factors are frost resistance and water absorption. Deep-relief ornament must have slopes and drips so that water and snow do not linger on horizontal surfaces.
• Coastal areas. Fixings need corrosion protection and materials must be salt-resistant.
Soft porous stones (shell limestone, some limestones and sandstones) are beautiful, but in regions with frequent freeze–thaw cycles they need water-repellent treatment and a frost-resistance check for the specific quarry. GFRC and dense stones are more reliable in such conditions. Exact properties are in the product data sheet or test report.
Examples on TECHNOFORMA projects
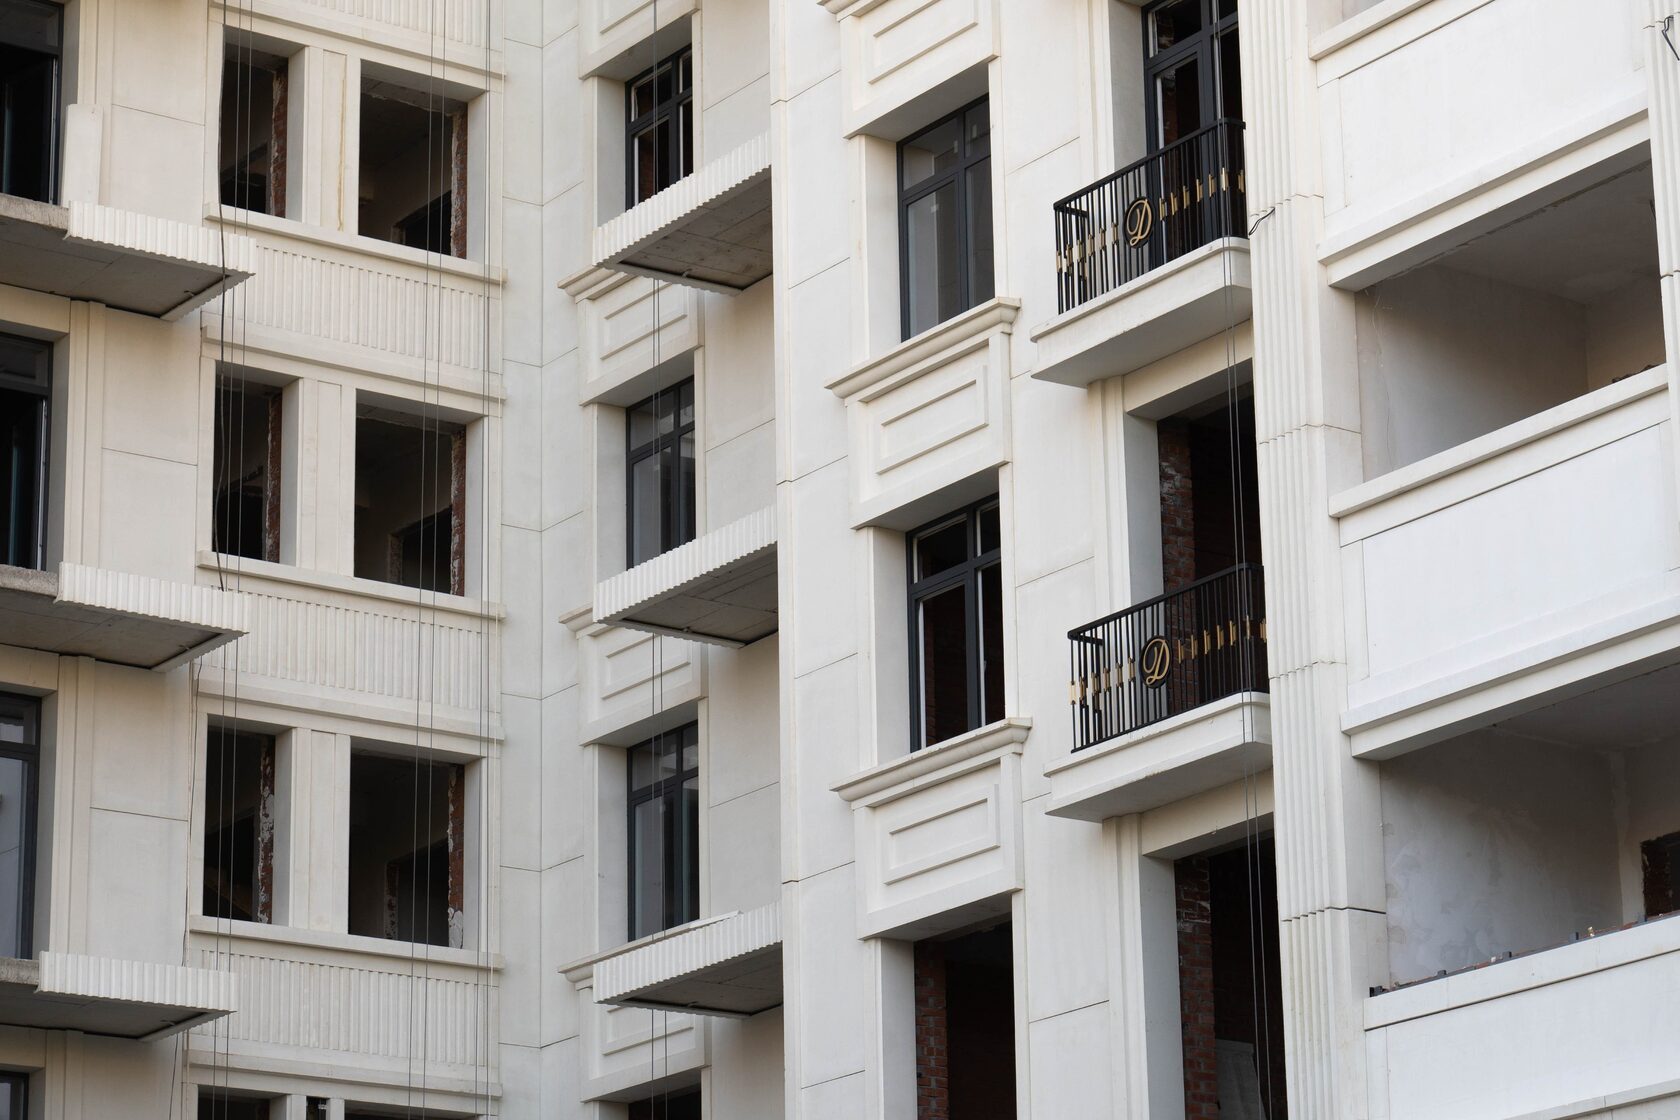
Of the company's projects, the closest to this topic is the Al-Qasr hotel complex in Manas (Dagestan): 4 buildings of 11 storeys, 24,000 m² of GFRC, design and installation. A large series of elements was produced for the Dubai Houses residential complex in Grozny — 30 buildings, 70,000 m² of GFRC.
All projects are in the TECHNOFORMA projects section. How to choose catalogue elements to suit the facade scale is covered in the article How to choose decor from a catalogue and get the scale right.
FAQ
What elements are typical of an oriental-style facade?
Arches of various shapes, portals, openwork screens, geometric and floral ornament, galleries, light stone.
How does an Arab-style facade differ from a Persian one?
Arab style is usually restrained outside, with flat screens and blank walls; Persian has rich portals, tilework and domes.
What is oriental facade ornament made of?
GFRC, natural stone, ceramics, metal. GFRC allows repeating ornamental modules with precise joints.
Is oriental style suitable for a cold climate?
Yes, with frost-resistant materials and properly designed slopes and drips on horizontal relief surfaces.
Can a mashrabiya screen be made of concrete?
Yes, openwork GFRC panels are cast in moulds; web thickness is set by the technology and calculation.