Restoring a Historic Facade: Decoration and Stone
Facade restoration means reinstating the historic appearance of a building while preserving as many original elements as possible: stone, ornamental plasterwork, cornices, window surrounds. Unlike repair, restoration does not replace everything worn with new; it conserves and consolidates the original and recreates only what has been lost — from casts, measured surveys and archive records.
The main criterion for choosing solutions is the status of the building. For a listed heritage site, the scope of work, materials and methods are defined by scientific design documentation approved by the heritage protection authority. For historic buildings without protected status there is more freedom, and lost decoration can be recreated with modern materials such as glass fibre reinforced concrete (GFRC).
The article is aimed at owners of historic buildings, architects and redevelopment developers. Related topics: Facade maintenance, standards and repair.
Survey
Restoration begins with a comprehensive study of the facade. The aim is to understand what original fabric survives, what condition it is in and what has been lost or distorted by later alterations.
• Historical and archive research — old photographs, drawings, inventories; these are used to reconstruct the original appearance and identify later layers.
• Measured survey — recording the geometry of the facade, profiles of cornices, string courses and ornament; today laser scanning and photogrammetry are widely used, giving an accurate 3D model.
• Technical survey — condition of walls, lintels, balcony cantilevers, fixing of decoration, presence of cracks and delamination.
• Materials research — composition of mortars, renders and paint layers, type of stone, degree of decay, salt contamination.
Based on the results, defect maps are drawn up and a method is chosen for each element: conservation, restoration, reconstruction or replacement.
Casts
Casts are needed to recreate lost or destroyed decoration exactly from a surviving example. If at least one capital, bracket or fragment of a frieze has survived on the facade, a mould is taken from it.
1. Preparing the original — cleaning, consolidating loose areas, applying a release layer so that the moulding material does not damage the original.
2. Taking the mould — with elastic compounds (silicones, polyurethanes) and a rigid jacket; for large ornament — in sections.
3. Casting the model — a plaster model is cast from the mould, on which a sculptor restores lost details and symmetrically completes chips.
4. Making the production mould — for the chosen replication material.
If no examples survive, the model is sculpted anew from photographs and analogues, or a digital model is built and milled. This route requires a sculptor and approval of the sketches by the conservation architect.
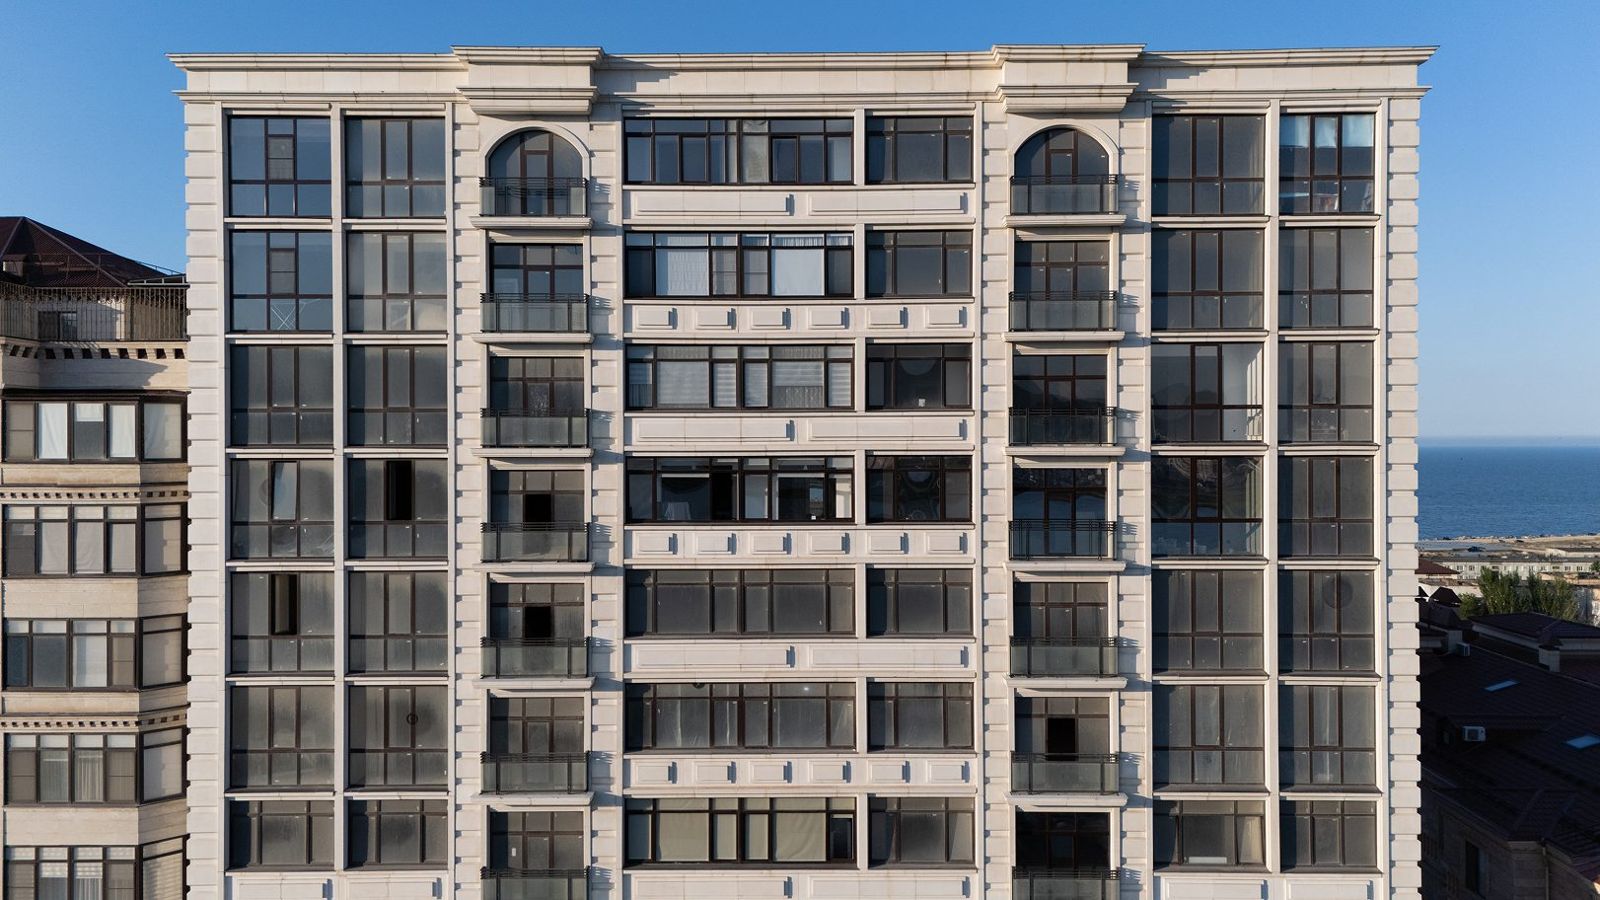
Replacing lost elements
Lost elements are reinstated in three ways:
• In-situ reconstruction — building up chips and losses with restoration mortars using templates. Used for string courses, cornices, small losses in ornament and stone.
• Indents — stone piecing-in: the damaged area is cut out and replaced with an insert of stone matched in colour and structure.
• Full replacement — a lost or unsafe element is made anew and installed on new fixings.
In replacement, fixing and weight matter. Historic decoration is often held by wrought-iron pins that corrode over the years; the new element is fixed with stainless or galvanised fasteners to a calculation. Lightweight elements reduce the load on old masonry and cantilevers — this is one of the reasons why GFRC is used to recreate cornices and large ornament on historic buildings without protected status.
Original elements that can be kept are conserved: consolidated, desalinated, with cracks secured — replacing an original with a copy is always a second choice.
Materials
The choice of material depends on the status of the building, authenticity requirements and loads.
| Material | Where it is used | Features |
|---|---|---|
| Natural stone | Plinths, cladding, thresholds, indents, decoration on heritage sites | Matched by stone type, colour and texture; maximum authenticity |
| Lime and restoration mortars | Render, string courses, completing ornament | Compatible with historic masonry, vapour-permeable |
| Plaster (gypsum) | Models, interior ornament | Not suitable for exterior use without protection |
| GFRC | Cornices, capitals, balusters, window surrounds, large ornament | Low weight with a thin wall, non-combustible, accurate reproduction of form |
| Polymer materials | Lightweight decoration on low-rise buildings | Limitations on fire safety and ageing |
The main requirement is compatibility: the new material must not be noticeably stronger, denser or less vapour-permeable than the adjacent historic material, otherwise the original will start to decay. Exact properties are taken from product data sheets and test reports.
Approvals
For listed heritage sites in Russia, work is carried out under Federal Law No. 73-FZ "On cultural heritage sites". The procedure in outline:
1. obtaining a work brief from the heritage protection authority;
2. preparation of scientific design documentation by an organisation licensed for heritage conservation;
3. a historical and cultural expert review and approval of the documentation by the heritage authority;
4. obtaining a permit for the work;
5. execution of the work by a licensed contractor under scientific supervision and designer's supervision;
6. acceptance with the participation of the heritage authority and reporting documentation.
For historic buildings without listed status but located in protection zones or development control zones, changes to the facade may require approval of the architectural and urban design solution by the local administration. Requirements vary by region, so they are clarified before design begins.
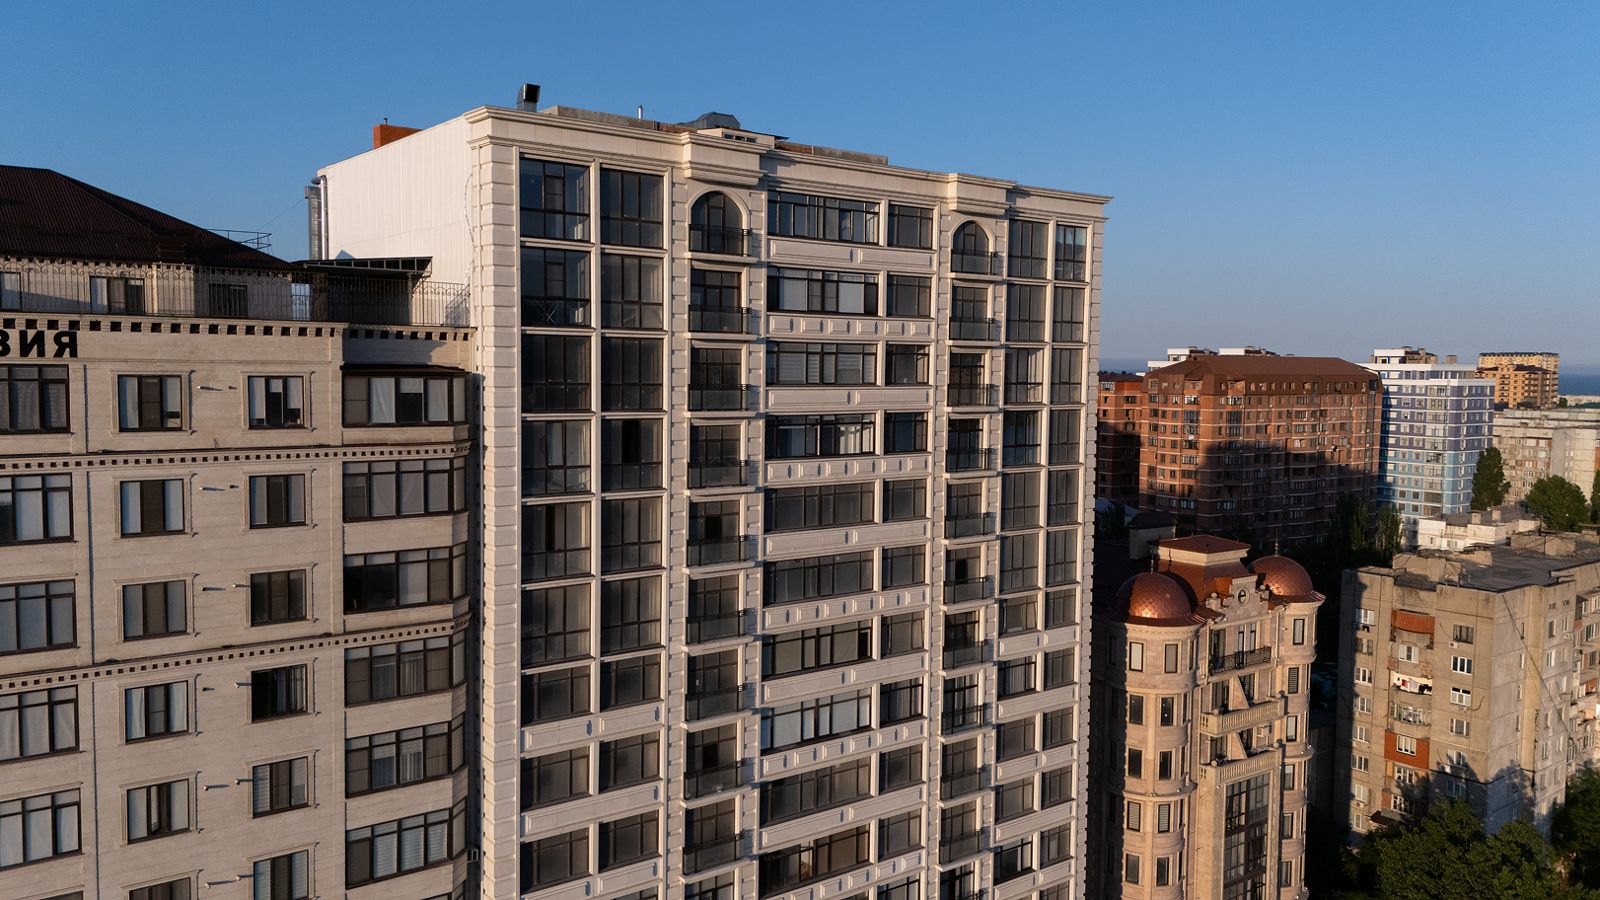
Examples from TECHNOFORMA projects
TECHNOFORMA Group manufactures architectural decoration in GFRC: models and moulds are made in its own mould shops, and designers and 3D visualisers prepare the layout and fixing details. The company also supplies natural stone and provides layout, site measurement by its own surveyors, installation and designer's supervision. Examples of facades with classical GFRC decoration:
• Al-Qasr hotel complex in Manas — 24,000 m² of GFRC on 4 buildings; design and installation.
• Dinastia club house in Kislovodsk — a combination of GFRC decoration and granite.
All projects are under TECHNOFORMA projects. For routine care of a rainscreen system after restoration, see Ventilated rainscreen facade maintenance.
FAQ
What are facade decoration and mouldings made of?
Natural stone, restoration mortars, GFRC and polymers. For exterior decoration on historic buildings, stone, mortars and GFRC are chosen most often; plaster is not used outdoors without protection.
How is facade ornament restored?
Survey and measurement, cleaning and consolidation of the original, in-situ completion of losses or casting from a surviving element, making copies and installing them on new fixings.
Can lost decoration be recreated if no examples survive?
Yes, from archive photographs and analogues: a sculptor models it or a digital model is built, approved by the architect and then replicated.
Does facade restoration require approval?
For a listed heritage site in Russia — yes, under Federal Law 73-FZ through the heritage protection authority. Buildings in protection zones may need local approval of their appearance.
Why is GFRC used to reinstate decoration?
Thin-walled GFRC elements are lighter than solid ones, non-combustible and reproduce the form accurately, which reduces the load on old walls and cantilevers.