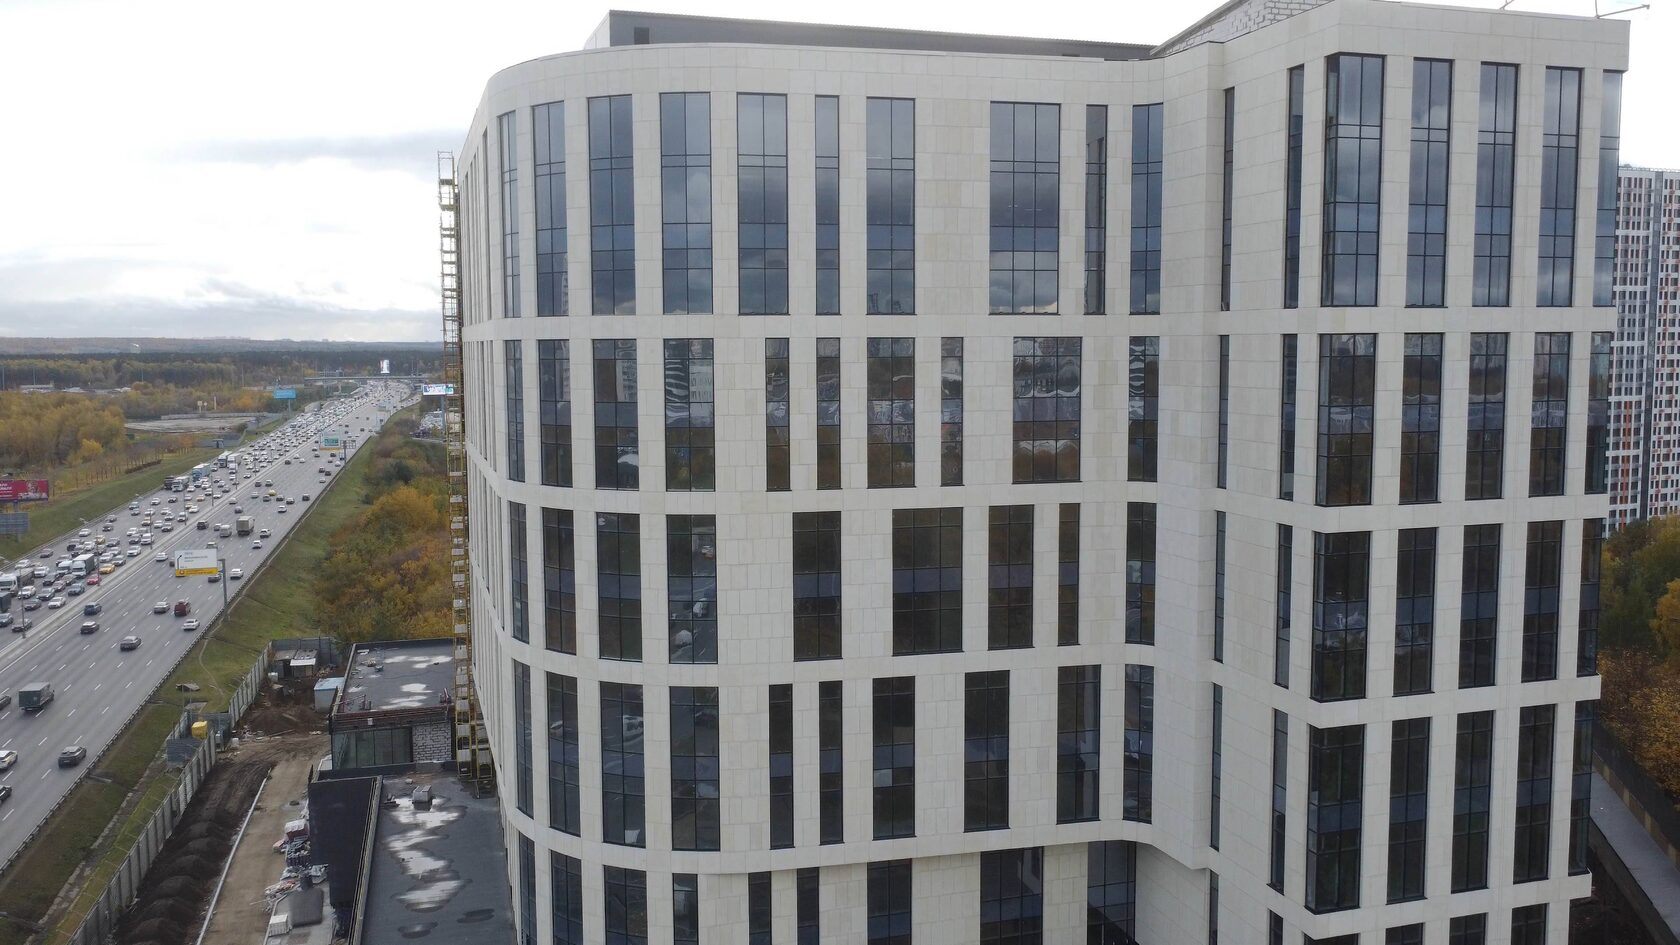
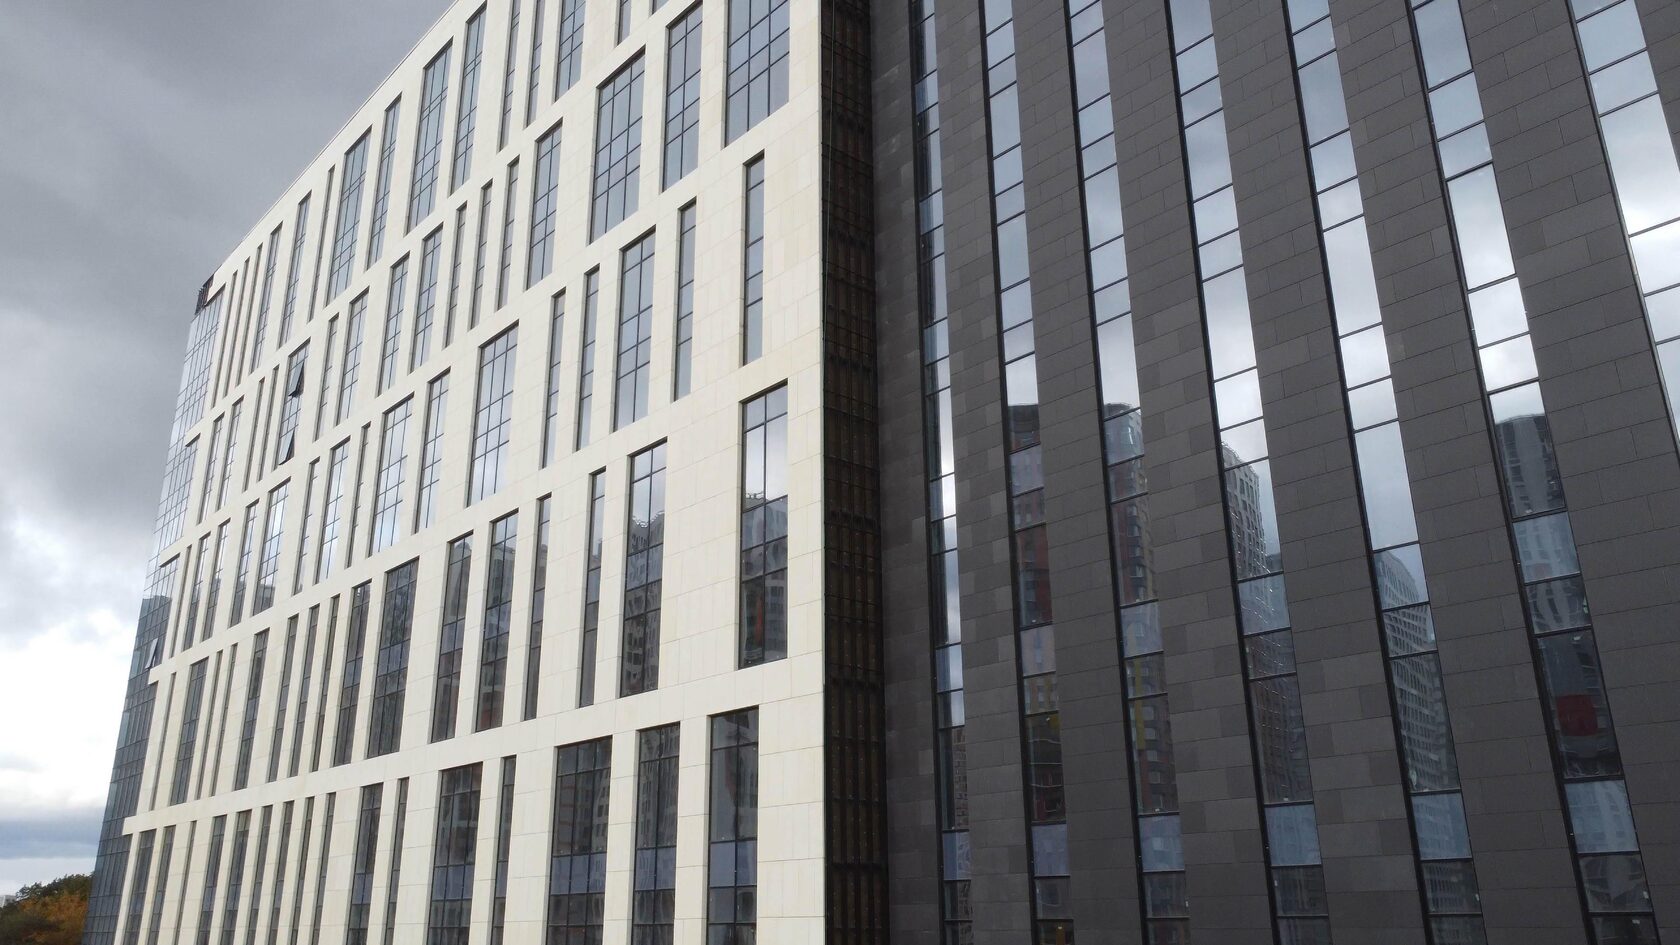
Design Supervision of Facade Works
Design supervision on a facade is control by the author of the design to ensure that the built facade matches the design decisions: materials, divisions, decoration profiles, colour, fixing details. It is carried out by the design author or an organisation authorised by them; comments are recorded in the design supervision log and must be addressed.
The main purpose of supervision is to prevent deviations from the design that change the appearance or reduce the facade's reliability, and to resolve issues that arise on site quickly. This is especially important for facades with decoration and natural stone, where 'substitution with an equivalent' is immediately noticeable.
This article is for developers, technical clients, architects and technical supervisors. Related topics are in the section Facade Design and Selection.
What Design Supervision Is
Design supervision is a service provided by the designer during construction. Its procedure is governed by the Russian standard SP 246.1325800 'Regulations on Design Supervision of the Construction of Buildings and Structures'. Supervision is carried out under a contract with the client; for some projects its necessity is set by the design brief or project requirements.
It is important to distinguish three types of control on a facade:
| Type of control | Carried out by | What it checks |
|---|---|---|
| Design supervision | The design author | Compliance with design decisions — appearance, materials, details |
| Technical supervision (client's construction control) | The client or an organisation it hires | Quality of work, quantities, compliance with standards and the design |
| Production control | The contractor | Incoming, operational and acceptance control of its own work |
Design supervision does not replace technical supervision but complements it: technical supervision is responsible for quality and quantities, design supervision for faithfulness to the design intent.
Who Carries It Out
Design supervision is carried out by the organisation that developed the design or by the architect whose design the building follows. Responsible specialists are appointed: the chief architect or chief project engineer and specialists from each discipline. On a facade, these are the architect responsible for the appearance and the structural engineer responsible for the substructure and fixings.
If the facade contractor developed the working documentation for the substructure and cladding itself, its designers can also supervise their own solutions: they know the details and permissible deviations better than anyone. TECHNOFORMA Group offers design supervision as part of its natural stone services; the company employs 12 designers led by 2 architects.
The frequency of site visits is set by the contract and the construction schedule. The most important moments to be present are the start of substructure installation, the first cladding zone, installation of the first elements of each type of decoration, and junction details.
What Is Checked
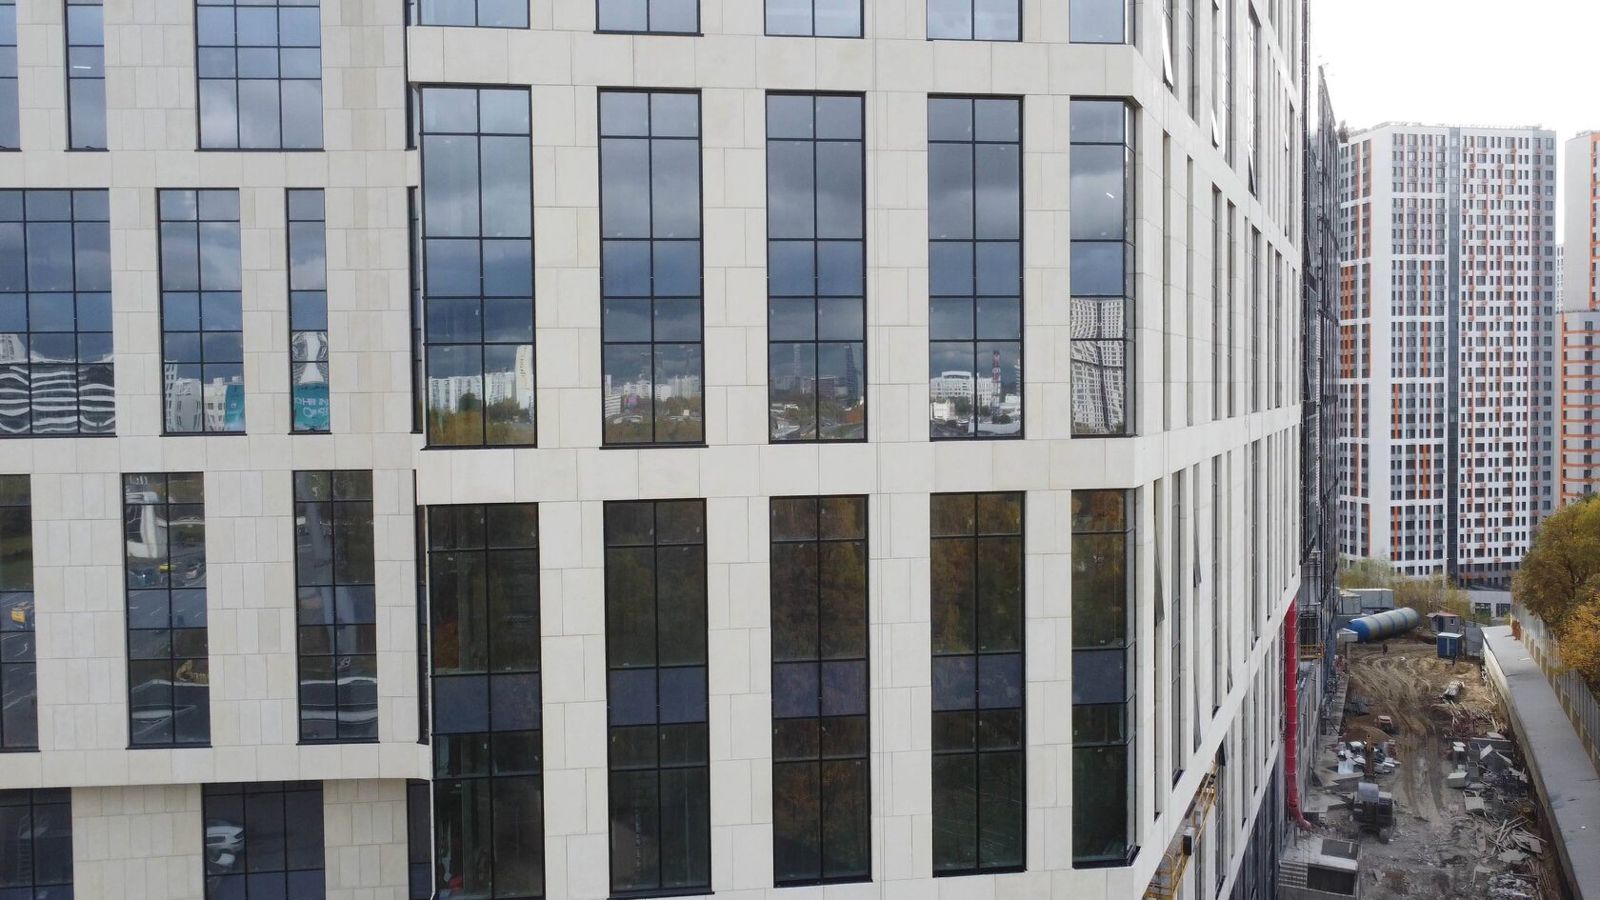
On facade works, design supervision checks that what is built matches the design. The main points:
• Materials: cladding type, stone type, texture and colour match the approved references; no unapproved substitutions.
• Layout and divisions: position of joints, alignment of junctions with axes and divisions, placement of make-up pieces.
• Decoration: profiles of cornices and surrounds, projections, heights of elements, junctions at corners.
• Details: junctions with windows, parapets and plinth; movement joints; sills.
• Substructure and fixings: compliance with the bracket layout, anchor type, rail spacing.
• Colour: compliance with the colour passport, no colour variation between batches.
Design supervision also approves changes that have to be made as work proceeds: material substitutions, changes to a detail due to the actual position of structures, layout adjustments where walls deviate.
For natural stone, supervision has a separate task — controlling slab matching. Stone from different blocks and batches differs in pattern and shade, and if slabs are laid without matching, patches will appear on the facade. Supervision checks that slabs are installed according to the agreed layout and that transitions between batches fall at corners, bands or other natural boundaries.
For glass fibre reinforced concrete (GFRC) decoration, checking the first products of each mark is important: if a profile or size does not match the design, the error is corrected in the mould before the whole series is produced.
Documents
The main design supervision document is the log, in which specialists record identified deviations from the design, instructions for rectifying them and deadlines. The contractor and client record in the log that instructions have been carried out.
In addition to the log, the following are used:
• the design supervision contract and the order appointing responsible persons;
• approved references for materials, texture and colour;
• revisions to working documentation issued as a result of supervision;
• certificates of inspection of concealed works, which a representative of the author may co-sign;
• interim and final acceptance certificates.
Log entries are evidence in quality disputes: if a deviation was recorded and the contractor did not fix it, the document shows this.
Benefits
The benefit of design supervision for the client is measured by the errors that never reach the finished facade:
• the appearance matches what was approved, and there is no need to re-approve changes with the architecture authority;
• unapproved material substitutions are identified before purchase or immediately after the first batch;
• problems that cannot be solved without the designer — mismatches with structures, wall deviations — are resolved in days rather than weeks;
• details that affect durability are built as designed;
• at acceptance there is a documentary basis for claims.
The cost of supervision is incomparably lower than the cost of reworking a facade: dismantling and reinstalling cladding, let alone remanufacturing decoration, is far more expensive.
For the architect, supervision is a chance to see how the solutions work in reality and, if necessary, adjust details before they are repeated across the whole building.

Examples from TECHNOFORMA Projects
On projects where TECHNOFORMA Group carried out the design, the company was responsible for the documentation used for installation. At Chechen State University in Grozny (4 storeys, 12,000 m² of GFRC, 04.2025–10.2025), the scope was design and installation supervision: installation was carried out by another organisation under the technical guidance of the company's specialists.
A similar format was used at the Alye Parusa residential complex in Manas (4 buildings, 20,000 m² of GFRC). Other projects are in the section TECHNOFORMA projects. How to accept a facade is explained in the article Acceptance of Facade Works: What to Check.
FAQ
How does design supervision differ from technical supervision on a facade?
Design supervision checks compliance with the design and its intent; the client's technical supervision checks quality, quantities and compliance with standards.
Who carries out design supervision of a facade?
The design author — architect and structural engineer; for the facade contractor's own solutions, its designers.
Which document governs design supervision?
The Russian standard SP 246.1325800 'Regulations on Design Supervision of the Construction of Buildings and Structures'; terms are set in the contract.
What is recorded in the design supervision log?
Identified deviations from the design, instructions for rectification, deadlines and confirmation of completion.
When is it important for design supervision to be on site?
At the start of substructure installation, the first cladding zone, installation of the first decorative elements and at junction details.