Acceptance of Facade Works: What to Check
Acceptance of facade works is a check that the facade has been built to the design, within permitted tolerances and with a complete set of as-built documentation. It is done in stages: concealed works are accepted as they are completed, cladding zone by zone, and the whole facade with a final certificate.
The main rule: do not look at appearance alone. Most ventilated facade defects that surface after a few years lie in the substructure, anchoring, insulation and junctions, and by final acceptance they are already hidden behind the cladding.
This article is for technical supervision, developers, general contractors and private clients. Related topics are in Facade design and selection.
Stages of Acceptance
Acceptance of a rainscreen facade is split into stages that follow the installation sequence:
| Stage | What is accepted | Document |
|---|---|---|
| Substrate preparation | Setting-out, anchor pull-out tests | Anchor test report |
| Brackets | Anchoring, spacing, projection, thermal break pads | Concealed works record |
| Insulation and wind barrier | Thickness, tight fit, dowel fixing, membrane overlaps | Concealed works record |
| Rails | Verticality, flatness, thermal gaps at joints | Concealed works record, as-built drawing |
| Fire breaks | Presence and execution per design | Concealed works record |
| Cladding by zone | Geometry, joints, fixing, no damage | Interim acceptance certificate |
| Whole facade | Compliance with design, junctions, documentation set | Final certificate |
Each stage starts only after the previous one has been accepted. If a crew has covered the insulation with cladding before the concealed works record was signed, the client is entitled to demand opening up.
Before acceptance starts, the commission and its authority are defined: a representative of the client or technical supervision, the contractor's responsible representative and, where needed, the lead designer under design supervision and a representative of the future facilities operator. Signatories' authority is confirmed by orders or powers of attorney: a certificate signed by someone without authority may be challenged in a dispute.
Concealed Works
Concealed works are everything that will be inaccessible for inspection once the cladding is installed. On a rainscreen facade these are:
• Bracket anchoring: anchor type per design, embedment depth, edge distance to the slab or masonry, number of anchors per bracket.
• Brackets: vertical and horizontal spacing per the layout, thermal break pads in place.
• Insulation: product and thickness per design, boards tight with no gaps, staggered joints in two-layer insulation, number of dowels per board.
• Wind barrier membrane: overlaps, fixing, no tears.
• Rails: connection to brackets, sliding and fixed points, gaps at rail joints.
• Cast-in plates for ornament: position, fixing to the structure.
• Fire breaks around openings and at floor levels, where required by the design.
Each type of concealed work is recorded in an inspection record with photographs. Photos referenced to grid lines and levels should be kept with the records — they will be needed in any dispute years later.
Geometry
Cladding geometry is checked with instruments: straightedge, spirit level, plumb line, level or total station. What is measured:
• flatness — deviation of the cladding surface from the straightedge;
• verticality — deviation from vertical per storey and over the full height;
• horizontality of courses and ornament lines — cornices, string courses, sill mouldings;
• joint width and straightness, consistency of joints across the facade;
• lipping between adjacent slabs — steps between face surfaces;
• position of ornament relative to design levels and grid lines, symmetry of surrounds.
Permitted deviations are set in the design, the facade system manufacturer's documents and applicable codes for finishing works. They should be fixed in the contract in advance so criteria are not argued over at acceptance. The surface of elements is inspected separately: chips, cracks, installation marks, shade variation between elements, dirt.
Besides geometry, acceptance checks the facade's functional performance:
• sealing and drainage — junctions with windows, sills, parapets; in disputed areas, a water spray test with checks from inside;
• thermal performance — thermographic survey in the heating season, if acceptance falls in the cold period or the contract provides for it;
• fixing reliability — spot checks by trying to move an element by hand and opening up disputed areas;
• ventilation cavity — not blocked at the bottom and top, perforated closers installed;
• safety — no loose trims or sharp edges where people have access, scaffold ties removed from the wall and holes made good.
Documents
The facade's as-built documentation is the set of documents confirming the work was carried out to the design. Without it acceptance is incomplete. The set includes:
1. working drawings marked up with changes made;
2. concealed works inspection records for each stage;
3. as-built survey drawings;
4. anchor pull-out test reports;
5. quality documents for materials and products: certificates or declarations, data sheets, test reports;
6. documents confirming the facade system's fitness for use;
7. work logs and, if kept, the design supervision log;
8. interim acceptance certificates for zones.
Check consistency: material brands in the quality documents must match those in the design and records, and quantities in the certificates must match actual quantities.
When the facade is handed over for operation, it is useful to add operating instructions to the as-built documentation: inspection frequency, permitted methods of washing and cleaning the cladding, a ban on fixing signage and outdoor units to the cladding without a design, and the element marking scheme for ordering replacements. The start of the warranty period — from the date the final certificate is signed — and the procedure for notifying the contractor of warranty defects are recorded there too.
Defects and Comments
Snags found at acceptance are recorded in writing — a list of defects with location (grid line, level, elevation), description, photo and deadline for correction. Typical facade snags:
• chips, cracks and damage to elements during installation;
• uneven joints, lipping between slabs;
• shade variation between elements from different batches;
• loose or poorly fixed elements;
• leaking junctions with windows and parapets;
• missing sills, trims, end caps;
• dirt, mortar and sealant marks.
After correction there is a re-inspection and the item is closed with a signature. It is unwise to sign the final certificate before significant snags are closed: afterwards the contractor has less incentive to fix them. Minor cosmetic items can be transferred to warranty obligations, but with a deadline recorded in the certificate.
Disagreements over snags are resolved by the design and the contract: if the criterion — permitted deviation, joint type, colour reference — is fixed in the documents, the dispute comes down to measurement. If not, the parties have to negotiate, and the side with better evidence wins: photos, log entries, interim acceptance certificates.
For shade variation in natural stone and GFRC elements, the basis for assessment is the approved reference sample. Elements should be compared in daylight and from a normal viewing distance, not up close: small shade differences inherent in natural stone are not a defect if they fall within the agreed reference range.
Typical client mistakes at acceptance:
• accepting the facade visually from the ground only, without instrument measurements or checks from floors or a cradle;
• not taking part in concealed works acceptance and signing records retrospectively;
• not requiring anchor test reports and quality documents before cladding starts;
• not agreeing a colour reference and tolerances in the contract;
• accepting the whole facade right after the scaffolding is struck — renewed access to upper floors to fix snags is then expensive;
• forgetting cleanliness: mortar and sealant marks and installation dust must be removed before the certificate is signed.
Examples from TECHNOFORMA Projects
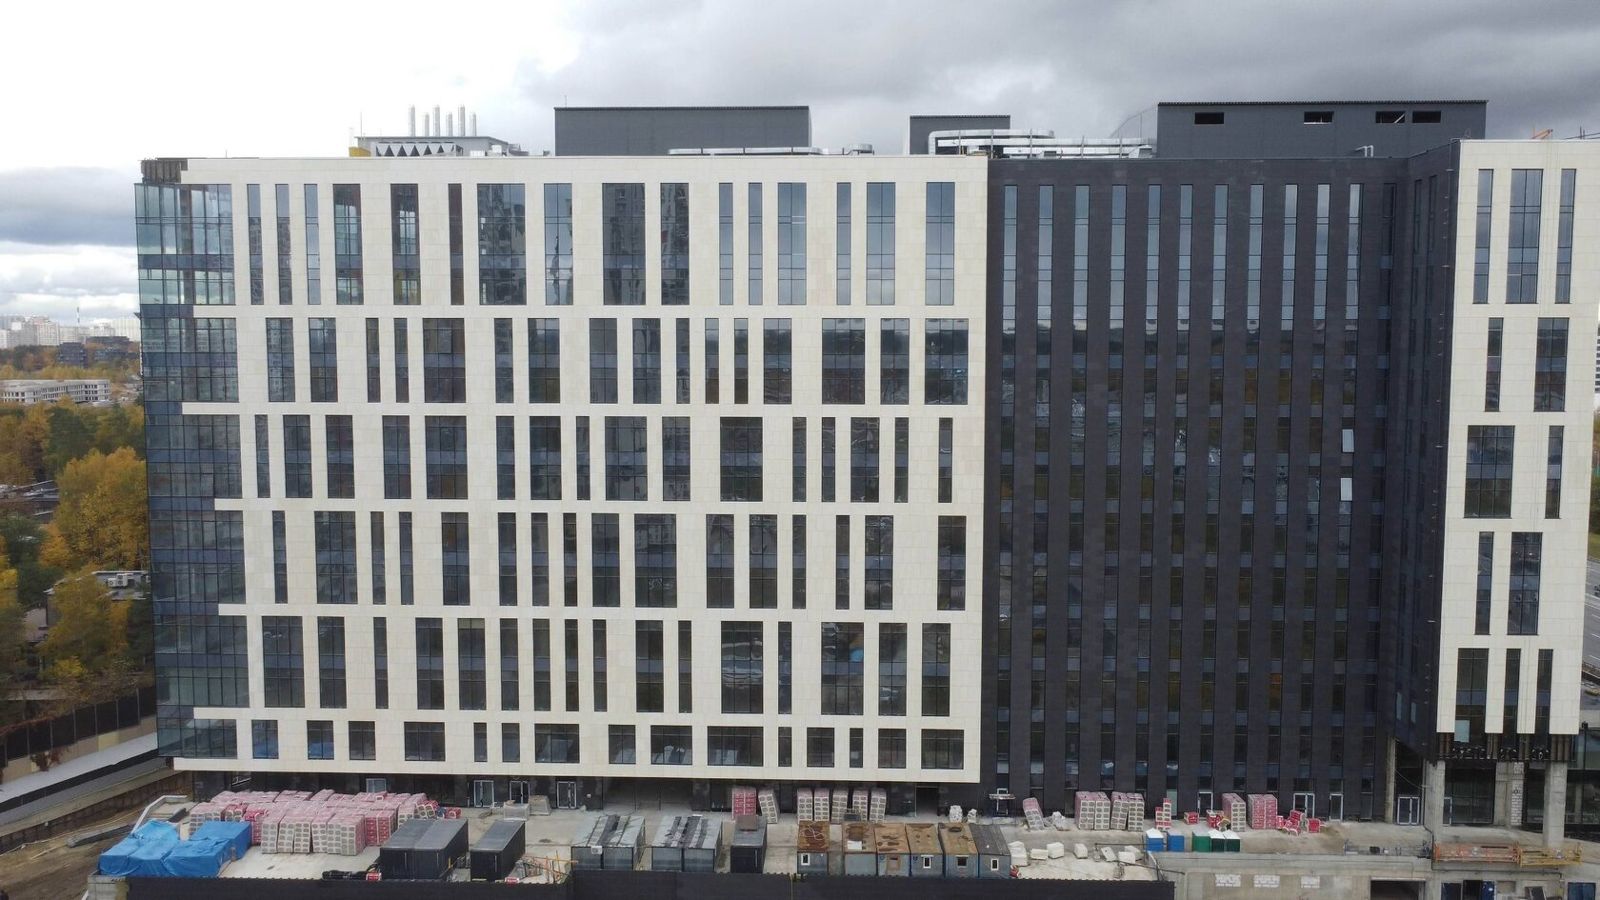
Staged acceptance is especially important on multi-building projects where work runs on several facades at once. At Al-Qasr hotel complex (4 buildings of 11 storeys, 24,000 m² of GFRC) TECHNOFORMA Group carried out cladding design and installation in 10.2023–12.2025.
Golden Sands residential complex (11 storeys, 7,500 m² of GFRC, 01.2025–12.2025) — also design and installation. Other projects are in TECHNOFORMA projects. Criteria for choosing cladding are covered in How to choose facade cladding: criteria and comparison.
FAQ
How is a ventilated facade accepted?
In stages: anchor tests, brackets, insulation and wind barrier, rails, cladding zone by zone, and final acceptance with a set of documents.
What concealed works are there on a rainscreen facade?
Anchoring and brackets, insulation, wind barrier membrane, rails, cast-in plates for ornament and fire breaks.
What does a facade's as-built documentation include?
Working drawings with changes, concealed works records, as-built drawings, anchor test reports, quality documents for materials and work logs.
How is cladding geometry checked?
With a straightedge, level, plumb line or survey instrument: flatness, verticality, horizontality of lines, joint width and lipping between slabs.
Can a certificate be signed with outstanding snags?
It is better to close significant snags before signing; minor ones can be transferred to warranty with a deadline recorded in the certificate.
Who should sit on a facade acceptance commission?
Usually a client representative or technical supervision and the contractor's responsible representative; where needed, the designer under design supervision and the future facilities operator. Signatories' authority is confirmed by an order or power of attorney.