Architectural Concrete and GFRC: The Differences
Architectural concrete is concrete whose surface stays exposed and serves as the finish itself: no render, paint or cladding. The main requirement is the quality of the face: even colour, a specified texture, crisp arrises, a minimum of blowholes and formwork marks. It is used in in-situ walls, precast panels, stairs, street furniture and facade ornament.
Glass fibre reinforced concrete (GFRC) is a closely related special case: it is also concrete with an exposed face, but reinforced with alkali-resistant glass fibre, which makes thin, light elements possible. If you need massive in-situ work or a load-bearing element, choose architectural concrete; if you need lightweight cladding panels and ornament, choose GFRC.
A general overview of GFRC is in GFRC: material and technology.
What architectural concrete is
Architectural concrete is not a separate material but an approach in which the concrete surface becomes the finish. Other names include decorative concrete and fair-faced concrete. What distinguishes it from ordinary structural concrete:
• Mix. White cement, pigments, selected aggregates (sometimes decorative stone chippings) and plasticisers are often used. Composition and dosage must be consistent from batch to batch, otherwise patches of different shades appear on the surface.
• Formwork. High-grade formwork or special form liners are used to set the surface pattern: smooth, board-marked, relief.
• Technology. Thorough compaction, temperature control, special release agents, careful striking.
• Finishing. Grinding, sandblasting, acid etching, water-repellent treatment.
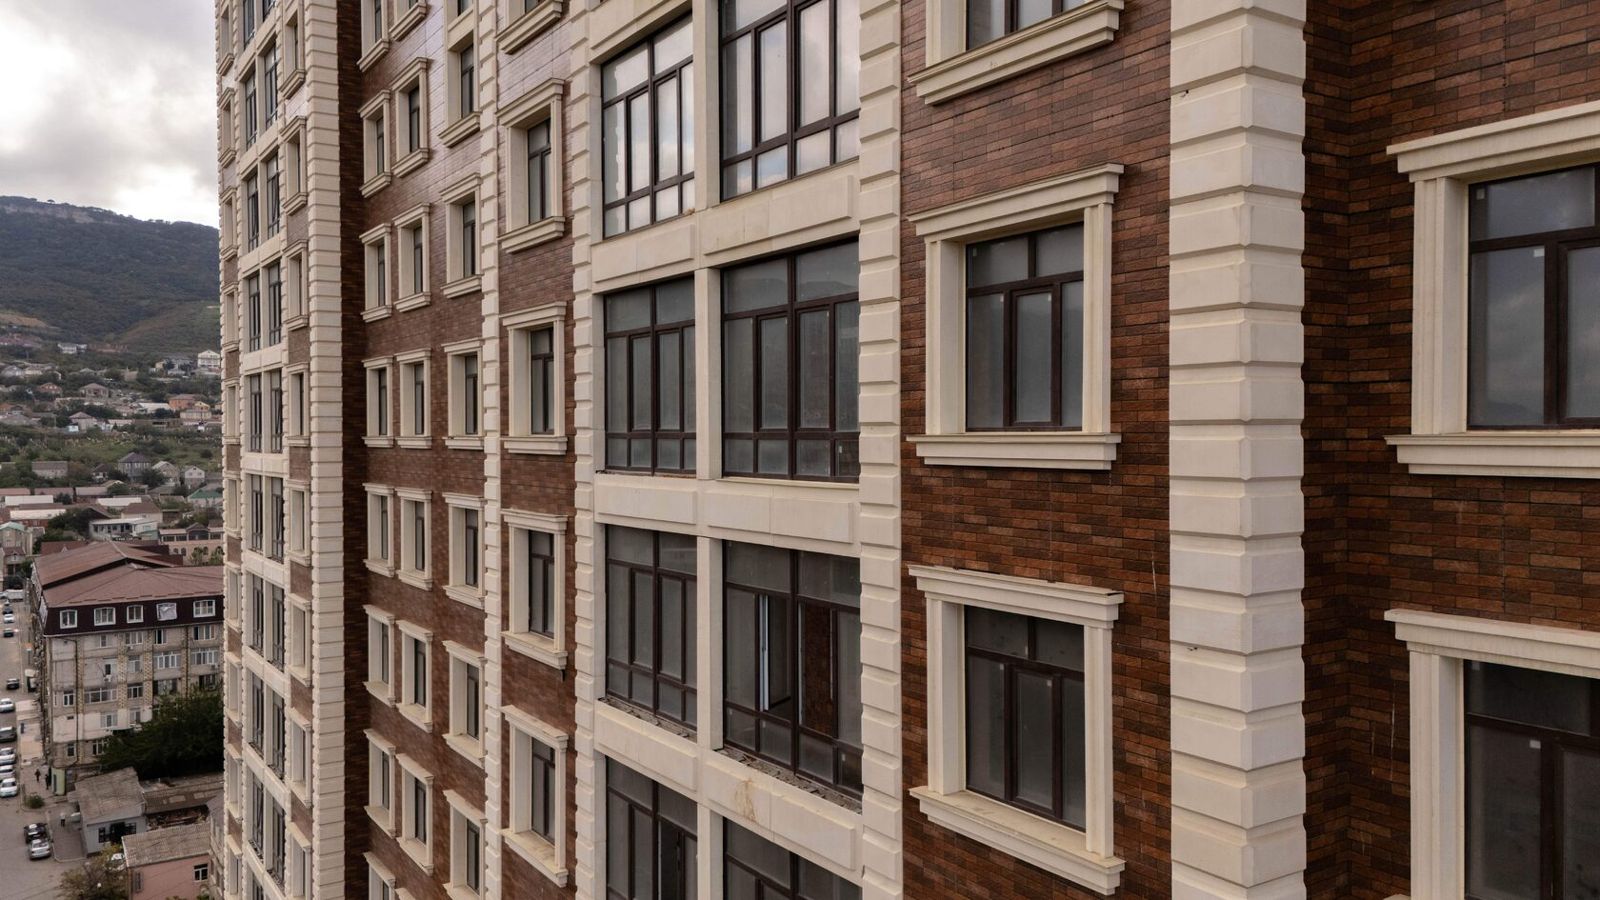
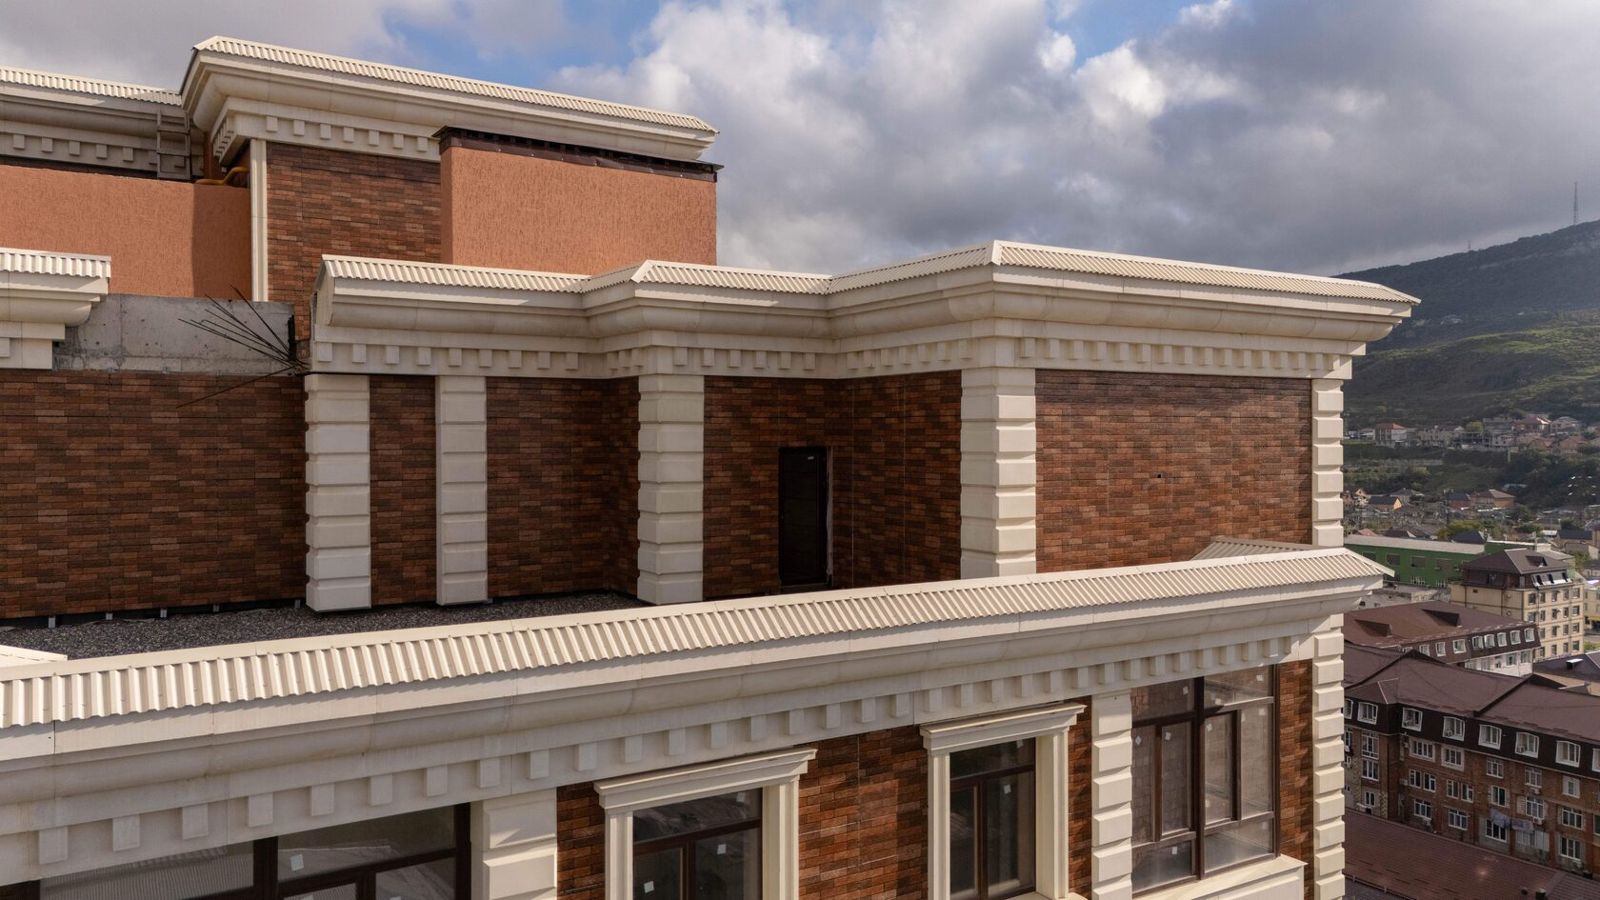
On facades architectural concrete is used as in-situ walls and precast panels; in landscaping, for street furniture: benches, railings, planters, stairs. Facade ornament in architectural concrete — cornices, pilasters, surrounds — becomes heavy when cast as a solid section, so it is more often made of GFRC.
DIY architectural concrete at home is feasible for small items such as tiles, planters and worktops. A facade needs factory technology, mix control and fixing calculations.
In-situ and precast elements
By production method, architectural concrete comes in two types:
• In-situ. Walls, columns, slabs and stairs are cast on site in formwork. These are load-bearing structures that also serve as the finish. The difficulty is achieving the same surface quality over a large area and across different pours, in changing weather and with different crews. Defects are hard to correct.
• Precast. Panels, steps and cladding elements are made in a factory under controlled conditions and installed on site. Surface quality is higher and more consistent, but elements of ordinary concrete are heavy and need a crane and heavy-duty fixings.
GFRC belongs to precast elements but holds a special place because of its thin wall: it is cladding, not structure. It gives the look of architectural concrete on the facade without highly demanding in-situ work and without heavy precast panels.
Thickness and weight
Thickness is the key difference. Architectural concrete members are reinforced with steel bars, which need concrete cover, usually at least 2–3 cm on each side. So even precast cladding panels of ordinary concrete are 60–80 mm thick or more, and in-situ walls 150–200 mm and more.
GFRC has no steel reinforcement: fibre reinforcement is distributed through the whole thickness. The element wall is usually 10–20 mm.
| Parameter | Precast architectural concrete | GFRC |
|---|---|---|
| Reinforcement | Steel bars, mesh | Alkali-resistant glass fibre |
| Cladding panel thickness | from 60–80 mm | 10–20 mm |
| Weight per m² of panel | ≈ 150 kg or more | ≈ 20–40 kg |
| Load-bearing function | Possible | No, cladding and ornament only |
| Installation | Crane, heavy cast-in fixings | Rainscreen substructure, light fixings |
| Risk of reinforcement corrosion | Yes, if the cover is damaged | No |
Values are indicative and depend on the element design.
Shapes and textures
Both materials produce expressive surfaces, but their shaping possibilities differ.
Architectural concrete suits large flat surfaces and simple geometric forms: walls, prisms, steps, benches. The texture is set by formwork or a form liner: smooth, board-marked, geometric relief. Complex modelling is limited by the reinforcement and cover thickness.
GFRC is freer in form: a thin wall without bars follows complex relief, curved surfaces, cornice profiles, capitals and ornament. Textures:
• smooth, including for painting;
• concrete texture with pores;
• acid-etched and sandblasted with exposed aggregate;
• stone and timber imitation built into the mould;
• integral colour.
With the same face-coat mix, GFRC and architectural concrete elements can look identical.
Applications
The fields of use partly overlap, but each material has its own tasks:
• Architectural concrete: in-situ load-bearing walls with an exposed face, stairs, ramps, retaining walls, massive street furniture, benches and railings in landscaping, precast cladding panels for buildings with a strong frame.
• GFRC: rainscreen facade panels, curved elements, cornices, pilasters, column casings, window surrounds, plinth cladding, entrance ornament, lightweight street furniture and planters, interior panels.
The materials are combined on one project: an in-situ stair or retaining wall in architectural concrete and GFRC facade panels of the same shade create a unified image.
With such a combination it is important to agree shade and texture on samples in advance: in-situ concrete develops its colour on site under different conditions from factory elements, and the same mix design does not guarantee a match. Reference samples are approved before work starts and kept on site for acceptance.
Maintenance in service also differs. The exposed surface of architectural concrete picks up dirt and efflorescence over time, so it is usually given a water-repellent treatment that is renewed periodically; chips in in-situ concrete are repaired with colour-matched compounds, and repairs are often visible. A GFRC cladding panel is easier to replace if seriously damaged: it is removed and remade in the same mould. Common rules apply to both: prevent water standing on horizontal surfaces, maintain joints and do not clean the facade with abrasives or aggressive acid products that damage the face.
Examples from TECHNOFORMA projects
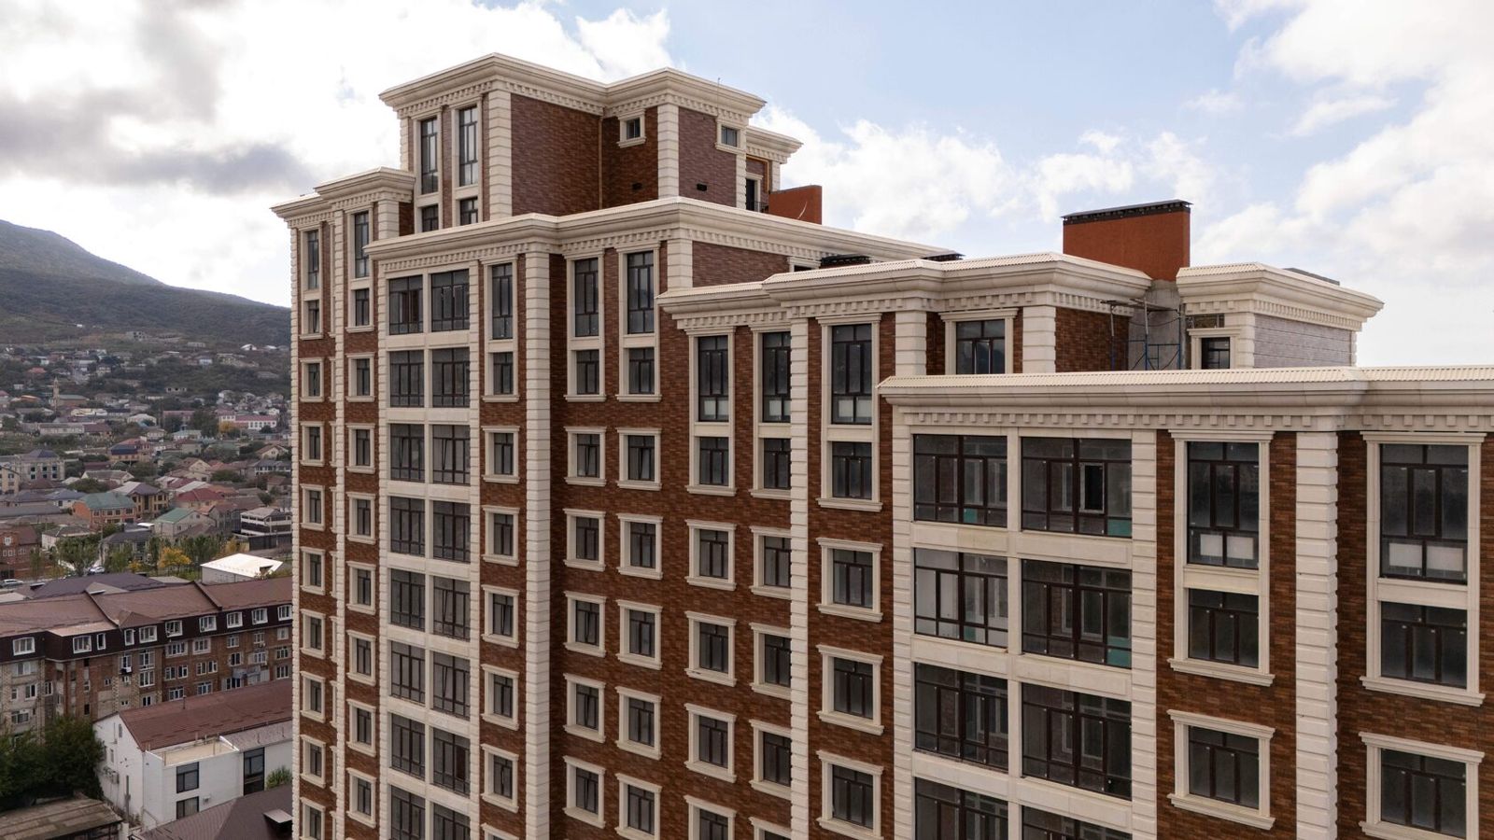
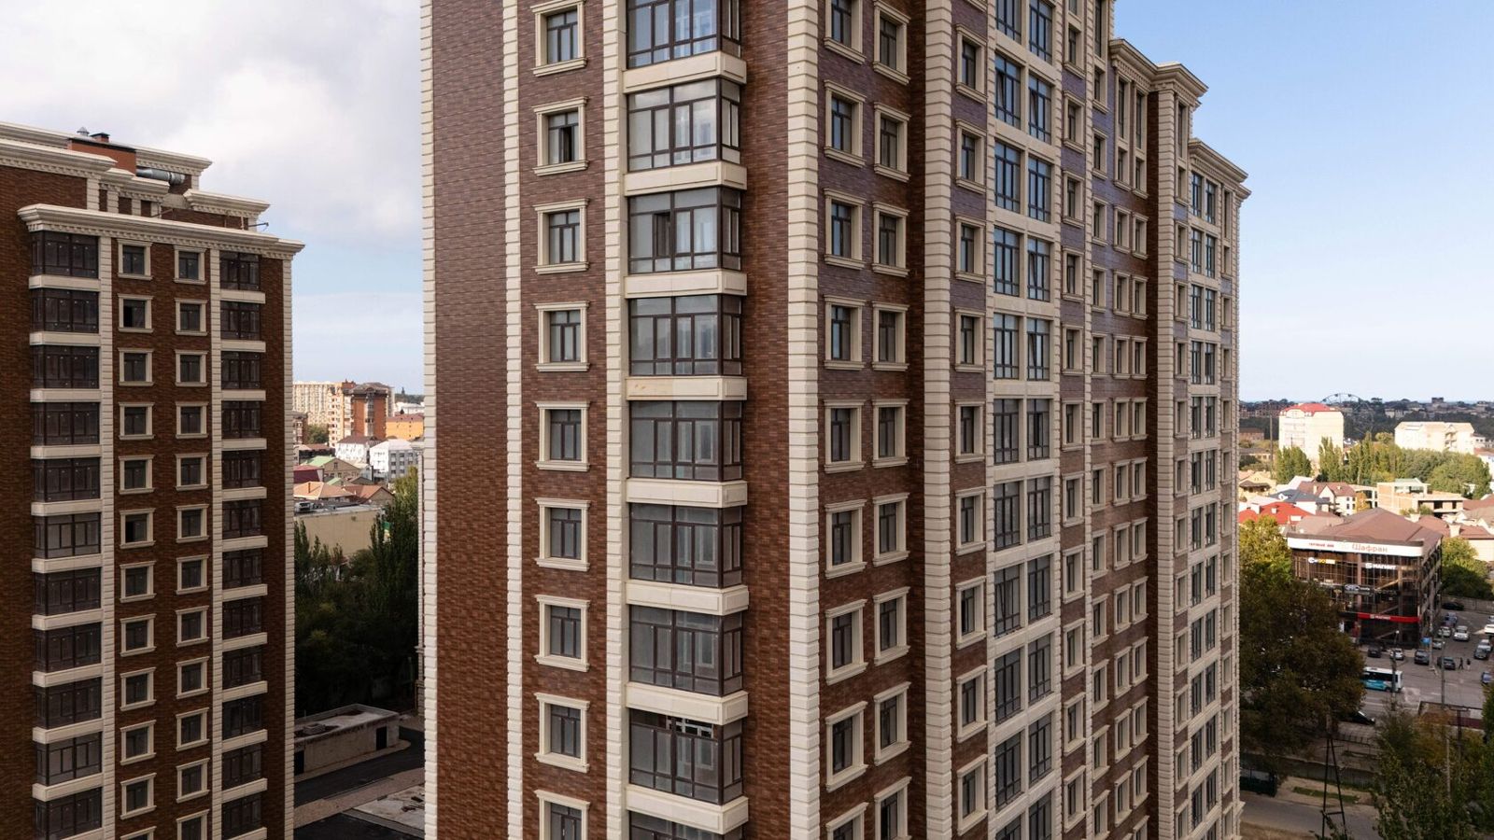
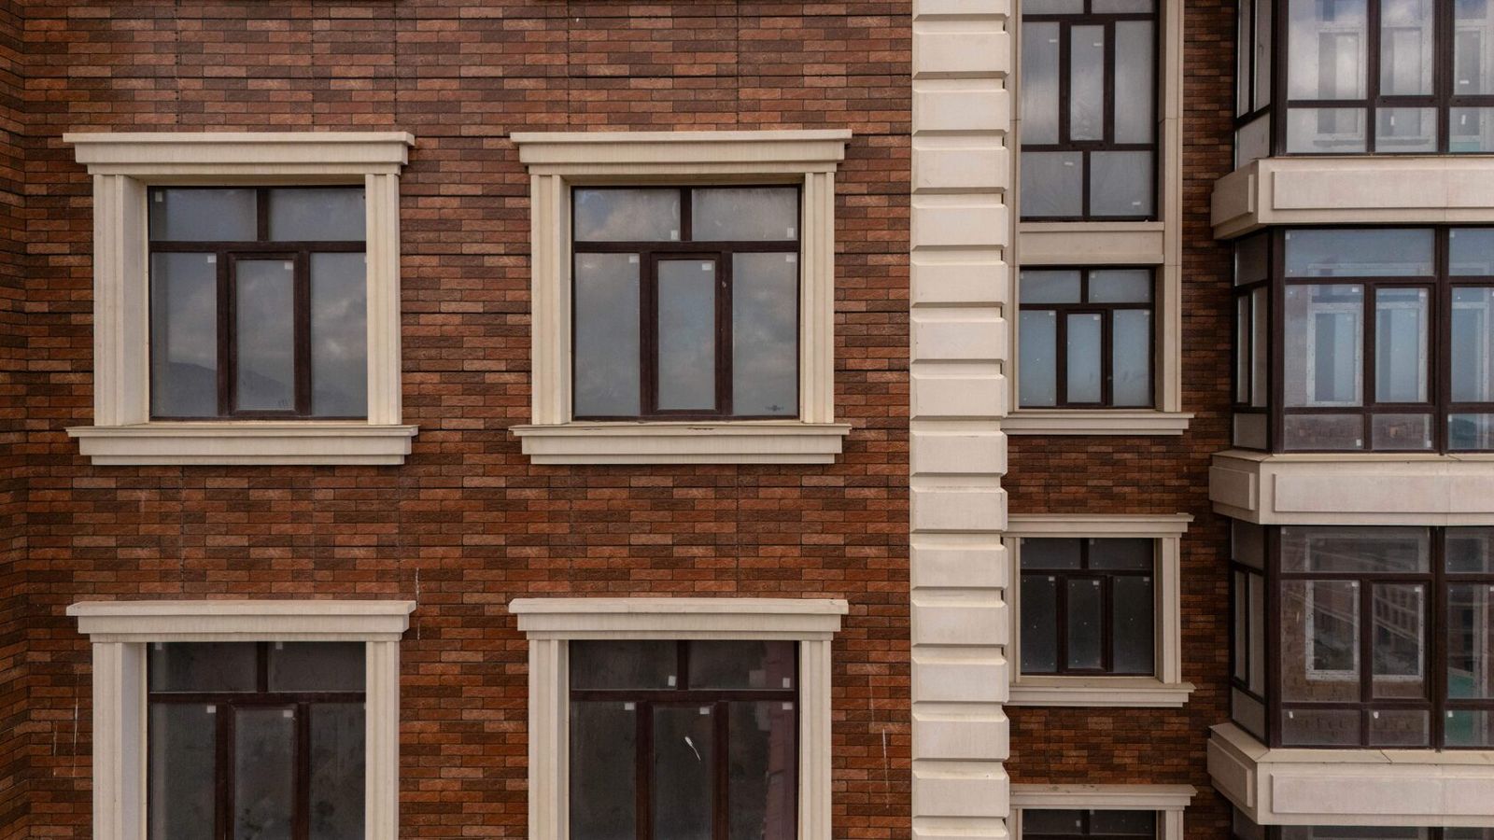
At RUBLEVO BUSINESS PARK in Moscow the company designed and installed 15,000 m² of GFRC cladding and 5,000 m² of FRONTEK on two 12-storey buildings. An office centre needs clean, restrained surfaces, and GFRC cladding achieves this without heavy precast panels. At Anzhi-City residential complex in Makhachkala — 18,000 m² of GFRC on a 16-storey building.
More projects are in TECHNOFORMA projects. For the material's international names see GRC, GFRC and SFB: what glass fibre reinforced concrete is called abroad.
FAQ
What is architectural concrete?
Concrete whose face serves as the finish, with no render or cladding. It differs in mix, formwork quality and technology, which ensure even colour and a specified texture.
How does architectural concrete differ from GFRC?
Architectural concrete is reinforced with steel, so elements are thick and heavy but can be load-bearing. GFRC is reinforced with glass fibre; its 10–20 mm elements serve as lightweight cladding and ornament.
Can I make architectural concrete myself?
For small items such as tiles, planters and worktops, yes. Facade elements require factory technology, mix control and fixing calculations.
Which concrete is better for facade ornament?
For cornices, pilasters, surrounds and panels, GFRC: it is light, thin-walled and reproduces complex shapes. Architectural concrete suits massive and load-bearing elements.