Public Building Facades: Universities, Theatres, Institutions
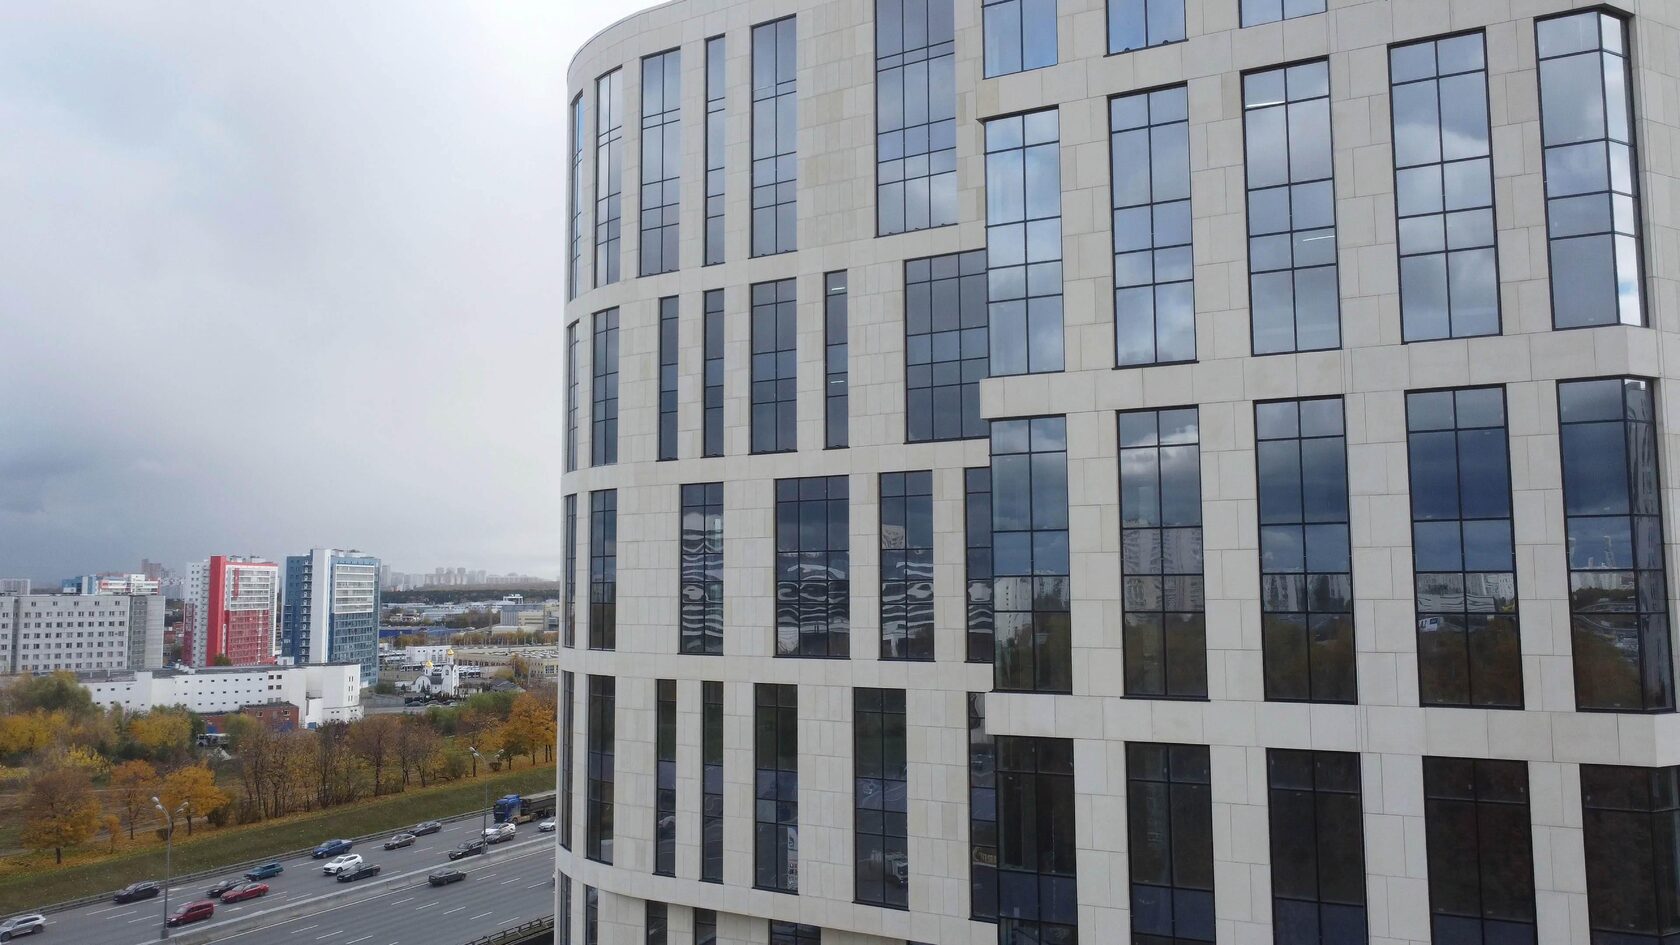
The facade of a public building, whether a university, theatre, museum or administrative building, is not just an enclosing structure but a public statement: the building must look dignified, be easy for visitors to understand and last for decades under heavy use. Such buildings most often use ventilated rainscreen facades with non-combustible cladding: natural stone, glass fibre reinforced concrete (GFRC) or porcelain stoneware.
The main selection criterion is compliance with the requirements for buildings with large numbers of occupants (fire safety, reliable fixing, accessibility) within a realistic budget, which for state and municipal clients is usually tightly limited.
This article is for architects, developer clients and design institutes. General information on the systems is in Ventilated rainscreen facades.
Requirements
Facades of public buildings are subject to the same codes as any permanent building, but with a number of specifics:
• Fire safety. Buildings with large numbers of occupants are designed to stricter structural fire hazard class requirements; cladding and insulation in a rainscreen system must be non-combustible, and the system must have a confirmed fire hazard class under the current Russian fire safety codes (SP).
• Safety at entrances. The risk of elements falling over entrances and escape routes is eliminated with secondary safety fixings, canopies and reinforced details.
• Accessibility. Entrances are designed with ramps, landings, anti-slip step finishes and contrasting markings.
• Durability. Publicly funded institutions rarely repair their facades, so the cladding must keep its appearance without frequent intervention.
• Planning requirements. For buildings in historic areas or on main streets, the external appearance is approved by the architecture authorities; separate rules apply to listed heritage buildings.
In the design documentation, facades are shown on dimensioned drawings with levels, a colour scheme and a finishes schedule; for a rainscreen facade, a cladding layout and details are issued.
Classical solutions
Most public buildings in Russia, such as universities, theatres, cultural centres, courts and administrative buildings, have historically followed the classical tradition. Its vocabulary is easy to recognise:
• The order: columns or pilasters with base, shaft and capital, topped by an entablature with architrave, frieze and cornice.
• The portico: a projecting entrance with a colonnade and pediment, the main accent of the facade.
• A rusticated plinth: a visually heavy lower tier on which the building "stands".
• Window surrounds: architraves, pediments, keystones.
• Crowning cornice and attic: the completion of the composition, often with an inscription or coat of arms.
These elements used to be made of stone or render over brick. Today classical ornament is increasingly made of glass fibre reinforced concrete on a rainscreen system: the form reproduces historic models, while weight and installation effort are much lower. For restoration and adaptation of historic buildings, materials and methods are agreed separately according to the building's protected status.
Materials
The choice of cladding materials for this type of building depends on the role of each part of the facade.
| Zone | Typical material | Why |
|---|---|---|
| Plinth, steps, entrance landings | Granite, basalt | High strength and wear resistance, frost resistance, anti-slip finishes |
| Columns, portico, cornices, window surrounds | Glass fibre reinforced concrete | Any shape, serial production, non-combustible (NG per manufacturer), moderate weight |
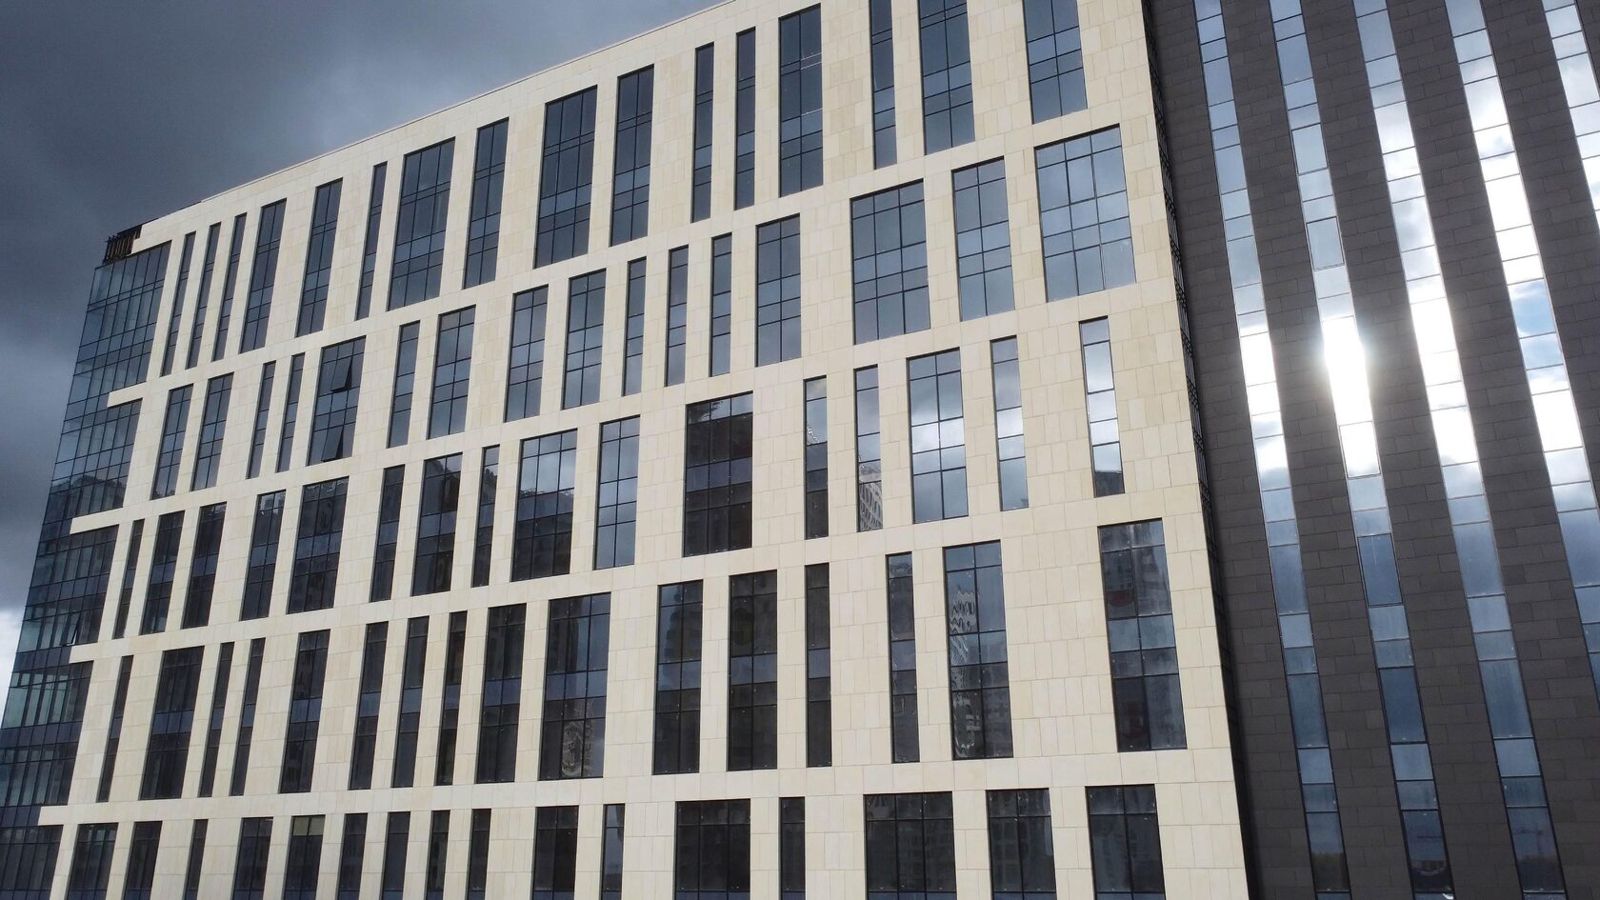
| Main wall areas | GFRC panels, porcelain stoneware, limestone | Balance of image and cost |
| Accent areas | Marble, travertine, limestone | Noble texture; stone chosen for frost resistance |
The characteristics of natural stone depend on the quarry; exact values are in the test reports for the specific batch. For facades with classical ornament it works well to combine stone at the bottom with GFRC above: the facade withstands loads near the ground and stays expressive higher up.
Budget constraints
State and municipal buildings are built to estimates that have passed expert review, often via tender procedures. This creates several practical constraints:
• the budget is fixed at an early stage, so cladding decisions have to be made before expert review, with a margin for details and ornament;
• the client values price predictability: serial elements from one mould (columns, balusters, window surrounds) make each subsequent piece cheaper;
• replacing some natural stone with GFRC in areas of complex modelling preserves the image at lower processing and installation cost;
• saving money by skipping substructure calculations or using uncertified materials is unacceptable: it is a direct risk at acceptance and in use.
TECHNOFORMA determines the cost after inspecting the site or reviewing the design and can propose layout and material options to fit a given budget.
Standardisation is another reserve. If a facade has ten types of window surround that differ by a few centimetres, they can be reduced to two or three sizes without losing the image. The fewer unique moulds, the cheaper the production and the faster the installation.
Typical examples
Typical public building types and their facade solutions:
• Universities and schools: a strict order, a portico at the main entrance, a rusticated plinth, large lecture hall glazing. A consistent style across campus buildings is important.
• Theatres and concert halls: rich modelling, colonnades, sculptural elements, festive evening lighting.
• Administrative buildings: restrained symmetry, stone on the plinth and entrance, a coat of arms or inscription on the attic.
• Museums and libraries: from classical to contemporary solutions with large planes of stone and GFRC.
• Industrial and technical buildings: utilitarian facades where cladding is chosen for cost and repairability; their elevation drawings are usually simpler, with fewer decorative elements.
In all cases the main facade receives more attention and budget than courtyard elevations.

Examples from TECHNOFORMA projects
An example of a public building in TECHNOFORMA's portfolio is Chechen State University in Grozny: 4 storeys, 1 building, 12,000 m² of glass fibre reinforced concrete. The company carried out design and installation supervision from April to October 2025.
Other work is in TECHNOFORMA projects. If you are planning to upgrade an existing building, read Facade refurbishment: replacing cladding and adding new ornament.
FAQ
What is a building facade?
The exterior of a building: walls with openings, cladding and ornament. There is the main facade (facing a street or square), side facades and courtyard facades.
What types of building facades are there?
By construction: render (wet) facades, ventilated rainscreen facades, glazed curtain walls and faced brickwork. By cladding material: stone, GFRC, porcelain stoneware, metal and others.
What should a university facade be clad in?
Granite or basalt for the plinth and entrances, glass fibre reinforced concrete for columns, cornices and surrounds, and GFRC panels or porcelain stoneware on a rainscreen system for the main wall areas.
What does a dimensioned facade drawing show?
Overall dimensions, levels of floors, cornices and parapet, opening sizes, cladding materials and colour. For a rainscreen facade, a panel layout and details are issued in addition.
Can an administrative building have a classical facade without natural stone?
Yes: columns, cornices and window surrounds are made of GFRC, while stone is kept for the plinth and steps, where wear resistance is needed.