
Facade Work in Winter: What Can Be Done
Facade work in winter is possible, but not all of it. The dry processes of a ventilated rainscreen facade (installing brackets, insulation, membrane, rails and hanging cladding on mechanical fixings) can be carried out at sub-zero temperatures, observing the limits for materials and safety. Wet processes (render, adhesives, painting, some sealants and chemical anchors) require above-zero temperatures or special conditions: heated enclosures, heating, winter grades of materials.
The main criterion is the application temperature range of each material stated in its technical documentation, not a general rule like 'fine down to minus ten'. This article is for general contractors, clients and technical supervision deciding whether to continue facade work in the cold season.
For how rainscreen facades are built, see Ventilated rainscreen facades.
Temperature limits
There is no single winter temperature for all facade work: each material and each piece of equipment sets its own limits.
| Operation | Typical limit | Where to check |
|---|---|---|
| Installing expansion anchors, brackets, rails | Possible at sub-zero temperatures | Anchor and system documentation |
| Chemical anchors | Winter grades work at lower temperatures; curing time increases | Product data sheet |
| Insulation, membrane | Installation possible, but the material must be dry and free of ice | Manufacturer's instructions |
| Sealants, adhesive cladding fixing systems | Usually above-zero substrate and air temperature | Product technical sheet |
| Render, painting | Above-zero temperature or a heated enclosure | Product technical sheet |
| Cradles and lifts | Limits on temperature and wind speed | Equipment manual, method statement |
Workers at height are subject to cold-weather health and safety requirements: warming breaks, restrictions in strong winds and icy conditions. These are built into the method statement and reduce daily output. Air and substrate temperatures are recorded in the site log every day; this is the basis on which technical supervision accepts or stops an operation.
Substrate temperature and air temperature are different values: in the morning the wall can be colder than the air, and on the sunny side warmer. For operations with adhesives and sealants, the reference is the surface temperature, measured with a contact or infrared thermometer, and the dew point: in humid air, moisture condenses on a cold substrate and adhesion fails.
Dry and wet processes
The difference between dry and wet processes is the main reason rainscreen facades are easier to install in winter than render systems.
• Dry processes are all mechanical connections: anchors, bolts, rivets, clips, sub-frames. Connection strength does not depend on mortar curing, so this work is possible in winter. A rainscreen facade of porcelain stoneware, GFRC or stone on mechanical fixings consists mainly of dry operations.
• Wet processes are everything that involves curing or drying: external insulation render systems, adhesive tiling, painting, filling joints with mortar. At sub-zero temperatures the water in the mortar freezes and strength does not develop.
A real facade almost always has both: repairing the substrate with mortar before installation, sealing junctions with windows, painting trims. These operations are moved to the warm season or carried out in a heated enclosure. GFRC cladding itself is a finished factory product that has gained its strength in the workshop; on site it is only fixed mechanically.
Should insulation be covered for the winter if the cladding has not been installed? Yes: mineral wool insulation on an open wall absorbs moisture from snow and rain, and a membrane, if used, is designed for limited UV exposure. Uncovered areas are protected with sheeting or tarpaulin fixed to the scaffolding and substructure, and the top edge of the insulation is protected from water ingress. In spring, before cladding, the insulation is inspected and wet boards are replaced.
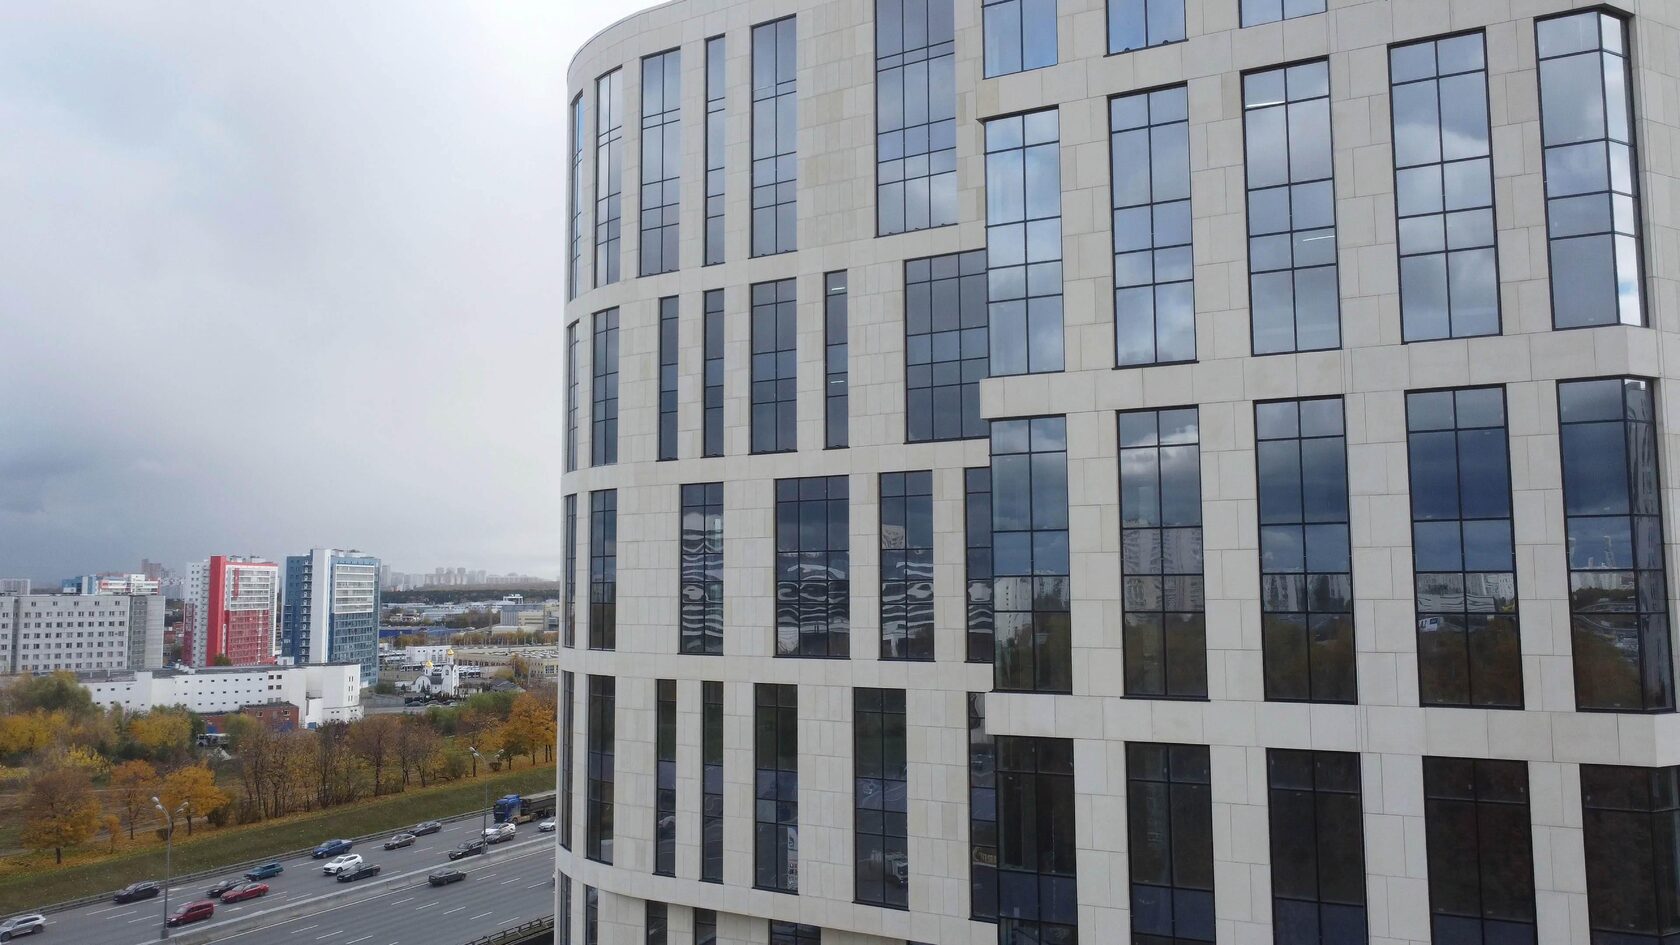
Heated enclosures
Heated enclosures can mean two different things.
• Enclosures on the facade: temporary sheeting or tarpaulin shelters on the scaffolding with heating. They create an above-zero temperature inside for wet processes: substrate repair, render, sealing. They are expensive and labour-intensive, so they are used selectively.
• Closing the building envelope: installing windows, insulating and cladding the walls so that heating can be switched on inside and finishing can proceed. This is one of the main arguments for continuing facade work in winter: a closed envelope means interior work does not have to stop.
When planning, decide which facades and work zones must be closed before the cold sets in, usually those behind which interior finishing begins.
An enclosure is justified when the critical path of the programme stops without it: for example, the substrate must be repaired before brackets are installed, or window junctions sealed in a zone where finishing is already under way. Otherwise it is cheaper to move wet operations to spring and carry out dry processes in other zones during winter. The decision is made in the method statement, taking into account the cost of shelters, heating and fire safety of temporary structures.
Storing materials
In winter, correct storage of materials is a condition of quality.
• Insulation is stored in factory packaging on pallets, under cover. Wet or iced insulation must not be installed: moisture behind the cladding takes a long time to escape and reduces thermal performance.
• Membranes, sealants, chemical anchors are kept in a heated room until use, if the manufacturer requires it.
• Cladding is kept on pallets in packaging protected from snow and moisture. Ice between slabs during lifting can cause chipping or a fall.
• Substructure metal is kept under cover, out of contact with the ground and snow.
Before installation, snow and ice are cleared from the cladding surface and connections. Elements with cast-in fixings (GFRC, stone with kerfs) are checked for ice in slots and holes.
Chemical products are taken out of the heated room immediately before use.
Inspection
In winter, technical supervision checks the same things as in summer, plus some specific points:
• air and substrate temperature for operations with limits, recorded in the site log;
• condition of the insulation: dry, free of ice, fitted tightly;
• suitability of chemical products for the temperature conditions, curing time;
• no snow or ice behind the cladding;
• serviceability of access equipment, wind limits;
• wet processes moved to the warm season and recorded in the programme.
In spring it is worth re-inspecting junctions and sealing done in the cold season and checking that no wet insulation remains behind the cladding. All postponed wet operations should be collected in a separate list linked to work zones so they are not forgotten at handover.
Is winter installation worthwhile? For rainscreen facades it often is, if the work is planned: the building is handed over earlier, the closed envelope allows interior finishing, and installation crews are better utilised across the year. Costs rise due to lower output, heating, shelters and snow clearing. For render systems the economics are usually the reverse: enclosures and heating cost more than moving the work to spring.
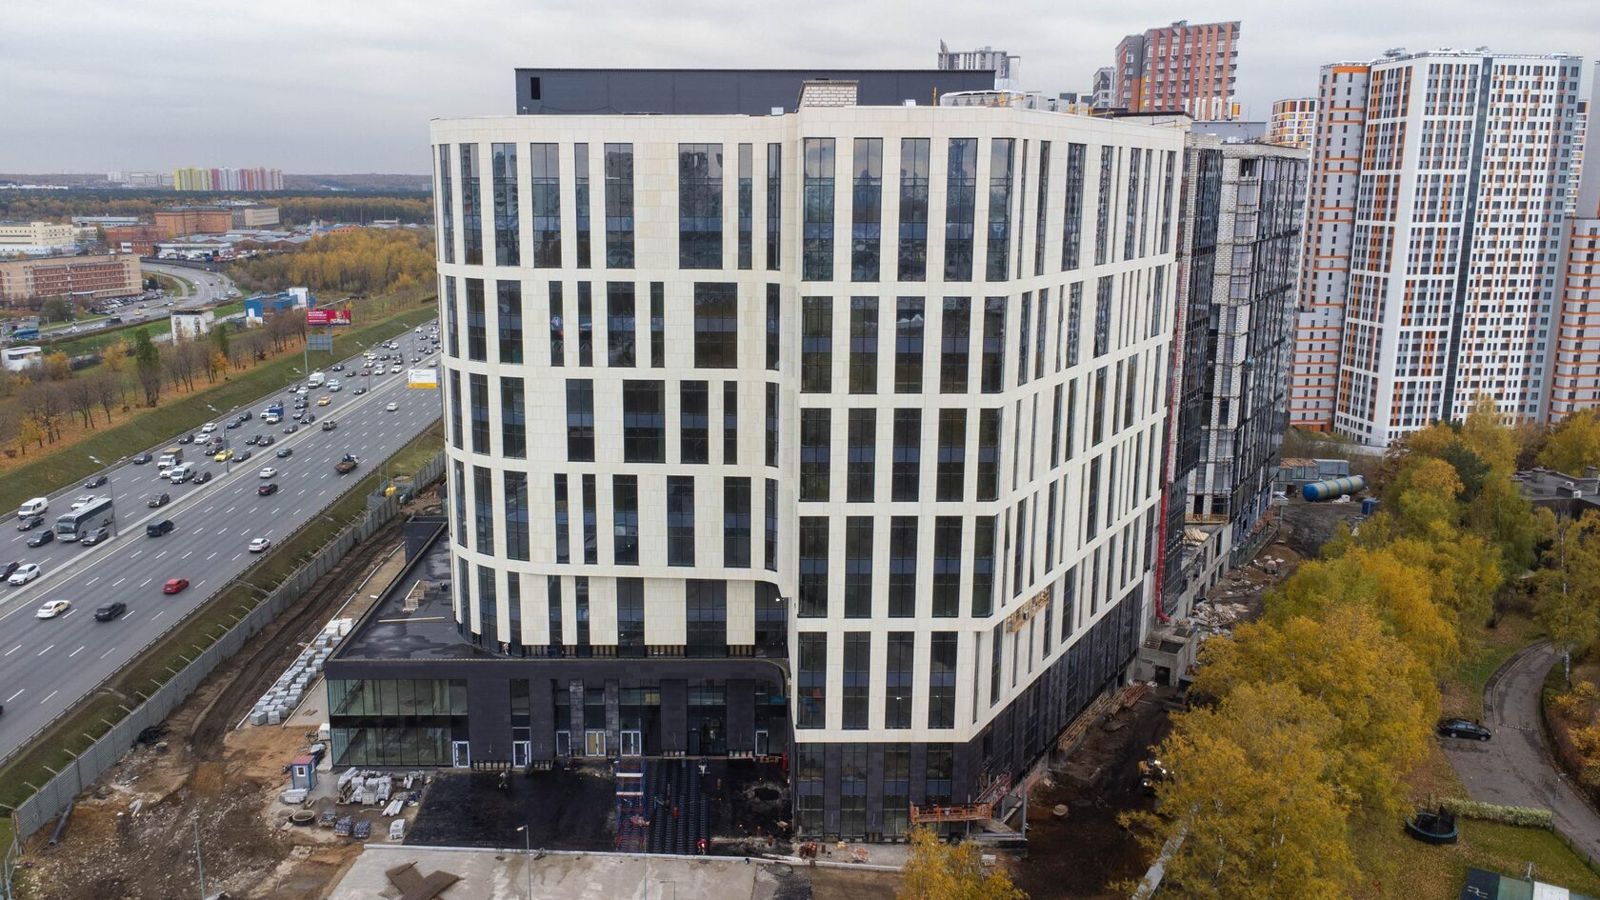
Examples from TECHNOFORMA projects
Many TECHNOFORMA projects were installed over several seasons, including winter months. For example, the Al-Qasr hotel complex (24,000 m² of GFRC), with work from October 2023 to December 2025, and RUBLEVO BUSINESS PARK in Moscow (15,000 m² of GFRC and 5,000 m² of FRONTEK), from January 2023 to April 2025. On both, TECHNOFORMA carried out design and installation.
How to choose access equipment for a high-rise is covered in Scaffolding or cradles: how high-rise facades are installed.
FAQ
What is facade work and what does it include?
Work on building, cladding, insulating and repairing external walls: ventilated rainscreen facades, render systems, stone and tile cladding, glazing, painting and joint sealing.
Which Russian activity code (OKVED) covers facade work?
Codes from section 43 'Specialised construction activities' are usually used, for example 43.39 or 43.99; the final choice is best agreed with an accountant based on the actual scope of work.
At what temperature can a rainscreen facade be installed?
Dry rainscreen operations are possible at sub-zero temperatures; limits are set by anchor products, sealants and equipment according to their documentation.
Can a facade be rendered in winter?
Only in a heated enclosure or with winter products rated for low temperatures. Otherwise the mortar does not gain strength.
Why is facade installation slower in winter?
Short daylight hours, warming breaks, wind and ice restrictions and postponed wet processes reduce output.
Does insulation need covering if the cladding is not finished before winter?
Yes. Exposed mineral wool gets wet from snow and rain, so it is covered with sheeting or tarpaulin, its top edges are protected, and in spring it is inspected before cladding and wet boards are replaced.



