
Architectural Lighting for Facades with Ornament
Architectural facade lighting is a lighting system that reveals the form of a building after dark: it emphasises volume, the rhythm of windows, cornices, columns and other decorative elements. Unlike functional site lighting, its purpose is the image of the building, not lighting the paths.
Well-designed lighting can make a relief facade more expressive at night than by day. The main rule of successful lighting is that it is designed together with the facade, not after it. Then the cables are hidden in the ventilated cavity, the luminaires are built into the ornament, and the light works with the relief of the cladding instead of glaring into windows.
This article is for architects, lighting designers and clients of commercial and public buildings. More on rainscreen systems in Ventilated rainscreen facades.
Why light a facade
Facade lighting serves several purposes:
• Image and recognisability. At night a building is perceived differently than by day; lighting lets you pick out what matters: the silhouette, the portico, the crowning cornice.
• Commercial value. For business centres, hotels and retail buildings, a lit facade works as a sign and increases visibility.
• Urban environment. In many cities, lighting of buildings on main streets is part of architectural lighting programmes and is regulated by local requirements.
• Safety. Lit entrances, colonnades and galleries are more comfortable for visitors.
Column lighting is one of the most expressive techniques: a luminaire at the base or in the capital draws the shaft upwards with light, while the flutes and the profiles of bases and capitals get deep shadows. For classical facades in GFRC or stone, this is often the main night-time accent.
Lighting techniques
The main techniques of architectural lighting:
| Technique | How it works | Where it fits |
|---|---|---|
| Floodlighting | Projectors light the whole surface | Simple volumes, monuments, where uniformity is needed |
| Grazing light | Luminaire at a steep angle to the wall | Relief cladding, rustication, textured stone |
| Outline lighting | Linear luminaires along edges and cornices | Building silhouette, contemporary architecture |
| Accent lighting | Spotlights on individual elements | Columns, portals, sculpture, logo |
| Lighting from within recesses and openings | Light from deep in a reveal or niche | Arches, loggias, framed windows |
| Dynamic | Colour and scenes controlled by a controller | Commercial and festive scenes |
Good lighting usually combines two or three techniques: for example, an outline along the crowning cornice, grazing light across a rusticated plinth and accents on the entrance columns.

Concealed cabling
A ventilated rainscreen facade has the advantage of space behind the cladding for cables. But it has to be used by the rules:
• cable routes, cable exit points and luminaire fixing points are marked on the cladding layout at the design stage;
• cables run in non-combustible or flame-retardant ducts and conduits fixed to the substructure, not lying on the insulation;
• penetrations through the cladding are sealed so that water does not enter the cavity;
• drivers and junction boxes are placed in accessible locations, such as on the roof or in service recesses, not behind fixed panels;
• embedded fixings are provided for luminaires in the ornament: drilling finished cladding on site to mount them is risky and looks bad.
If lighting is added after the facade has been installed, the cable routes usually cannot be fully concealed, and some cables end up exposed.
The working sequence looks like this: the lighting designer issues a concept and luminaire layout, the facade designer transfers it to the cladding layout and details, the electrical engineer designs the circuits and routes, and the cladding manufacturer builds holes and fixings into the products. Cables are installed after the substructure and insulation but before the cladding is hung, so the sequence of works is fixed in the schedule.
Ornament and light
Ornament in glass fibre reinforced concrete (GFRC) and stone is ideal for lighting because it has depth. A few practical principles:
• A cornice can serve as a hood for a linear luminaire: a fitting built into the cornice lights the wall from below or above while remaining invisible.
• Columns and pilasters are lit from below with a narrow beam, so the vertical and the texture read well.
• Window surrounds and pediments cast shadows under grazing light and trace the rhythm of the windows.
• Balustrades look good backlit, with balusters silhouetted against a light background.
When designing GFRC ornament, recesses for luminaires, cable channels and embedded fixings can be built directly into the mould. TECHNOFORMA makes models and moulds in its own mould-making workshops, so such modifications are made at the production stage rather than on site. Cladding colour also affects the light: light warm tones reflect more and look softer under a warm colour temperature.
Operation
Lighting operates outdoors all year round, so operational decisions matter as much as aesthetics:
• luminaires are chosen with dust and moisture protection suitable for outdoor installation and with a temperature margin;
• every luminaire must be accessible for maintenance from the roof, a cradle or a lift;
• timer or daylight sensor control reduces electricity costs;
• directional luminaires must not dazzle residents or shine into windows; this is a frequent complaint in residential buildings and hotels, so tilt angles and optics are checked at the design stage;
• as-built cable route drawings and the luminaire schedule are handed over to the operator.
Dirt is a separate issue. Upward-facing luminaires collect dust and leaves, and lit cornices show streaks sooner. Regular cleaning of luminaires and the cladding around them is part of the maintenance schedule; water-repellent treatment of porous surfaces slows the appearance of stains.
Examples from TECHNOFORMA projects
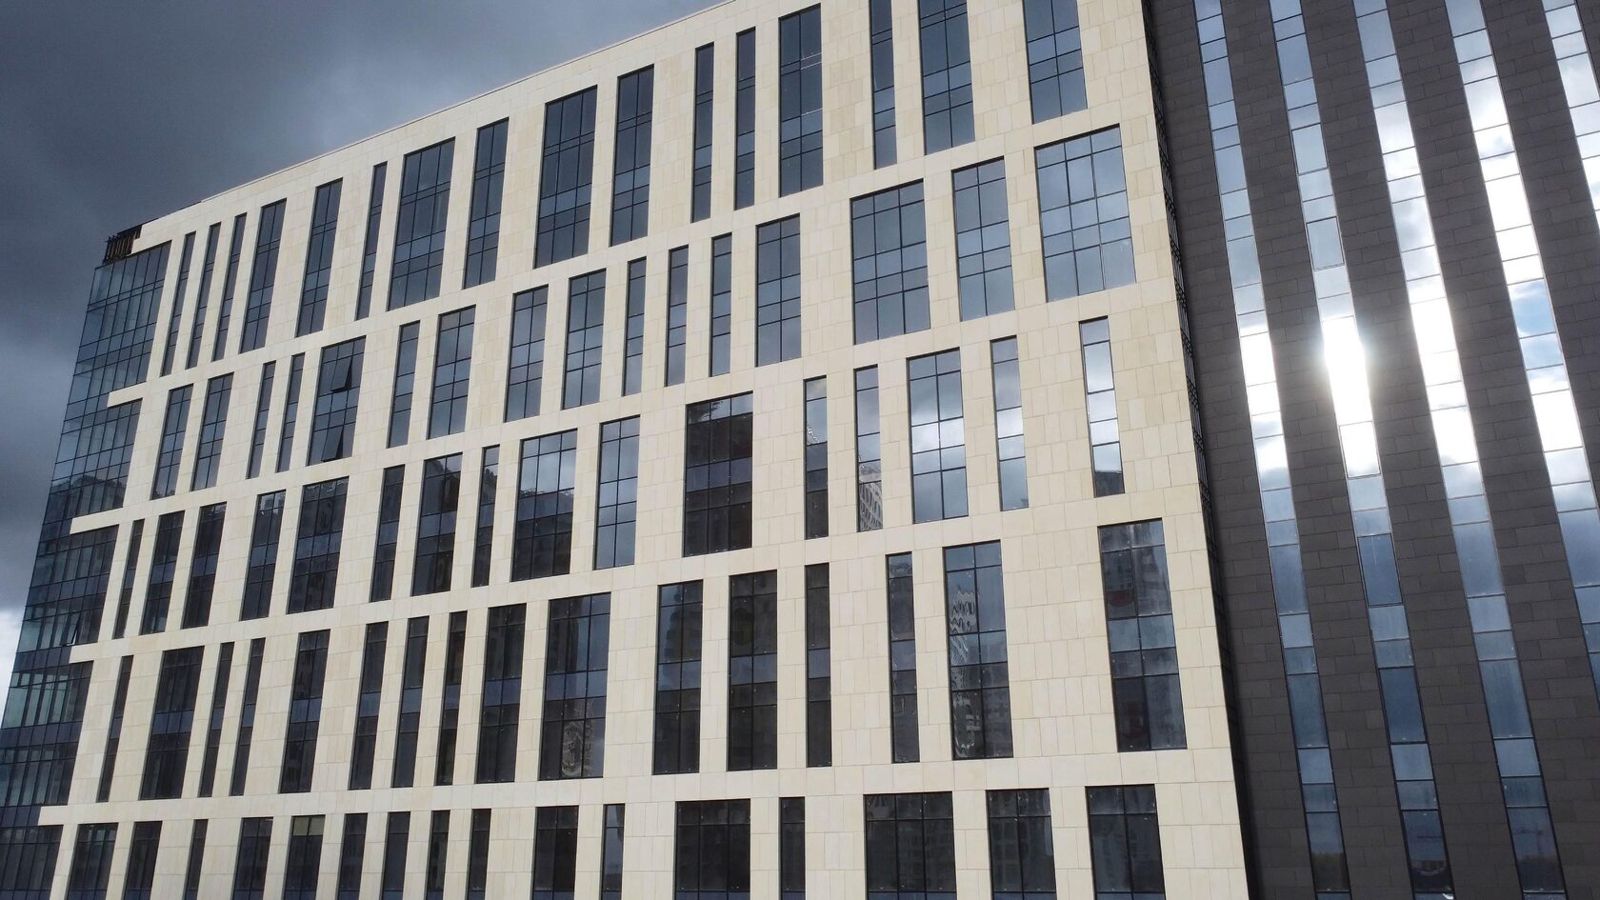
TECHNOFORMA designs and manufactures glass fibre reinforced concrete cladding and ornament, so it can build recesses and fixings for luminaires into the products in advance according to the lighting design. An example of a large project with expressive relief is the Al-Qasr hotel complex (24,000 m² of GFRC, design and installation); an example of a commercial building is RUBLEVO BUSINESS PARK (15,000 m² of GFRC and 5,000 m² of FRONTEK).
All projects are in TECHNOFORMA projects. How the system in which cables are routed is built is covered in Ventilated rainscreen facades: construction and how they work.
FAQ
When should facade lighting be designed?
At the same time as the facade: cables are then hidden in the rainscreen cavity, and fixings and recesses for luminaires are built into the cladding and ornament during production.
How should columns on a facade be lit?
With narrow-beam luminaires at the base or in the capital: the light draws the shaft upwards and emphasises the profiles of the base and capital.
Can a luminaire be built into a GFRC cornice?
Yes, if the recess and cable channel are built into the mould. Drilling a finished element on site is not recommended.
Does facade lighting need approval?
In many cities, architectural lighting on main streets is regulated by local rules and approved together with the building's appearance.
What lighting suits a relief facade?
Grazing light at a steep angle and accent lighting: unlike even floodlighting, they preserve the shadows.

