Technical Certificate and Technical Assessment for a Ventilated Facade System
A technical certificate for a facade system is a federal-level document confirming that a ventilated rainscreen system is fit for use in construction in Russia. It is issued not for an individual bracket or panel but for the system as a whole: substructure, cladding, insulation, membrane, fasteners and details described in the album of technical solutions. Alongside the term "technical certificate" (TS), the industry uses the notion of a technical assessment of fitness (TO) — check the current form of the document and the procedure for obtaining it in official sources of the Russian Ministry of Construction.
The key criterion is that the facade on site must match what is described in the certificate and album: materials, details and scope of application. This topic matters to designers, reviewers, technical supervisors and clients who want to avoid comments during design review and commissioning.
Context is in the Ventilated rainscreen facades section.
What a technical certificate is
A rainscreen facade is a product for which there is no single national standard covering all possible combinations of materials and details. That is why each system undergoes a fitness assessment: tests of materials and connections, calculations, fire tests on a mock-up and analysis of technical documentation.
A technical certificate contains:
• the name of the system and its developer;
• composition: substructure (material, profiles, brackets), cladding, insulation, membrane, fasteners;
• scope of application: type and height of buildings, wind zones, fire hazard class, climatic conditions;
• main properties and installation requirements;
• conditions and period of validity.
A technical certificate is not a certificate of conformity for a material. A certificate or declaration confirms the properties of an individual product, whereas the technical certificate confirms the fitness of a construction assembled from these products according to defined rules.
Album of technical solutions
The album of technical solutions (ATR) is an annex to the technical certificate and the main working document for designers and installers. If the certificate answers the question "is it allowed", the album answers "how exactly".
• substructure schemes: brackets, rails, spacing, offsets;
• junction details: plinth, parapet, corners, openings, movement joints;
• fire barrier and opening surround details;
• insulation and membrane fixing schemes;
• list of elements and fasteners;
• calculation and installation instructions.
The rainscreen design for a specific building is based on the album: the designer selects details from it and carries out the calculation. A non-standard detail that is not in the album requires separate justification — calculation, tests or agreement with the system developer.
For cladding of complex shape, such as GFRC architectural elements, fixing details are developed individually. TECHNOFORMA's design department (12 designers led by two architects) designs the layout and connections taking into account the chosen facade system.
Who obtains it
The technical certificate is obtained by the system developer or holder — the substructure manufacturer or the company that assembled the system and had it tested. The document is issued by an authorised body within the Russian Ministry of Construction; review and testing are carried out by accredited organisations.
• The client and general contractor do not obtain the certificate — they choose a system that already has one.
• The installation company works to the certificate and album of the system holder and has no right to change the composition.
• A cladding manufacturer may be part of the system as the supplier of one of its elements; its products must be listed in the certificate or meet the requirements described there.
The validity period is limited; when the system's composition changes — new cladding, different insulation, another profile — the document is supplemented or reissued, sometimes with repeat tests.
Checking the documents
Checking documents is the designer's task at the system selection stage and technical supervision's task before installation begins.
| What to check | How |
|---|---|
| Authenticity and validity of the certificate | In the register on the official website of the authorised organisation of the Russian Ministry of Construction |
| Scope of application | Building height and use, wind zone, fire hazard class |
| System composition | Cladding, insulation, membrane and substructure on site match the list |
| Details | Details in the design are taken from the album or separately justified |
| Fire tests | Conclusion on the fire hazard class for the same combination of materials |
| Material documents | Certificates, declarations, passports and test reports for delivered batches |
If an "equivalent" appears in the estimate or design, check whether it is covered by the certificate. A substructure from one manufacturer, cladding from another and insulation from a third without a joint assessment is not a system but a set of materials. Copies of documents should be obtained before the contract is signed and attached to the as-built documentation.
Risks without a certificate
A facade installed without a technical certificate or with deviations from it creates risks for all parties.
• Design review may issue a negative conclusion or comments on the design.
• Acceptance and commissioning are delayed: supervisory authorities request the system documents.
• Fire safety is not confirmed — there are no tests on the actual combination of materials.
• Liability in the event of an accident or fire falls on those who decided to use an unconfirmed system.
• Rework is the most expensive scenario: dismantling the cladding and substructure.
A typical situation: to stay within budget, the general contractor replaces the insulation or substructure with cheaper equivalents after the design review. Formally the facade is installed, but the system documents no longer apply to it. This comes to light during a supervisory inspection or, worse, after an incident. To avoid it, the rainscreen facade contract should explicitly name the system and its technical certificate and prohibit substitution of materials without written approval from the designer.
Another risk is an expired document. If the certificate expires during construction, its extension or reissue is handled by the system holder; the client should track this date in advance, at the system selection stage.
Examples from TECHNOFORMA projects
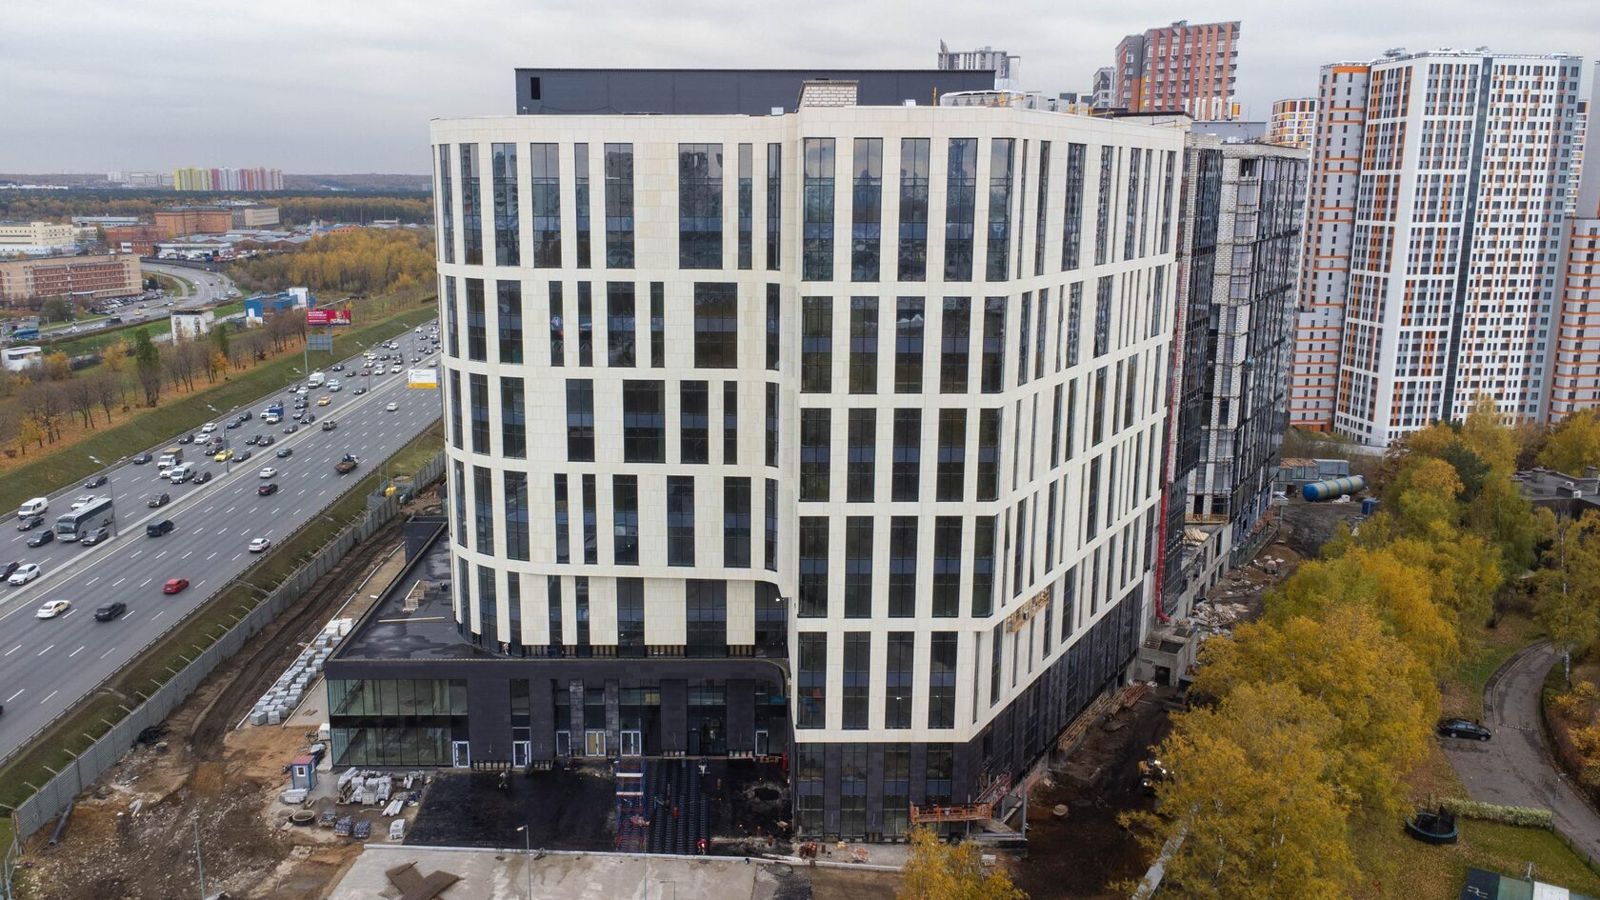
TECHNOFORMA designs, manufactures and installs cladding, so it works with documentation throughout the cycle. Among TECHNOFORMA projects are RUBLEVO BUSINESS PARK in Moscow (15,000 m² of GFRC and 5,000 m² of FRONTEK) and the Al-Qasr hotel complex in Dagestan (24,000 m² of GFRC). On both projects the company carried out facade design and installation.
How the substructure is calculated is explained in "Ventilated facade calculation: loads, wind, bracket spacing".
FAQ
Does a rainscreen facade need a technical certificate?
Yes, a rainscreen facade system in Russia requires a document confirming its fitness for use in construction. Without it, the design and acceptance run into comments.
How does a technical certificate differ from a certificate for the substructure?
A certificate or declaration confirms the properties of an individual product. A technical certificate confirms the fitness of the whole system: substructure, cladding, insulation and details.
Where can the authenticity of a technical certificate be checked?
In the register on the official website of the authorised organisation of the Russian Ministry of Construction.
Can the insulation or cladding be replaced in a certified system?
Only with materials listed in the certificate or meeting its requirements. Any other replacement takes the construction outside the document's scope.
Who is responsible for having a technical certificate?
The system holder obtains the document, the designer chooses a system with a valid certificate, and technical supervision checks conformity on site.