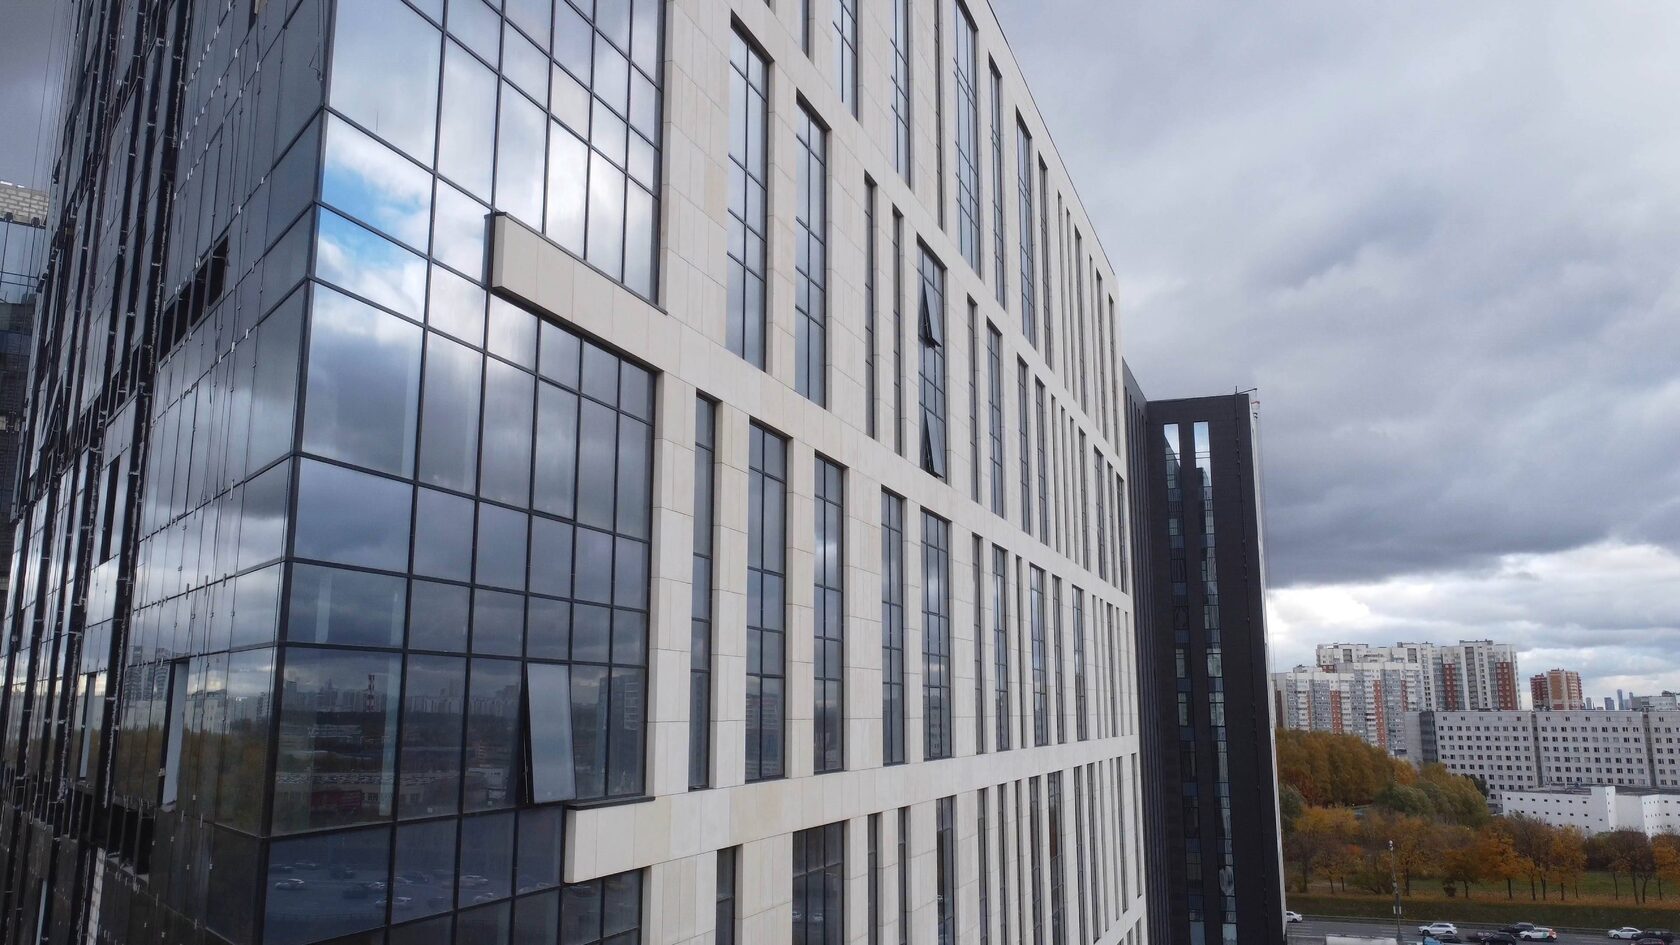
Wind Barrier Membrane in a Ventilated Facade
A facade wind barrier membrane is a vapour-permeable sheet laid over the insulation in a ventilated rainscreen system. It prevents the airflow in the ventilation gap from eroding fibres and cooling the mineral wool, protects it from water droplets, and at the same time lets water vapour pass from inside the wall to the outside.
The key selection criterion is not the price per roll but whether the membrane matches the facade system in vapour permeability, UV resistance and, above all, fire performance. The question is relevant to designers, general contractors and technical supervisors, as well as to clients comparing rainscreen facade estimates.
The membrane's place in the overall construction is described in the Ventilated rainscreen facades section.
Why a membrane is needed
In a ventilated facade, air constantly moves behind the cladding: it rises through the gap due to temperature differences and wind pressure. This flow carries moisture away but also acts on the insulation. A rainscreen membrane solves several tasks:
• Protection from wind erosion. Air in the gap gradually blows fibres off the board surface, especially with light grades of mineral wool and on tall buildings. The membrane covers the surface.
• Preserving thermal performance. Insulation that air blows through loses part of its thermal performance: cold air penetrates its thickness. The wind barrier reduces these losses.
• Protection from water droplets. Driving rain gets into the gap through open cladding joints. The membrane stops it soaking into the insulation and drains it downwards.
• Vapour release. Vapour from the rooms diffuses through the wall and insulation outwards. The membrane must let it pass — otherwise moisture will condense in the insulation.
Whether a membrane is needed in a particular system is decided by the system developer. There are systems with dense water-repellent boards or faced boards where a separate membrane is not required. The decision must be recorded in the album of technical solutions and the system's technical certificate, not made on site.
Types
By material and construction, wind barrier membranes for rainscreen facades fall into several groups.
| Type | Construction | Features |
|---|---|---|
| Polymer non-woven membranes | Polypropylene or polyester sheets, single- or multi-layer | High vapour permeability and light weight; combustible, must be checked against the system's fire performance |
| Fire-retardant membranes | Polymer base with additives that reduce combustibility | For systems with higher fire requirements; combustibility group per documents |
| Coated glass fabrics and glass tissues | Mineral base with a thin coating | Non-combustible or low-combustibility; good resistance to high temperatures |
| Faced insulation | Mineral wool board with a factory glass tissue layer | No separate membrane is laid |
Besides material, membranes differ in vapour permeability, water resistance, tensile strength and permissible UV exposure time before being covered by cladding. With open cladding joints, resistance to constant UV in the joint also matters — some membranes are made in a dark colour specifically for this. Exact values are taken from the technical data of the specific product.

Installation
The membrane is installed immediately after the insulation, in the same section.
• The sheet is rolled out horizontally or vertically — as recommended by the system manufacturer — with adjacent strips overlapping, usually by 100–150 mm. The upper sheet overlaps the lower one so that water runs down the surface rather than into the joint.
• The membrane is fixed with the insulation dowels; separate dowels are used only if the scheme provides for them.
• Around brackets, the sheet is cut in a cross and pressed tightly; large cuts are taped.
• At openings the membrane is turned into the reveals, and at sills it goes over the sill so that water is drained outwards.
• The membrane is not stretched drum-tight: it must sit tightly on the insulation but without tension, so it does not tear with thermal movement.
Cladding should be installed soon after the membrane: many polymer sheets have limited sun resistance, and their properties deteriorate after a long delay. For technical supervision, the membrane is a concealed work and is accepted with a signed record together with the insulation.
Combustibility
Membrane combustibility is an important safety issue for rainscreen facades. The membrane is a continuous layer over the whole facade area inside the ventilation gap, and if it is combustible, fire can spread along it behind the cladding, where it is hard to see and extinguish.
• Fire safety is assessed for the system as a whole — by fire tests on a facade mock-up. The membrane specified in the system documents must not be replaced with a cheaper one: this changes the fire performance of the construction.
• For buildings with high requirements — high-rise, public use — non-combustible glass materials or membranes with reduced combustibility confirmed by tests are used.
• Steel fire barriers must cut through both the membrane and the ventilation gap to block the path of fire.
Cladding made of non-combustible materials, such as GFRC of the NG (non-combustible) group, reduces risks but does not remove the requirements for the membrane and insulation.
Mistakes
Typical mistakes that make a membrane ineffective:
• wrong overlaps — lower sheet over the upper one, so water runs into the joint;
• membrane laid the wrong side out — many sheets have a face and a back;
• a vapour barrier film used instead of a vapour-permeable membrane — moisture is trapped in the insulation;
• wide cuts around brackets left untaped;
• a long pause before cladding installation — the sheet is degraded by UV;
• a combustible membrane in a system that requires a non-combustible one;
• a blocked ventilation gap: the membrane billows and touches the cladding, obstructing airflow.
Most of these mistakes can be seen during acceptance of concealed works, while the insulation and membrane are still exposed. Technical supervision should check the sheet brand against the system documents, check overlaps and cuts at brackets, and record everything with photographs attached to the record — once the rails and cladding are installed, this will no longer be possible.

Examples from TECHNOFORMA projects
The wind barrier is part of the insulation work that TECHNOFORMA carries out with its own installation teams as part of the rainscreen facade. Examples among TECHNOFORMA projects are the Triumph residential complex in Makhachkala (12 storeys, 11,500 m² of GFRC, design and installation 2018–2021) and the Belgravia residential complex (16 storeys, 3,500 m² of GFRC, 2020–2021). In both cases GFRC cladding was installed as a rainscreen system with insulation.
More on fire requirements for rainscreen facades in "Fire barriers and ventilated facade requirements".
FAQ
Does a ventilated facade need a wind barrier membrane?
Yes, if the system provides for one. There are systems with dense or faced insulation boards where a separate membrane is not needed; this must be stated in the system documents.
Which side of the membrane goes against the insulation?
As specified by the manufacturer: many membranes have the face side marked. Incorrect laying reduces water resistance and vapour permeability.
Can a combustible membrane be used in a ventilated facade?
Only if it is part of a system that has passed fire tests for the given building class. Buildings with higher requirements use non-combustible glass materials.
What overlap does a wind barrier membrane need?
Usually 100–150 mm, upper sheet over lower; the exact value is in the manufacturer's instructions.
How long can a membrane be left exposed without cladding?
It depends on the product and its UV resistance; the period is stated by the manufacturer. Cladding is best installed straight after insulation.