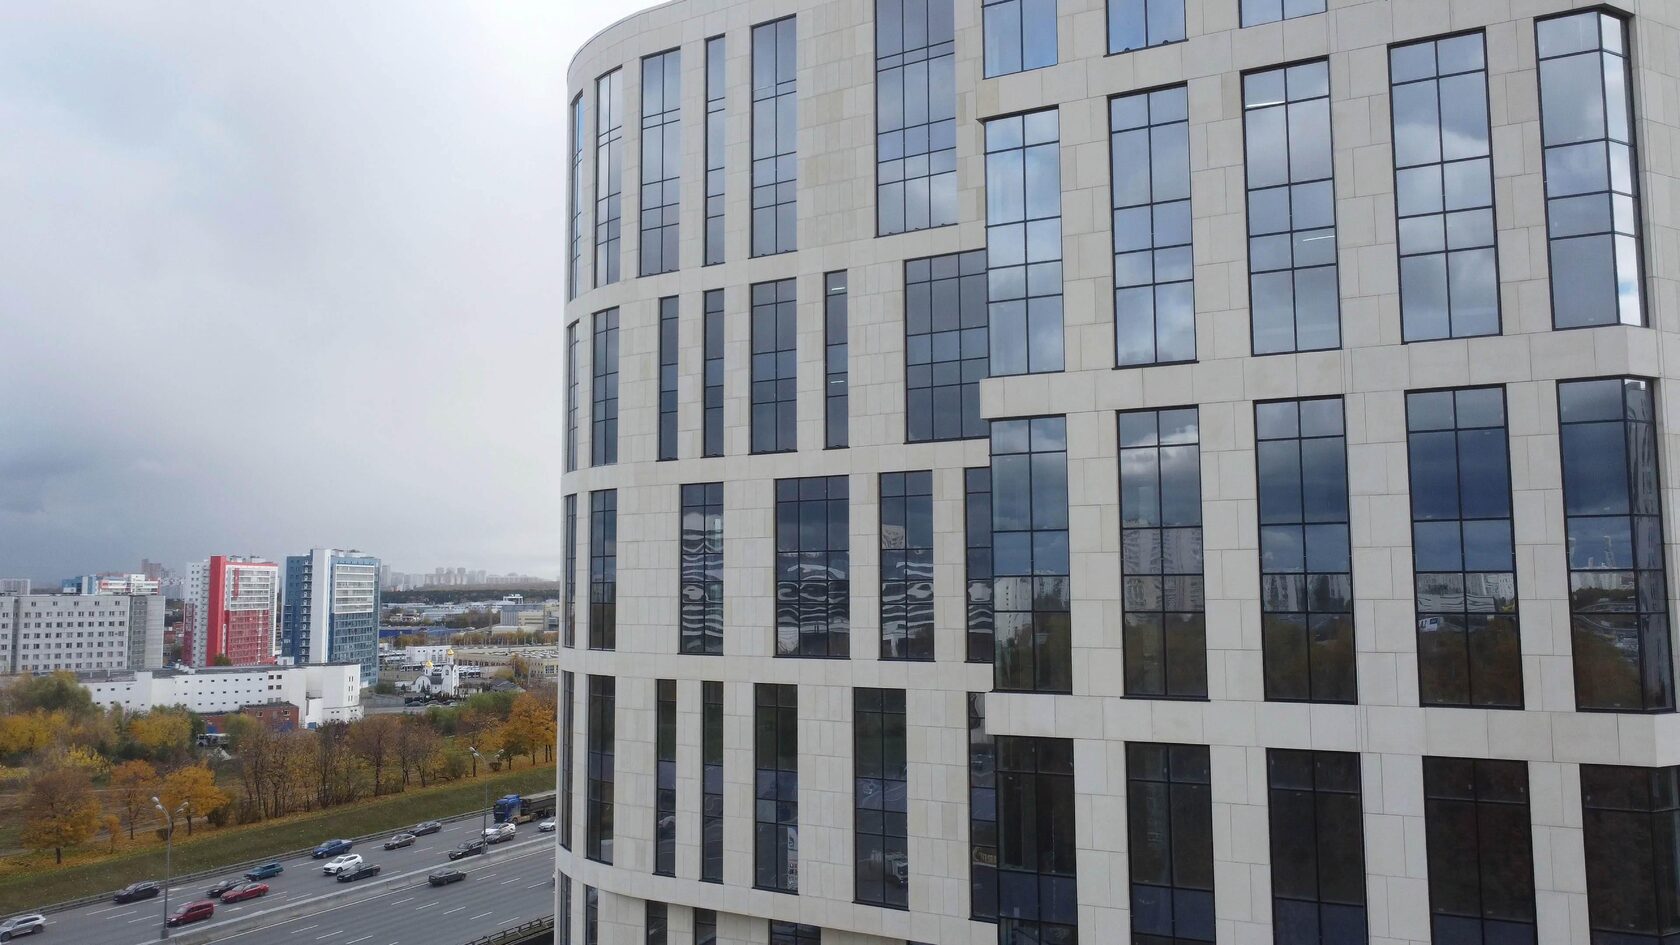
Fire Barriers and Ventilated Facade Fire Requirements
Fire barriers in a ventilated facade are steel elements that close off the air gap between the insulation and the cladding around window and door openings and, in some systems, at every floor. Their job is to stop flames from a burning room getting into the ventilation gap and spreading up the facade as if through a chimney.
The key criterion is that fire barriers must match the album of technical solutions of a system that has passed fire tests: material, thickness, projection, fixing spacing and locations are not chosen by eye. The topic matters to designers, technical supervisors and general contractors, as well as to clients who will go through design review and commissioning.
The general construction of rainscreen facades is in the Ventilated rainscreen facades section.
Requirements for rainscreen facades
The fire safety of a rainscreen facade system is determined for the construction as a whole, not for individual materials. The main requirements in Russia are set by Federal Law No. 123-FZ "Technical Regulations on Fire Safety Requirements" and the applicable codes of practice for fire protection.
• The fire hazard class of the external wall with a rainscreen facade must match the building's structural fire hazard class. Most multi-storey residential and public buildings require K0 — a non-fire-hazardous construction.
• Confirmation by testing. The class is determined by fire tests on a full-scale facade mock-up with an opening under Russian standard GOST 31251. The result applies only to the tested configuration: the same cladding, insulation, membrane, substructure and fire barriers.
• Insulation in a rainscreen facade is non-combustible.
• Cladding and membrane must have fire properties permissible for the given system and building class.
• Fire barriers and opening surrounds follow the album of technical solutions.
Requirements depend on building height, use and fire resistance degree, so for a specific project they are set in the design and checked in the design review.
Fire barriers
Fire barriers are the main structural element that interrupts the path of fire in the ventilation gap.
• Material. Galvanised or stainless steel of the thickness specified in the system album. Aluminium is not used for fire barriers: it melts at fire temperatures.
• Locations. Above window openings and around their perimeter — mandatory; horizontal barriers at every floor — if required by the system or design. On high-rise and complex buildings, vertical barriers are added at internal corners.
• Construction. The profile closes the ventilation gap fully or with perforation that allows air movement in normal operation but stops flame. A steel box surround is formed at the opening: reveals, sill and head element.
• Fixing. To the substrate with steel anchors, at the spacing given in the album. Fixing a barrier to an aluminium substructure does not replace fixing to the wall.
Fire barriers are installed together with the insulation and accepted with a concealed works record: once cladding is on, they cannot be seen.
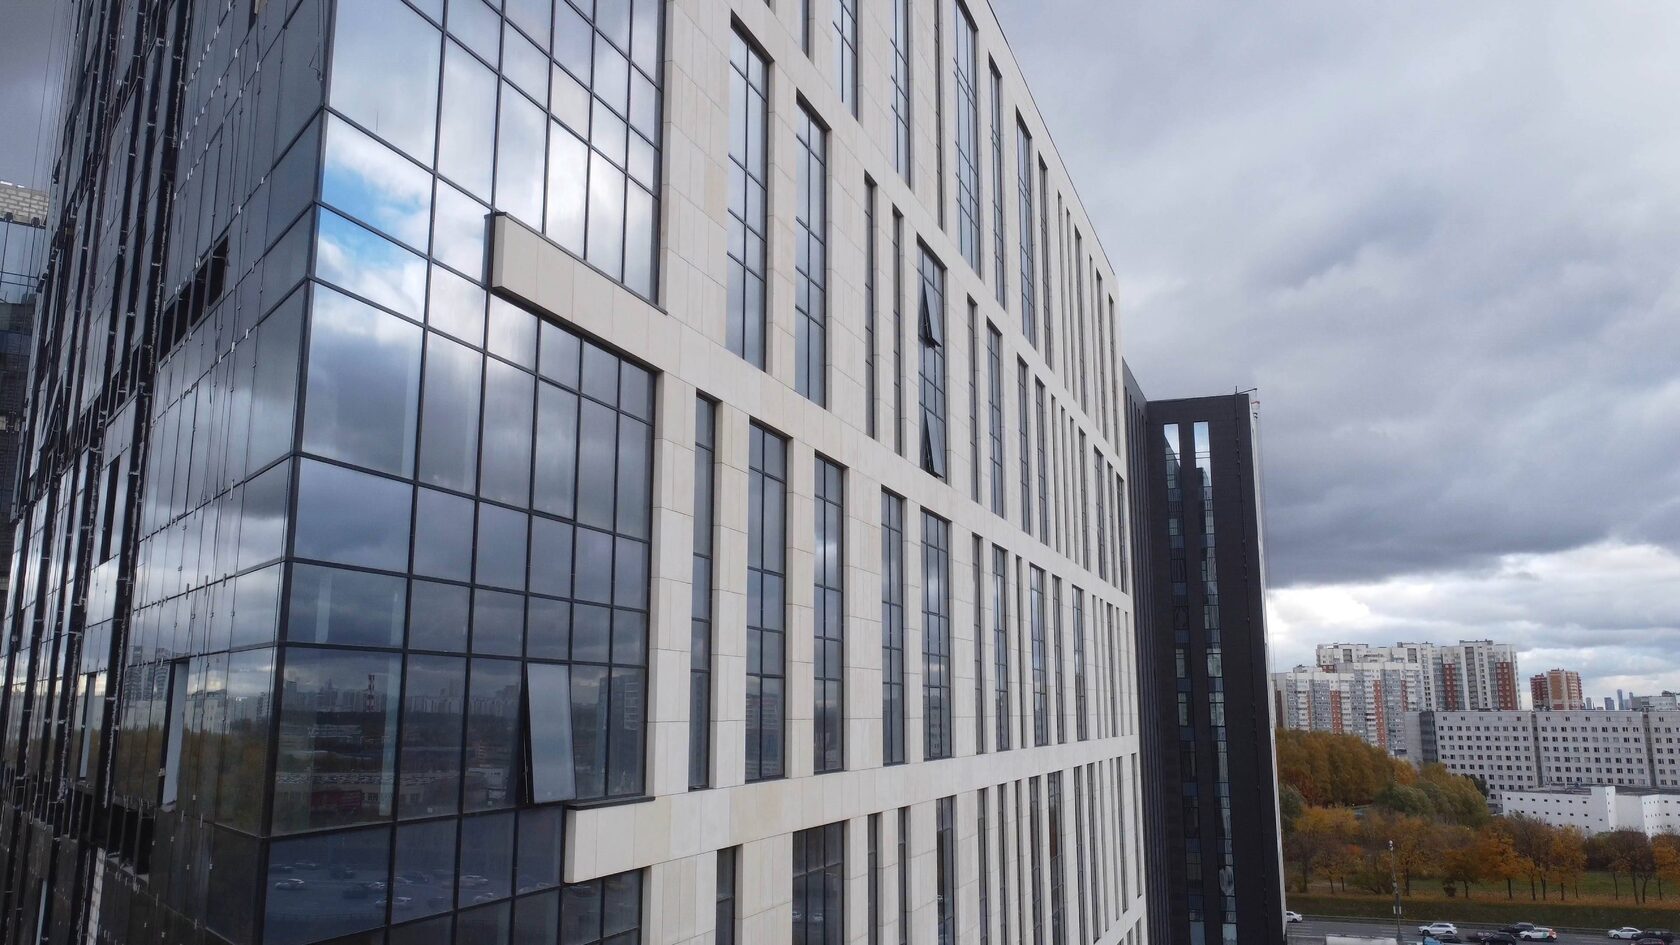
K0 class materials
The fire hazard class of a facade is the class of the external wall construction with the rainscreen system, under the Russian classification: K0 (non-fire-hazardous), K1 (low fire hazard), K2 (moderate fire hazard), K3 (fire hazardous). The class is determined by tests based on how the mock-up behaves: presence of burning, damage to materials, heat effect.
| Element | Typical requirement for K0 class systems |
|---|---|
| Cladding | Non-combustible materials (e.g. GFRC of the NG group, porcelain stoneware, stone) or materials confirmed by testing as part of the system |
| Insulation | Non-combustible mineral wool |
| Wind barrier | Non-combustible or approved by system tests |
| Substructure | Steel or aluminium as tested; in high-rise buildings — steel elements at openings |
| Fire barriers and opening surrounds | Steel, per the album of technical solutions |
A non-combustible cladding material makes the task easier, but it is the system that gets the K0 class, not the panel. According to the company, the GFRC produced by TECHNOFORMA belongs to the NG (non-combustible) group.
Documents
Design review, technical supervision and acceptance require a set of documents:
• technical certificate for the facade system stating its scope of application;
• album of technical solutions with fire barrier and opening surround details;
• a conclusion on the system's fire hazard class based on fire tests;
• certificates or test reports on the combustibility of the cladding, insulation and membrane;
• the fire safety section of the design;
• concealed works records for the installation of fire barriers and insulation.
All documents must relate to the same system. A common mistake is cladding from one manufacturer, substructure from another and insulation from a third, with no tests for that combination.
Inspection
Technical supervision checks the fire safety of the rainscreen facade at every stage:
• before work begins — conformity of the design and materials with the system documents;
• during insulation — insulation and membrane brands against delivery notes and markings;
• during fire barrier installation — material, thickness, locations, fixing to the substrate, closure of the ventilation gap;
• during cladding — integrity of fire barriers, no combustible inserts, correct opening surrounds;
• at acceptance — completeness of concealed works records and photographs.
Typical violations: barriers above only some windows, aluminium instead of steel, barriers fixed to rails without anchoring into the wall, barriers missing at balcony doors.
Design changes during construction need particular attention. Replacing the cladding with a cheaper one, a different insulation, a different barrier spacing or a new opening shape may take the system outside the tested configuration. Any such change should be agreed with the designer and checked against the technical certificate before materials are bought, not after installation. Junctions with curtain walls, entrance groups and ventilation grilles are also checked: barriers are often interrupted at these points.
In service, fire barriers need no maintenance, but their integrity must be restored when the cladding is repaired or windows are replaced. If the facade is partly dismantled, before the panels are rehung it is checked that the opening surrounds and steel elements are in place and fixed to the substrate.
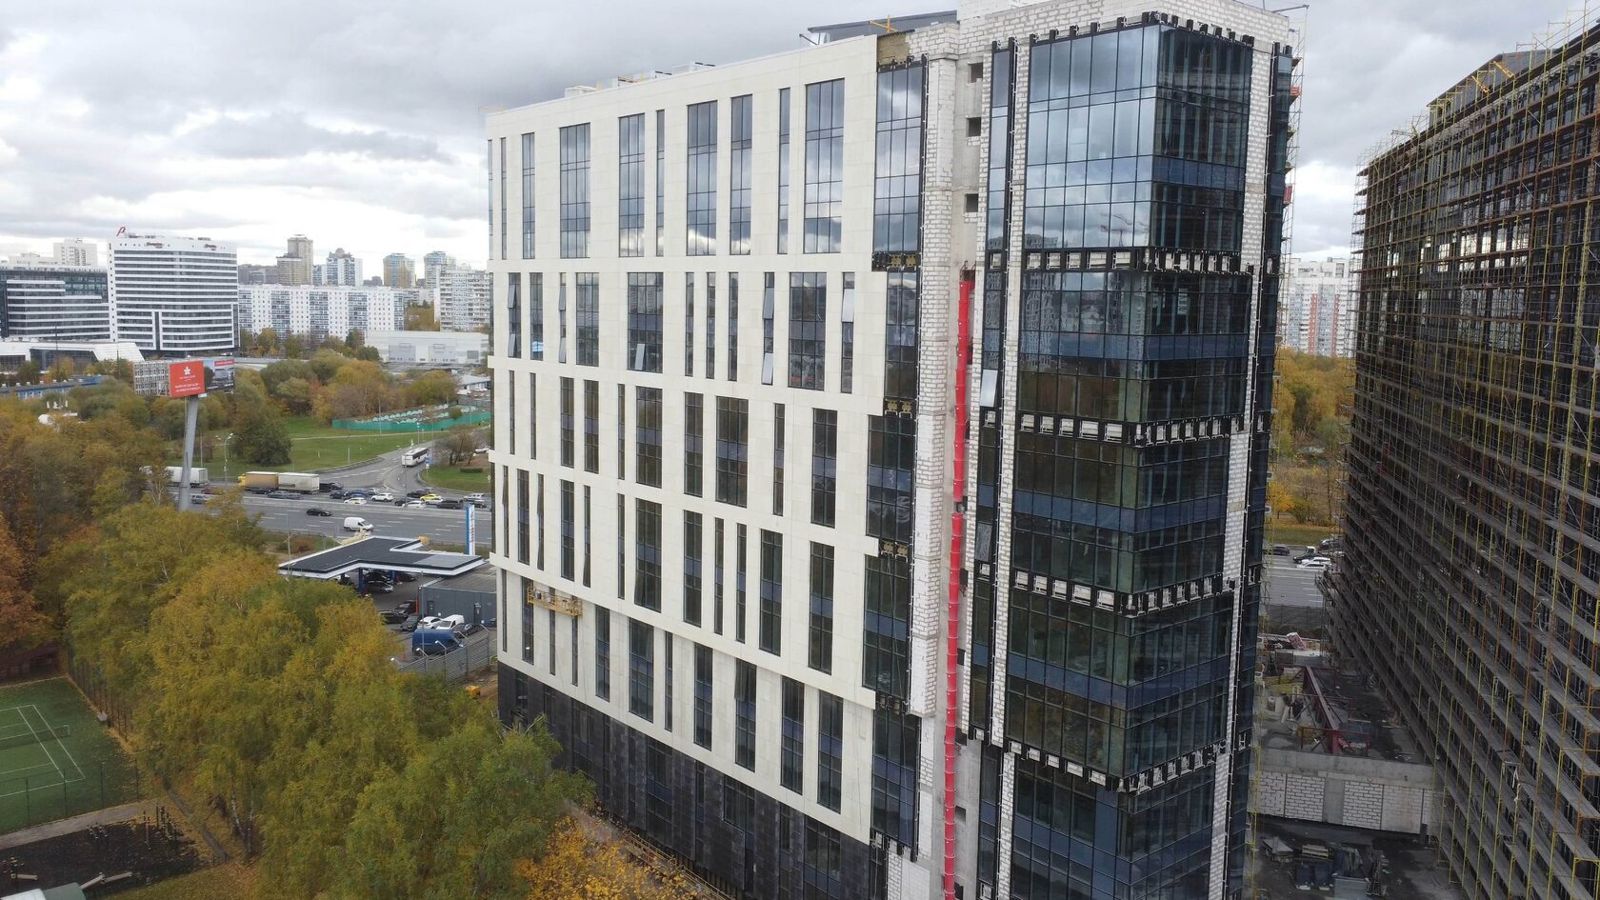
Examples from TECHNOFORMA projects
GFRC of the NG group is the main cladding material in TECHNOFORMA projects. An example of a public building is Chechen State University in Grozny: 4 storeys, 12,000 m² of GFRC, design and installation supervision in 2025. For large multi-storey projects — the Alye Parusa residential complex in Dagestan: 12 storeys, 4 buildings, 20,000 m² of GFRC, design and installation supervision 2018–2021.
Which documents confirm the system is described in "Technical certificate and technical assessment for a ventilated facade system".
FAQ
Where are fire barriers installed in a ventilated facade?
Mandatorily above and around window and door openings; at every floor and at corners — if required by the system or design.
What are fire barriers made of?
Galvanised or stainless steel of the thickness given in the album of technical solutions. Aluminium is not used.
What does K0 class mean for a facade?
A non-fire-hazardous construction under the Russian classification: in fire tests of a mock-up there is no fire spread and no unacceptable damage. The class is confirmed for the system as a whole.
Does non-combustible cladding guarantee the fire safety of a rainscreen facade?
No. Non-combustible insulation, an approved membrane, fire barriers and confirmation of the system by testing are also needed.
Who checks the fire safety of a rainscreen facade?
The design review, the client's technical supervision during installation and the regulatory authorities at commissioning.