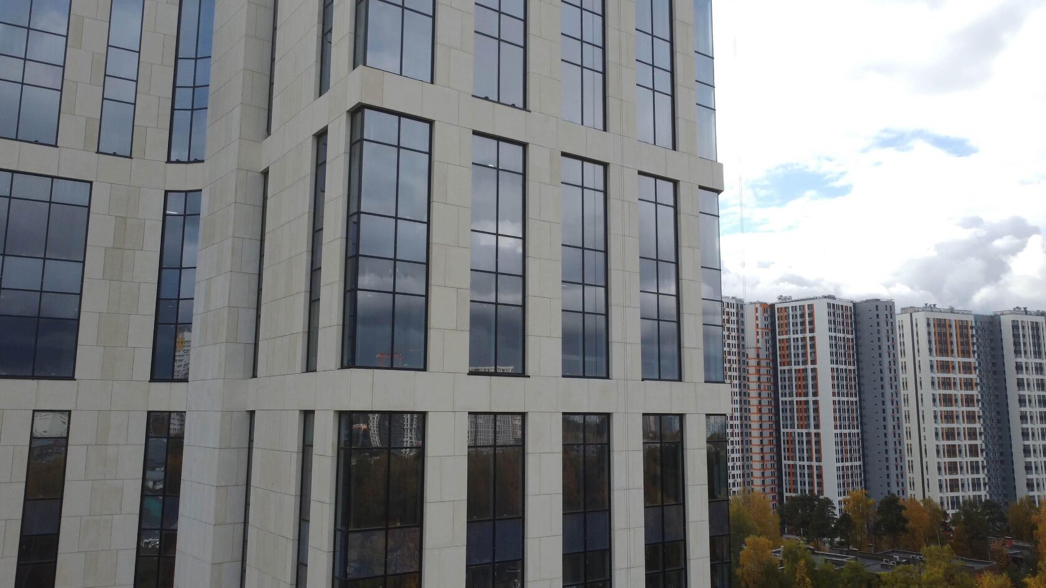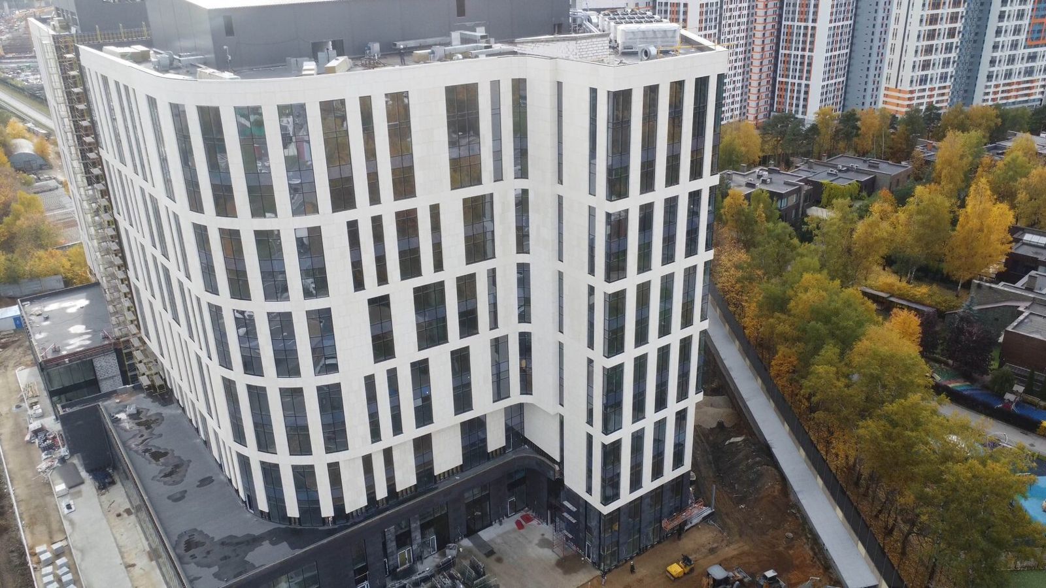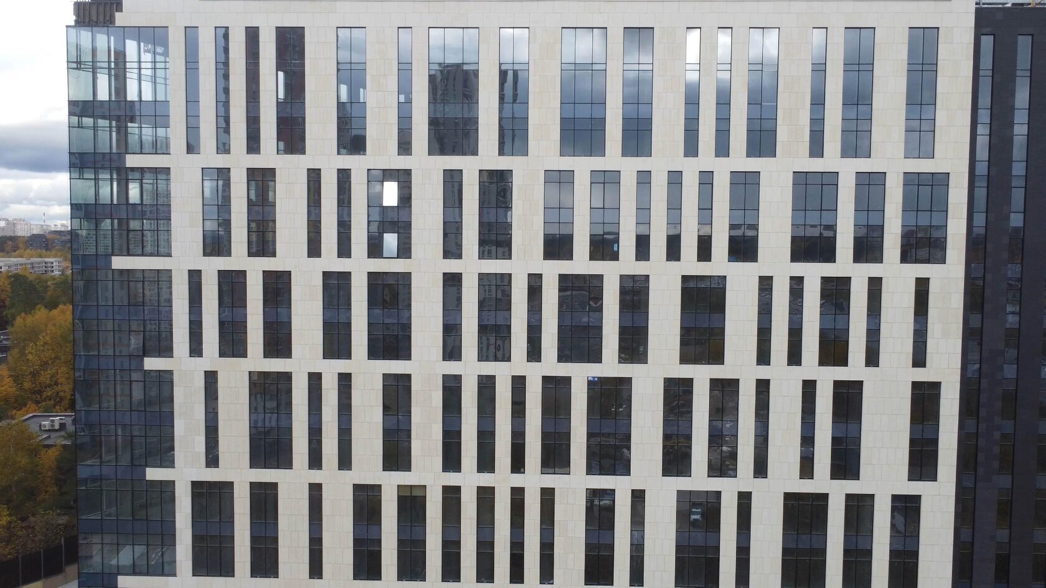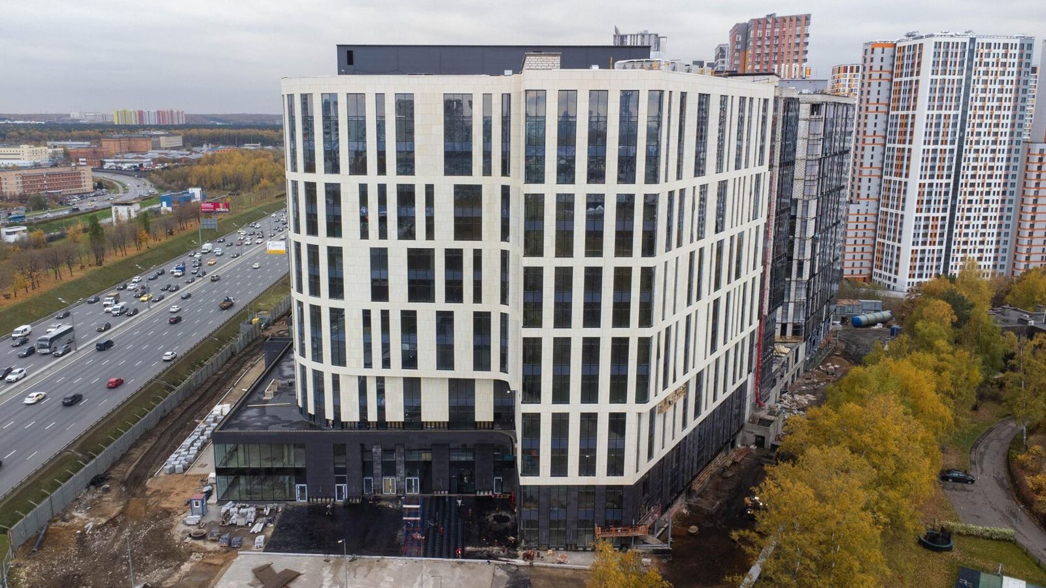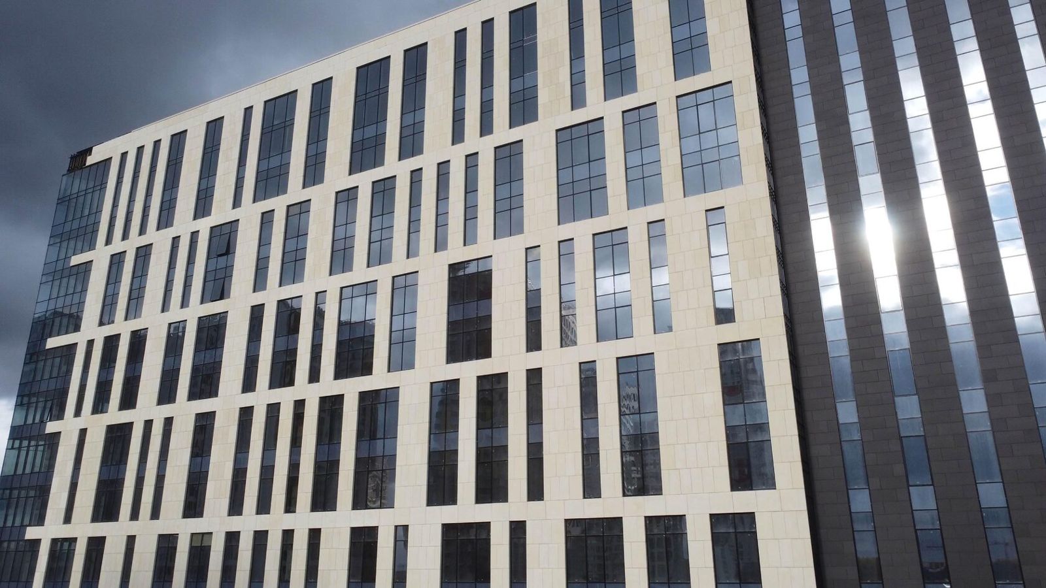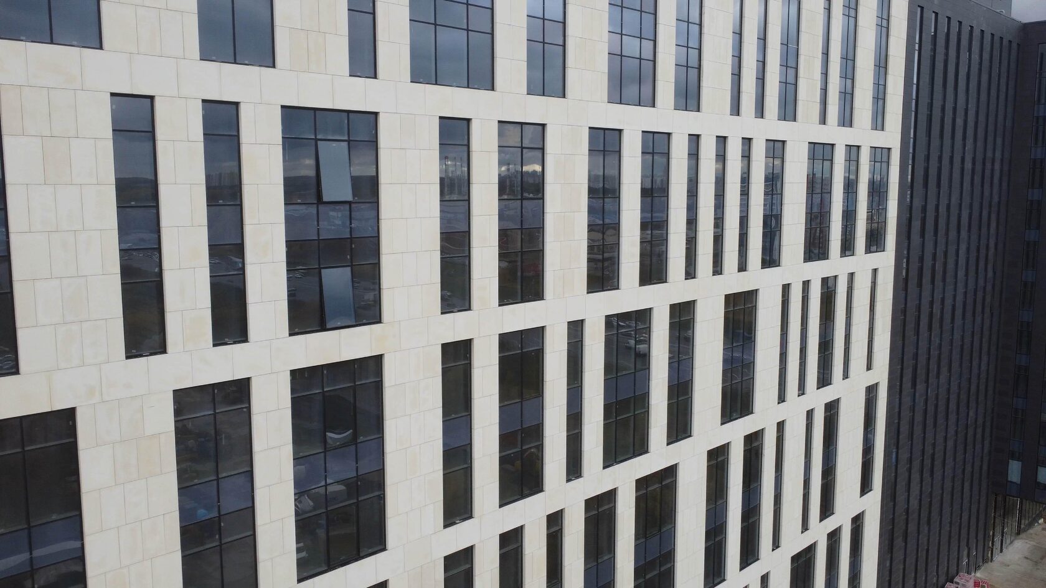
Ventilated rainscreen facades
Ventilated Facade Calculation: Loads, Wind, Bracket Spacing
Ventilated facade calculation is the structural design of the substructure for the cladding's self-weight, wind pressure and suction and thermal effects, with verification of the load-bearing capacity of brackets, rails, fasteners and anchors in the specific substrate. The result is the spacing of brackets and rails and the types of elements and anchors for each facade zone.The key to a correct calculation is real input data: actual cladding weight, the building's region and height, and on-site anchor test results. A standard "catalogue" spacing without calculation is not always suitable, especially for heavy claddings — stone and GFRC. This article is for designers, reviewers, technical supervisors and clients checking a rainscreen facade design.The general logic of the systems is in the Ventilated rainscreen facades section.