
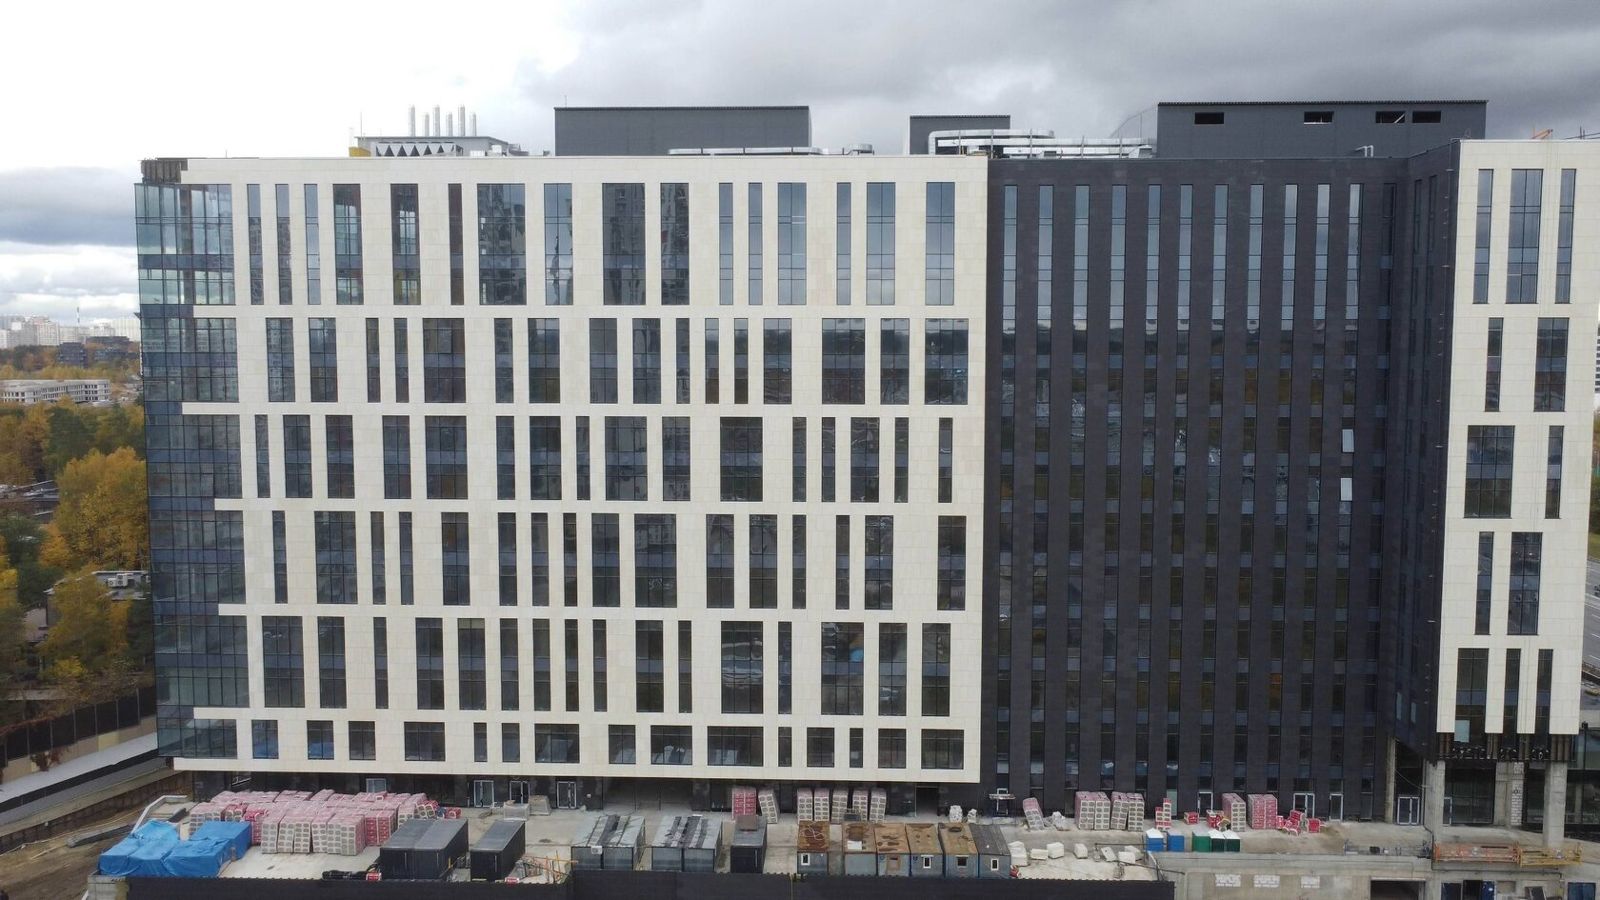
Ventilated rainscreen facades

What is a ventilated rainscreen facade? The cladding is fixed to the wall on a metal substructure, and an air gap is left between the cladding and the insulation through which moisture escapes. Such a facade protects the wall and insulation, allows cladding to be installed in a wide range of weather conditions and lets individual elements be replaced. Russian project documentation often lists it (NVF) next to SPK — glazed translucent structures; together they form the building envelope.This section has articles on ventilated facade build-ups and substructures made of aluminium, galvanised steel and stainless steel; on cladding with GFRC (glass fibre reinforced concrete), stone, porcelain stoneware, composite and fibre cement; on insulation, wind barriers and fire breaks; on load calculation and anchor testing; and on facades for high-rise housing, business centres, hotels and public buildings.Ventilated facade installation is covered on the Construction and facade works page.

Rainscreen Facade Junctions with Windows and the Roof

Ventilated rainscreen facades

Rainscreen Facade Junctions with Windows and the Roof

Rainscreen facade junctions are the places where the cladding system meets windows, the roof, the plinth, building corners and other structures. This is where leaks, thermal bridges and visual defects most often occur, even though junctions account for a small share of the facade area.A good junction performs three functions at once: it protects the insulation from water, keeps the cavity ventilated and maintains neat cladding geometry. Each cladding type (porcelain stoneware, profiled metal sheet, stone, glass fibre reinforced concrete) is detailed in its own way, but the principles are the same.This article is for designers, site managers and technical supervisors. The general build-up of the systems is covered in Ventilated rainscreen facades.

Architectural Lighting for Facades with Ornament

Ventilated rainscreen facades

Architectural Lighting for Facades with Ornament

Architectural facade lighting is a lighting system that reveals the form of a building after dark: it emphasises volume, the rhythm of windows, cornices, columns and other decorative elements. Unlike functional site lighting, its purpose is the image of the building, not lighting the paths.Well-designed lighting can make a relief facade more expressive at night than by day. The main rule of successful lighting is that it is designed together with the facade, not after it. Then the cables are hidden in the ventilated cavity, the luminaires are built into the ornament, and the light works with the relief of the cladding instead of glaring into windows.This article is for architects, lighting designers and clients of commercial and public buildings. More on rainscreen systems in Ventilated rainscreen facades.

Request a callback