Articles

How Much Does GFRC Decoration Cost and What Affects the Price

Facade design and selection

How Much Does GFRC Decoration Cost and What Affects the Price

The price of glass fibre reinforced concrete (GFRC) makes no sense apart from the product: a square metre of flat panel and a linear metre of profiled cornice projecting half a metre differ many times over. The cost of GFRC decoration is made up of shape complexity, the repeat count of identical elements, texture and colour, product size and thickness, embedded parts and fixings, and installation.The main factor is the number of unique moulds. Each new mould requires a master model and tooling, and if an element repeats hundreds of times on the facade, that cost is spread across the whole run. That is why facades of the same area can cost very different amounts.The manufacturer calculates the exact price from the design or sketches with an element schedule. Below is what the price consists of and how to prepare a request to get a quote faster. Related questions are covered in the section Facade Design and Selection.
How to Cut the Facade Budget Without Compromising the Design

Facade design and selection

How to Cut the Facade Budget Without Compromising the Design

Saving on a facade without compromising its appearance is achieved not by substituting a cheaper material but by working on the design: standardising elements, reusing moulds, sensibly combining materials by zone and planning the phasing. These techniques reduce production and installation costs while the building still looks as the architect intended.The main principle is to save where the viewer will not see the difference, and not to save where safety and durability depend on the decision: substructure, fixings, insulation, fire protection.This article is for developers, architects and private clients who need to fit a decorated facade into a budget. Related topics are in the section Facade Design and Selection.
Facade Composition: Rhythm, Proportion and Division

Facade design and selection

Facade Composition: Rhythm, Proportion and Division

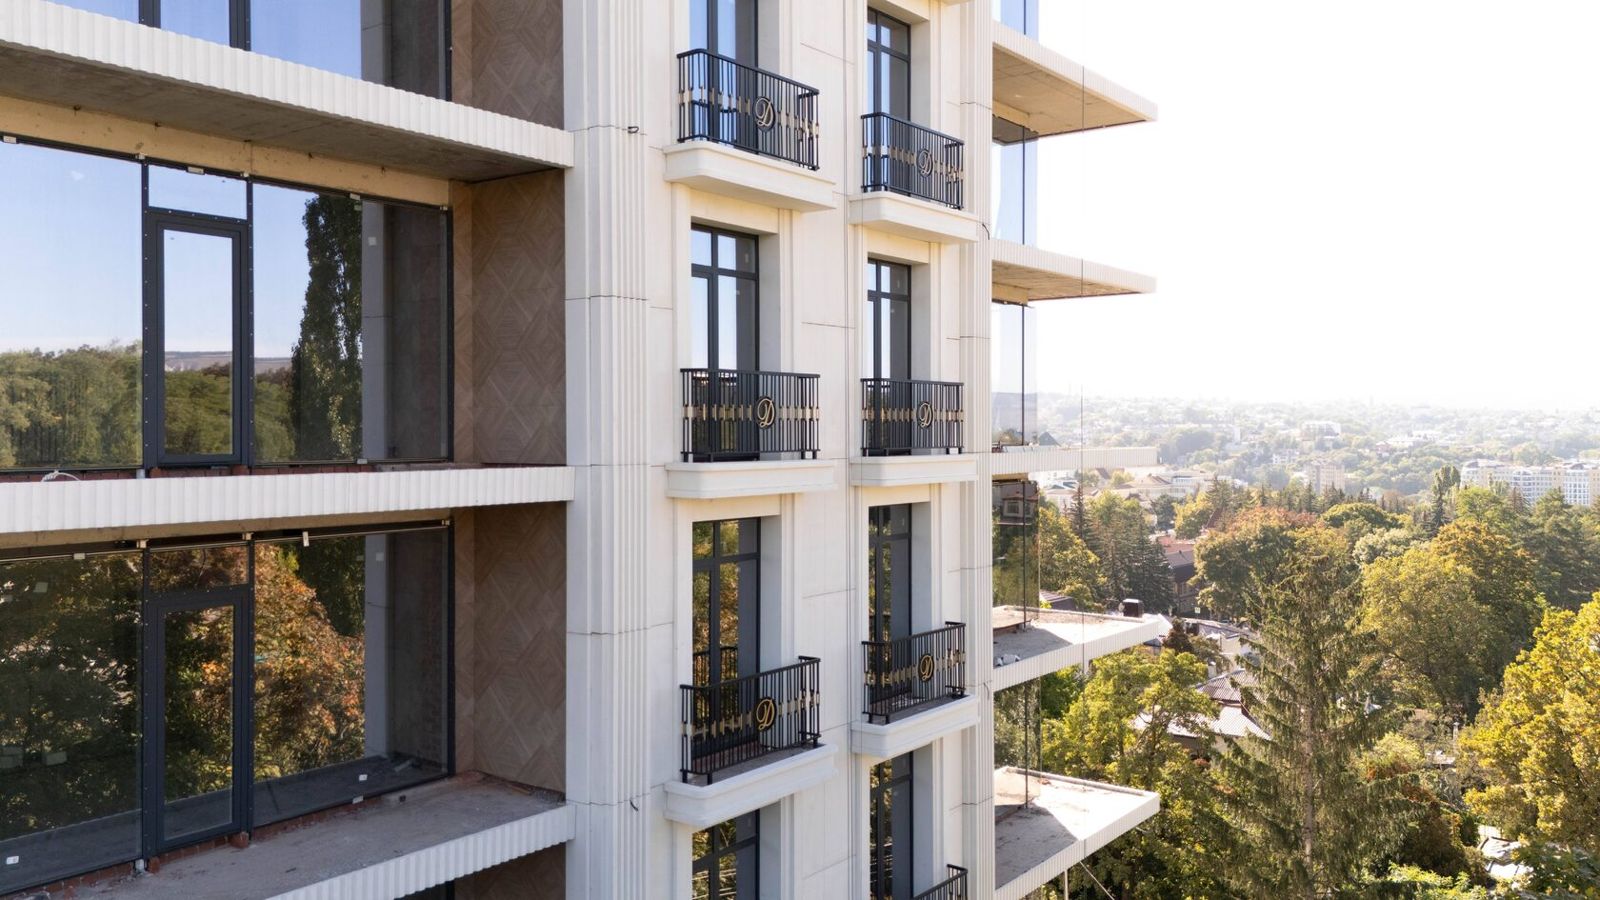
Facade composition is the organisation of all its elements into a coherent whole: vertical and horizontal division, the relationship between the sizes of the parts, the alternation of windows and piers, the distribution of decoration. A good composition reads at once from a distance; a poor one falls apart into a set of random details.The three main tools of composition are divisions, proportions and rhythm. They are set at the architectural design stage, and cladding and decoration either reinforce the idea or blur it. That is why the cladding layout and the splitting of decoration into pieces must be derived from the composition, not from a convenient slab size.This article is for architects, designers and clients discussing the appearance of a building with the designer. Other design-stage topics are in the Facade design and selection section.

Choosing Facade Materials for the Regional Climate

Facade design and selection

Choosing Facade Materials for the Regional Climate

A facade in a southern region must withstand strong heat and ultraviolet radiation, large daily temperature swings, downpours and wind, and on the coast salt aerosols as well. In central Russia, frost resistance under frequent freeze-thaw cycles comes first; in the north, prolonged frost, snow loads and thermal protection.The main selection criterion is not abstract 'strength' but the resistance of the material and details to the specific climatic conditions of the site. Mineral materials — natural stone, glass fibre reinforced concrete (GFRC), porcelain stoneware — are broadly suitable for all zones, but with different requirements for rock type, mix design, fixing and protection.This article is for architects and developers designing buildings in different regions. Related topics are in the section Facade Design and Selection.
Facades in the Caucasus: Materials and Style

Facade design and selection

Facades in the Caucasus: Materials and Style

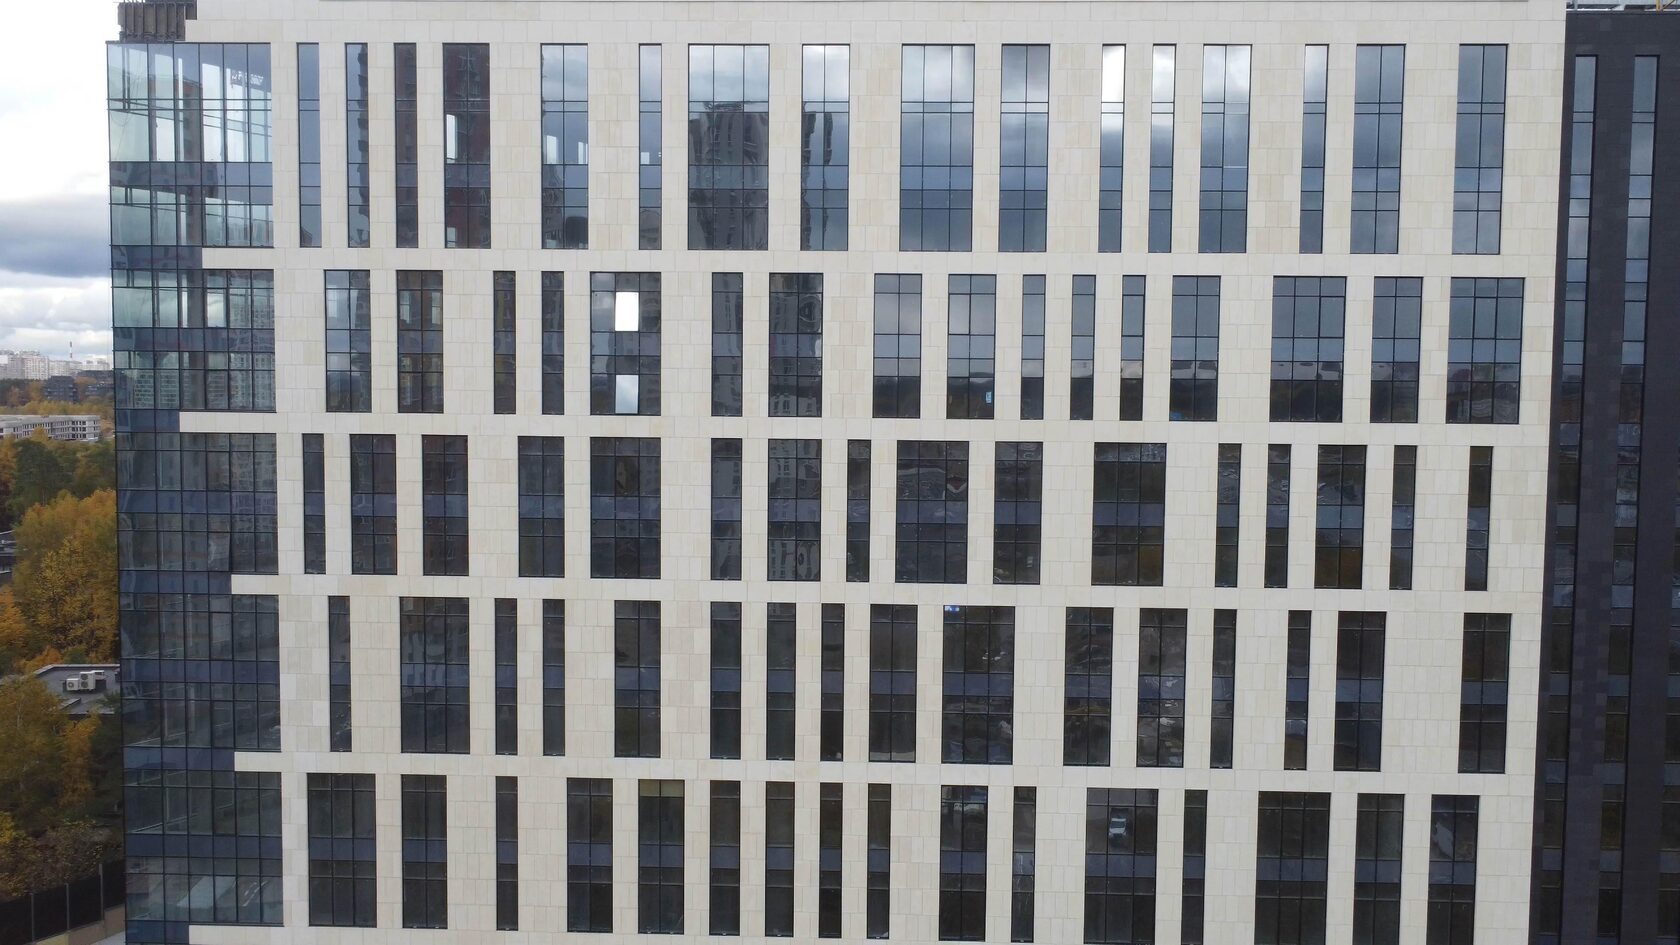
Facades in Makhachkala, Grozny and other cities of the Caucasus differ from those elsewhere in Russia: there is a strong tradition of stone architecture and expressive decoration, clients more often choose classical and oriental motifs, and designers must take into account high seismicity, hot summers, wind and, on the coast, a maritime climate.The main criterion for choosing cladding in the region is a combination of three conditions: consistency with the local architectural language, low weight and secure fixing designed for seismic loads, and resistance to sun and moisture. That is why natural stone, including Dagestan stone, and glass fibre reinforced concrete (GFRC) decoration, which reproduces stone forms at a lower weight, are widely used here.This article is for developers, architects and private clients in Dagestan, Chechnya, Ingushetia, Kabardino-Balkaria, Karachay-Cherkessia and Stavropol Krai. General questions are covered in the section Facade Design and Selection.

Facades in Seismic Zones: Fixing the Cladding

Facade design and selection

Facades in Seismic Zones: Fixing the Cladding

A facade in a seismic zone is designed so that in an earthquake the cladding does not tear away from the building and fall on people. To achieve this, the cladding weight is reduced, fixings and substructure are calculated for seismic loads, gaps are left so that elements can move with the frame, and the building's movement joints are repeated in the cladding.The main criterion is the reliability of the mechanical fixing of every element at the design seismicity of the site. Lightweight materials such as glass fibre reinforced concrete (GFRC) make the task easier, but any cladding needs calculation.This article is for architects, structural engineers and developers working in the North Caucasus, Crimea, the Far East, Siberia and other areas of high seismicity. Other design issues are covered in Facade design and selection.

BIM and 3D Modelling of Facades

Facade design and selection

BIM and 3D Modelling of Facades

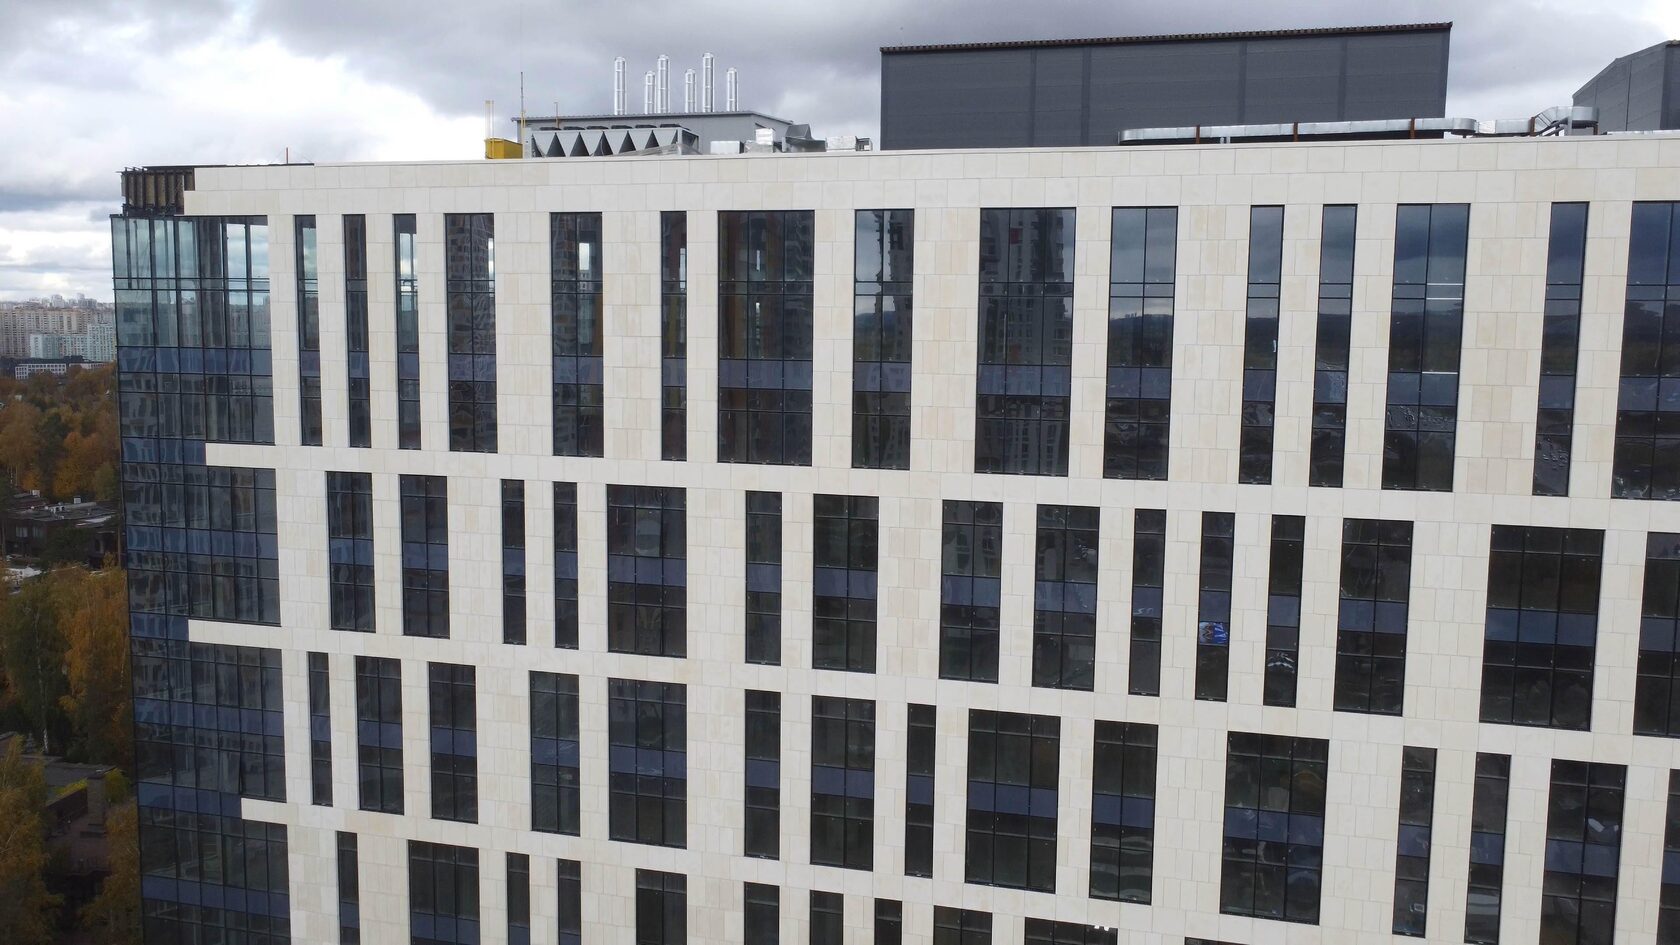
A facade BIM model is a three-dimensional information model in which every cladding, substructure and decorative element exists as an object with dimensions, material, fixing and a product mark. Drawings, specifications and element schedules are generated from it, and clashes with other parts of the design are checked in it.The main benefit for a facade is not a nice picture but accuracy: decorative elements, cornices and window surrounds are coordinated with the architecture, structure and windows before production, and the product schedule is generated from the model automatically. For facades with complex glass fibre reinforced concrete (GFRC) and stone decoration this is especially important: each product is made to size.This article is for architects, BIM managers and developers. Other design questions are covered in the section Facade Design and Selection.
Design Supervision of Facade Works

Facade design and selection

Design Supervision of Facade Works

Design supervision on a facade is control by the author of the design to ensure that the built facade matches the design decisions: materials, divisions, decoration profiles, colour, fixing details. It is carried out by the design author or an organisation authorised by them; comments are recorded in the design supervision log and must be addressed.The main purpose of supervision is to prevent deviations from the design that change the appearance or reduce the facade's reliability, and to resolve issues that arise on site quickly. This is especially important for facades with decoration and natural stone, where 'substitution with an equivalent' is immediately noticeable.This article is for developers, technical clients, architects and technical supervisors. Related topics are in the section Facade Design and Selection.
Acceptance of Facade Works: What to Check

Facade design and selection

Acceptance of Facade Works: What to Check

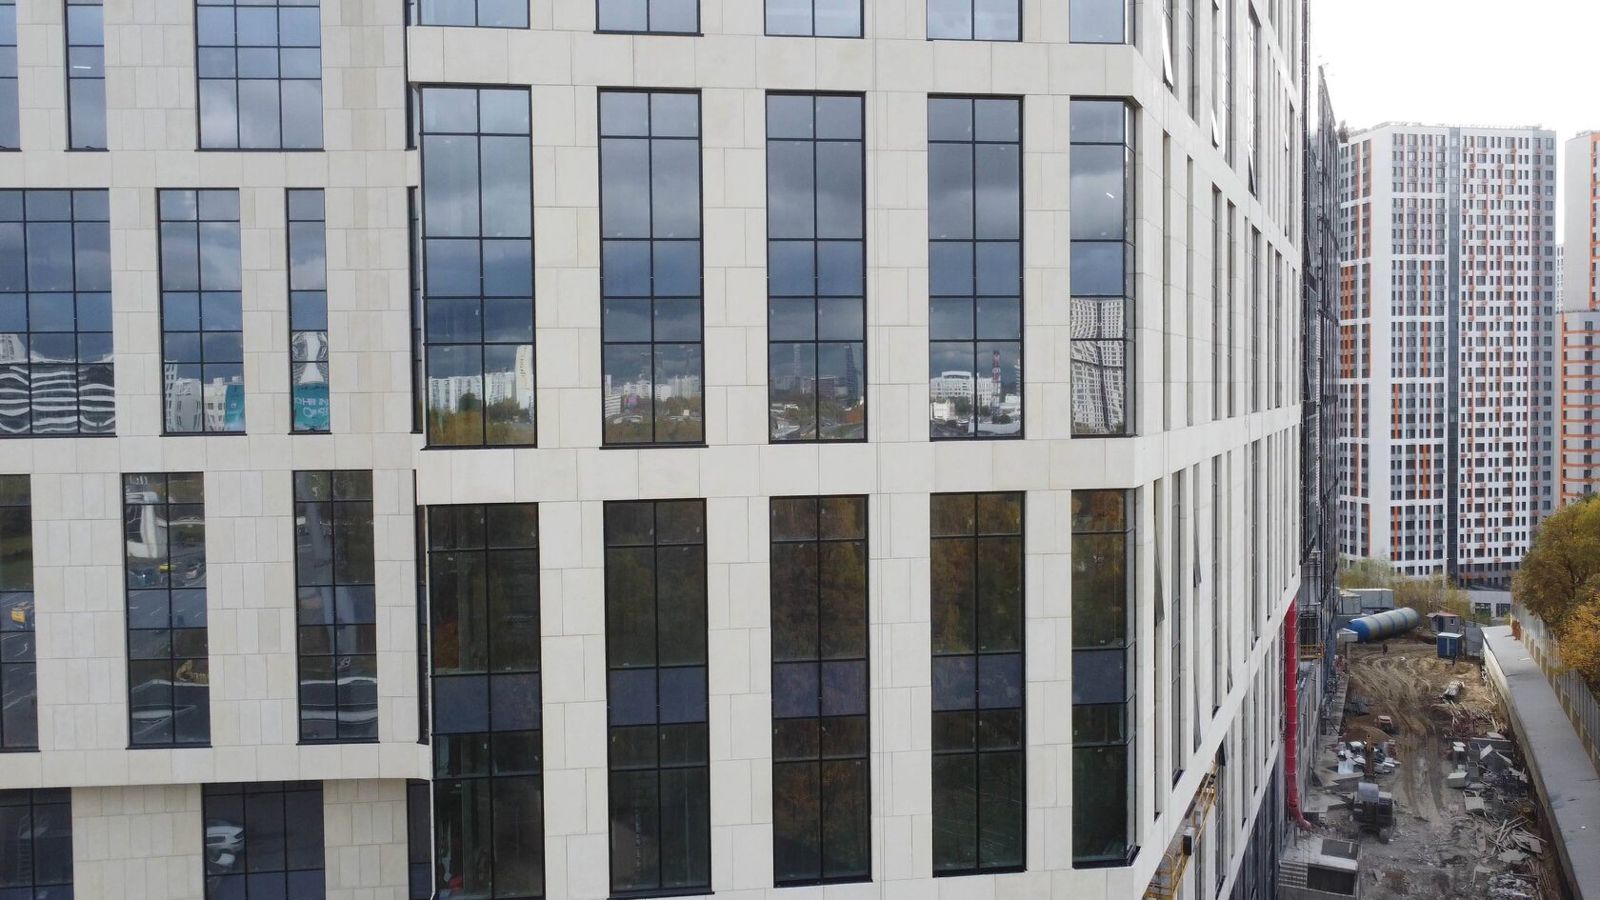
Acceptance of facade works is a check that the facade has been built to the design, within permitted tolerances and with a complete set of as-built documentation. It is done in stages: concealed works are accepted as they are completed, cladding zone by zone, and the whole facade with a final certificate.The main rule: do not look at appearance alone. Most ventilated facade defects that surface after a few years lie in the substructure, anchoring, insulation and junctions, and by final acceptance they are already hidden behind the cladding.This article is for technical supervision, developers, general contractors and private clients. Related topics are in Facade design and selection.

Ventilated Rainscreen Facade Maintenance

Facade maintenance, standards and repair

Ventilated Rainscreen Facade Maintenance

Maintaining a ventilated rainscreen facade means regular inspections of the cladding and substructure, tightening and replacing fasteners, replacing damaged panels, cleaning and keeping operating records. A rainscreen facade lasts a long time, but only if its fixings are checked in good time: the cladding hangs above people, and the failure of a single bracket becomes a safety issue.The main criterion of good maintenance is access to the substructure. The cladding may look perfect while behind it there are loose rivets, corrosion or slumped insulation. That is why the schedule includes selective opening-up, not just inspection from the ground.The article is written for property managers, facility teams of business centres and residential complexes, and owners. Related articles: Facade maintenance, standards and repair.

Falling Facade Cladding: Causes and Prevention

Facade maintenance, standards and repair

Falling Facade Cladding: Causes and Prevention

If tiles fall off a facade, it is almost always due to one of three causes: loss of bond between adhesive-fixed cladding and the substrate, failure of a fixing in a rainscreen system, or deterioration of the material itself from water and frost. A falling element is not a cosmetic defect but a threat to people's lives, so the first action is to fence off the danger zone, the second is to find the cause.The key factor in cladding reliability is a correctly chosen and installed fixing system: for heavy and large-format materials at height, adhesive fixing is risky, and ventilated rainscreen facades with calculated mechanical fixing of every element are used instead.The article is written for owners, property managers, developers and technical supervision. Related topics: Facade maintenance, standards and repair.

Frost Resistance of Facade Materials: What the F Grade Means

Facade maintenance, standards and repair

Frost Resistance of Facade Materials: What the F Grade Means

Frost resistance is the ability of a water-saturated material to withstand repeated freezing and thawing without breaking down or noticeably losing strength. For concrete it is designated by the grade F with a number: F150 means the specimens withstood 150 test cycles with acceptable loss of strength and mass.The main selection criterion is the conditions the material works in: cladding on the plinth, parapets, cornices and sills gets wetter than the plane of the wall and needs higher frost resistance. The grade is confirmed by a test report, not an advertising claim.The article is useful for architects, designers, technical supervision and developers choosing facade materials for regions where temperatures cross zero. Related topics: Facade maintenance, standards and repair.

Request a callback