Articles

Ventilated Rainscreen Facade: Structure and How It Works

Ventilated rainscreen facades

Ventilated Rainscreen Facade: Structure and How It Works

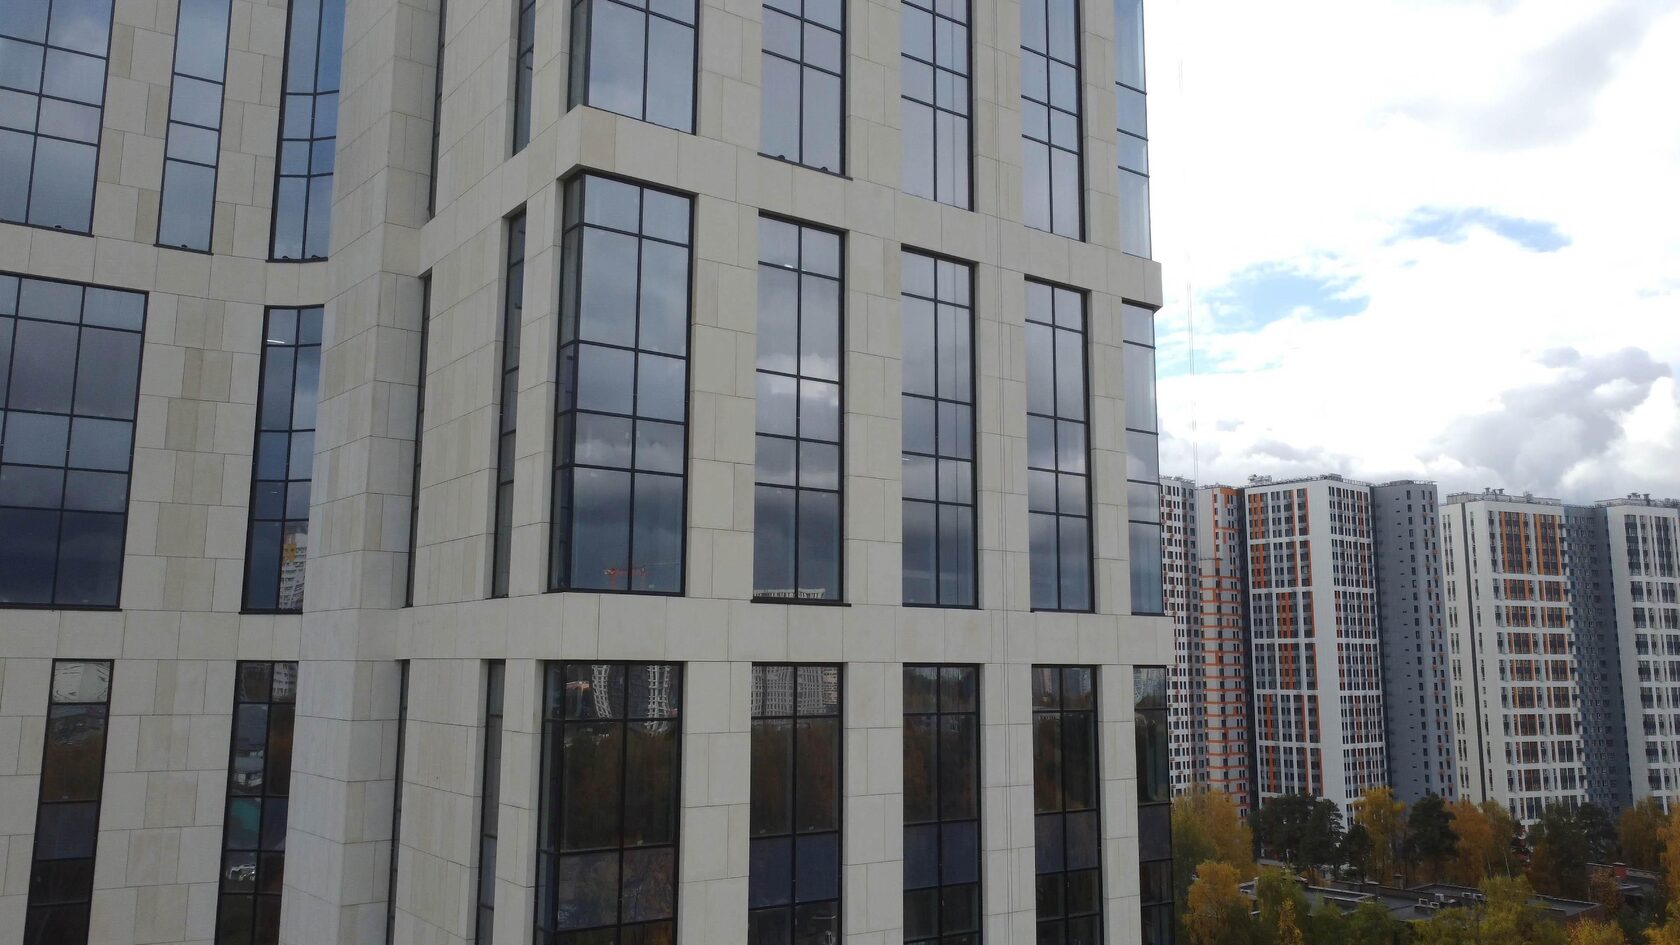
A ventilated rainscreen facade is an external cladding system in which the finishing material is fixed to the wall via a metal substructure, set away from the insulation. A ventilated air gap remains between the insulation and the cladding, through which moisture escapes from the wall and insulation. Cladding options include porcelain stoneware, glass fibre reinforced concrete (GFRC), natural stone, fibre cement and metal panels.The main criterion for choosing a system is that the substructure, insulation and cladding are compatible with each other and meet the fire safety and load requirements for the particular building. Rainscreen facades are used on multi-storey residential buildings, office and public buildings, in refurbishment, and on private houses. All articles on the topic are in the section Ventilated rainscreen facades.


Rainscreen Substructures: Aluminium, Galvanised and Stainless Steel

Ventilated rainscreen facades

Rainscreen Substructures: Aluminium, Galvanised and Stainless Steel

A rainscreen substructure is a metal framework fixed to the load-bearing wall that holds the cladding away from the insulation, forming the ventilated gap. It consists of brackets, rails, anchors and cladding fixings and is made of aluminium alloys, coated galvanised steel or stainless steel.The main selection criterion is calculation: the substructure must carry the weight of the cladding and the wind load of the particular building with a margin, must not corrode in service, and must have confirmed compliance with the requirements for facade systems. The choice depends on the cladding, building height, climate and substrate. All articles on the topic are in the section Ventilated rainscreen facades.
Ventilated Rainscreen Facade Clad in GFRC

Ventilated rainscreen facades

Ventilated Rainscreen Facade Clad in GFRC

A GFRC (glass fibre reinforced concrete) ventilated facade is a rainscreen system in which the cladding consists of thin-walled panels and architectural elements made of GFRC, fixed to a metal substructure with an air gap over the insulation. The material is chosen when a facade needs plasticity — cornices, pilasters, window surrounds, rusticated surfaces, large relief panels — while the cladding must remain non-combustible and relatively light.The key selection criterion is not the panel itself but the combination of panel, cast-in fixings and substructure, engineered for a specific building. The solution suits residential complexes, hotels, public and office buildings where the architect works with a classical or neoclassical order or with a sculptural contemporary form.General principles of rainscreen systems are covered in the Ventilated rainscreen facades section; this article focuses on what sets GFRC apart.

Natural Stone Ventilated Facade

Ventilated rainscreen facades

Natural Stone Ventilated Facade

A natural stone ventilated facade is a rainscreen system in which stone slabs are fixed to a metal substructure with clips or anchors, leaving an air gap between the cladding and the insulation. The stone is not bonded to the wall, so it is unaffected by the wall's moisture and movement, and the wall works with insulation on the outside.The key selection criterion is the stone type and slab thickness for a specific fixing detail: not every stone that looks good indoors will withstand wind, frost and point loads on its edge. This solution is chosen for buildings with a long life cycle — premium residential buildings, public and office buildings where the texture of real stone matters.The general logic of rainscreen systems is covered in the Ventilated rainscreen facades section.

Porcelain Stoneware Ventilated Facade

Ventilated rainscreen facades

Porcelain Stoneware Ventilated Facade

Porcelain stoneware cladding in a ventilated rainscreen facade means fixing porcelain slabs to a metal substructure with an air cavity in front of the insulation. Porcelain stoneware is dense fired ceramic with very low water absorption, so it withstands frost and rain, and a flat slab of standard format makes installation predictable.The main selection criterion is the combination of format, slab thickness and fixing method: it determines the look of the facade and the weight and cost of the substructure. Porcelain stoneware is chosen for residential complexes, office and public buildings that need a flat, maintainable facade without complex modelling, and for plinths and individual surfaces combined with GFRC or stone.General principles of rainscreen systems are covered in Ventilated rainscreen facades.

Composite Cassette Ventilated Facade: Pros and Limitations

Ventilated rainscreen facades

Composite Cassette Ventilated Facade: Pros and Limitations

Composite facade cassettes are cladding elements folded from aluminium composite material (ACM): two thin aluminium sheets with a core of polymer or mineral filler. Cassettes are fixed to the ventilated facade substructure on hooks or rivets, form a flat plane with crisp joints and put almost no load on the wall.The key selection criterion is the core type and the confirmed fire hazard class of the system: it determines where composite can be used at all. Composite cassettes are chosen for retail and office buildings, petrol stations, inserts and portals that need light cladding with a bright plain surface, where modelling and stone texture are not required.Composite's place among other claddings is described in the Ventilated rainscreen facades section.

Natural Stone for Facades: Which Types Are Suitable

Natural stone for facades and interiors

Natural Stone for Facades: Which Types Are Suitable

Natural stone for facades means slabs and architectural elements made of rock that can withstand outdoor conditions: temperature swings, freeze-thaw cycles, precipitation, UV and pollution. Not every stone type, and not every quarry of the same stone, is suitable for cladding, so the choice is not "granite" or "limestone" in general but a specific stone with confirmed properties.The main selection criterion is the combination of frost resistance, water absorption and strength with the architectural brief and the climate. Hard stones (granite, basalt) are for plinths, steps and high loads; soft stones (limestone, sandstone, shell limestone, travertine) are for expressive wall surfaces and carved ornament in a suitable climate and with protection.This article is for architects, developers and private homeowners. For an overview, see Natural stone for facades and interiors.

Natural Stone Facade Cladding: Installation Methods

Natural stone for facades and interiors

Natural Stone Facade Cladding: Installation Methods

Natural stone facade cladding is installed in two main ways: wet fixing, where slabs are bonded to the wall with adhesive or mortar, and rainscreen (dry) fixing, where slabs hang on a metal substructure with an air gap and insulation behind them. There are also combined options, where heavy slabs are bedded in mortar but additionally secured with anchors.The main criteria for choosing a method are building height and the size and weight of the slabs. Wet fixing suits plinths, low-rise houses and small slabs; rainscreen fixing suits multi-storey buildings, large formats and cases where the facade needs insulating.This article helps architects, site managers and homeowners understand the technologies and avoid mistakes with slab thickness and joints. For an overview of materials, see Natural stone for facades and interiors.

Travertine: Properties, Types and Uses

Natural stone for facades and interiors

Travertine: Properties, Types and Uses

Travertine is a sedimentary rock, a calcareous tuff formed when calcium carbonate is deposited from mineral springs. It is recognisable by its characteristic porous structure with cavities and its layered pattern, as well as by its warm palette, from almost white and beige to walnut, gold and reddish tones.Travertine is not marble, although the two are often confused: both are carbonate rocks, but marble is metamorphic and dense, while travertine is sedimentary and porous. The main selection criterion is the intended use: a facade needs dense travertine with confirmed frost resistance and, as a rule, filled pores; for interiors the choice is wider.This article is for architects, designers and clients choosing cladding stone. More on stone types in Natural stone for facades and interiors.

Travertine for Facades: Advantages, Risks and Installation

Natural stone for facades and interiors

Travertine for Facades: Advantages, Risks and Installation

Travertine is one of the most sought-after facade cladding stones: its warm natural shades and soft texture give a building a calm, expensive look. But it is a porous sedimentary rock, and outdoors it only performs under three conditions: a dense grade with confirmed frost resistance, filled or protected pores, and correct installation with drainage.The main selection criterion is not colour but the test reports for the specific quarry. For regions with frequent freeze-thaw cycles, the requirements for travertine are higher than in the south.This article is for private homeowners, architects and developers considering travertine for facade cladding. Other stones are covered in Natural stone for facades and interiors.

Iranian vs Turkish Travertine: The Differences

Natural stone for facades and interiors

Iranian vs Turkish Travertine: The Differences

Iranian and Turkish travertine are the two largest segments of this stone on the Russian market. Both are the same rock with a similar porous layered structure, but they differ in palette, pattern and the properties of individual quarries. Iranian travertine is often chosen for its rich warm shades, from beige to red and gold; Turkish for its wide range of light cream and walnut tones and large production volumes.The main selection criterion is not the country but the specific quarry and batch: the variation in properties within one country is greater than between countries. For a facade, test reports decide; for an interior, colour and pattern come first.This article is for architects, designers and clients. Other stones are covered in Natural stone for facades and interiors.

Limestone for Facades: Types and Properties

Natural stone for facades and interiors

Limestone for Facades: Types and Properties

Facade limestone is a sedimentary rock based on calcium carbonate and one of the most widely used cladding stones in the history of architecture. It is valued for its calm light tones, soft texture and ease of working: limestone is used for slabs, blocks, cornices, window surrounds, columns and carved ornament.The main selection criterion is density. Limestones range from very dense, close to marble in their properties, to porous shell limestones; for exterior cladding in a cold climate, dense varieties with confirmed frost resistance and low water absorption are suitable, while porous ones need protection and well-designed drainage.This article is for architects, developers and homeowners. Other stones are covered in Natural stone for facades and interiors.

Request a callback