Articles

How to Choose Facade Cladding: Criteria and Comparison

Facade design and selection

How to Choose Facade Cladding: Criteria and Comparison

How to choose facade cladding: start not with the material but with the conditions: building type and height, load-bearing capacity of the walls, climate, fire safety requirements, local planning regulations, budget and service life. Only then compare materials: natural stone, glass fibre reinforced concrete (GFRC), porcelain stoneware, fibre cement and composite panels, clinker, render and metal cassettes.For multi-storey buildings the main criterion is the system as a whole: cladding, substructure, insulation and fixings must be compatible and permitted for a building of that height and fire hazard class. An attractive slab on an unsuitable substructure is a risk, not a saving.This article is for architects, developers, general contractors and private homeowners. TECHNOFORMA designs, manufactures and installs facades in GFRC, natural stone and porcelain stoneware, so the comparison below is a practitioner's view rather than that of a single-material seller. More on choosing a facade is in Facade design and selection.

Facade Design: Stages and Documents

Facade design and selection

Facade Design: Stages and Documents

Facade design is the development of a set of solutions and documents from which the facade will be manufactured and installed: from the architectural concept and choice of materials to working drawings of the substructure, cladding layout, details and specifications. For a ventilated rainscreen facade the design also includes calculations: wind load, cladding weight, anchor capacity, thermal performance.The main criterion of a good design is that it can be built without improvisation on the scaffold. If junctions, reveals and parapets are not detailed, installers resolve them on site, and that is exactly where leaks, cracks and efflorescence later appear.This article is for developers, general contractors, client-side technical managers and architects planning the schedule and budget of facade works. At TECHNOFORMA the design department consists of 12 designers led by two architects, as well as 3D visualisers; the design is developed together with manufacturing and installation. More on selection and design is in the section Facade design and selection.

Facade Architectural Concept: Where a Project Begins

Facade design and selection

Facade Architectural Concept: Where a Project Begins

A facade architectural concept is the first stage of a project, at which the image of the building is defined: composition, divisions, proportions, materials, colour and key details. The concept is presented as sketches, elevations and 3D visualisations; the client makes a decision on it, and designers then develop the working drawings.The main test of a good concept is that it can be built. An attractive image that cannot be manufactured in the required quantities, installed on the given wall or approved in the given city will have to be reworked, and the client loses time. So the concept should take materials, production technology and budget into account from the start.A concept is needed by developers of residential complexes and business centres, building owners refurbishing a facade, and architects who need the cladding worked out. At TECHNOFORMA concepts are prepared by the design department: 12 designers led by two architects, plus 3D visualisers. More on choosing and designing facades is in Facade design and selection.
Facade Shop Drawings (KMD): What They Are and Why They Matter

Facade design and selection

Facade Shop Drawings (KMD): What They Are and Why They Matter

Facade KMD (Russian abbreviation for detailed metal structure drawings) are the shop drawings from which the metal substructure of a ventilated rainscreen facade is manufactured and assembled. They detail every bracket, rail, clip and anchor, with dimensions, spacing, grade, quantity and installation position.The main purpose of shop drawings is to turn the architectural solution and calculations into specific components that can be ordered, manufactured and installed without guesswork on the scaffold. Without them it is impossible to calculate the metal and fixings correctly, check that the substructure suits the loads and make sure every cladding panel lands on its support.Shop drawings are needed by general contractors and installation companies, technical supervisors, procurement and estimators, and by the client as the basis for acceptance. At TECHNOFORMA they are developed by the company's own design department together with cladding production and the installation teams. More on design is in the section Facade design and selection.

Architectural Appearance Approval (AGO) in Moscow

Facade design and selection

Architectural Appearance Approval (AGO) in Moscow

Facade approval in Moscow is the procedure in which the city's architecture authority reviews and approves the external appearance of a building: its massing, materials, colours and architectural details. In Moscow it has historically been called approval of the architectural and urban planning solution (AGR) and is carried out by Moskomarkhitektura; the Russian Town Planning Code uses the term architectural and urban planning appearance (AGO) of a building. In practice both mean the same thing: without an approved appearance you cannot build a new building or significantly change the facade of an existing one.The key point for the client is to build approval into the schedule and choose materials before submitting documents. The materials, colours and divisions fixed in the approved appearance become mandatory; replacing the cladding on site without re-approval is a violation.This article is for developers, technical clients, building owners and architects working in Moscow. The exact list of documents, timeframes and procedure are set by current Moscow regulations and the service regulation on mos.ru, and must be checked before submission. More on design is in the Facade design and selection section.

Facade Passport: What It Is and When You Need One

Facade design and selection

Facade Passport: What It Is and When You Need One

A facade passport is a document used in Russian cities that records the architectural appearance of a building: its colour scheme, cladding materials, the position and design of windows, doors, balconies, signs, external equipment and decorative elements. It is used to approve the building's appearance with the local architecture authority and then to control any changes.The key point: the passport is not working documentation for installation but a reference for appearance. It answers the question of how the facade should look, not how to build it. That is why it makes sense to develop it in parallel with the concept, while materials and divisions can still be changed without redoing the shop drawings.The document is needed by developers, property management companies and building owners in cities whose local improvement rules include requirements for external appearance. The general process of working on the concept and choosing cladding is described in Facade design and selection.
GFRC Care and Maintenance

Facade maintenance, standards and repair

GFRC Care and Maintenance

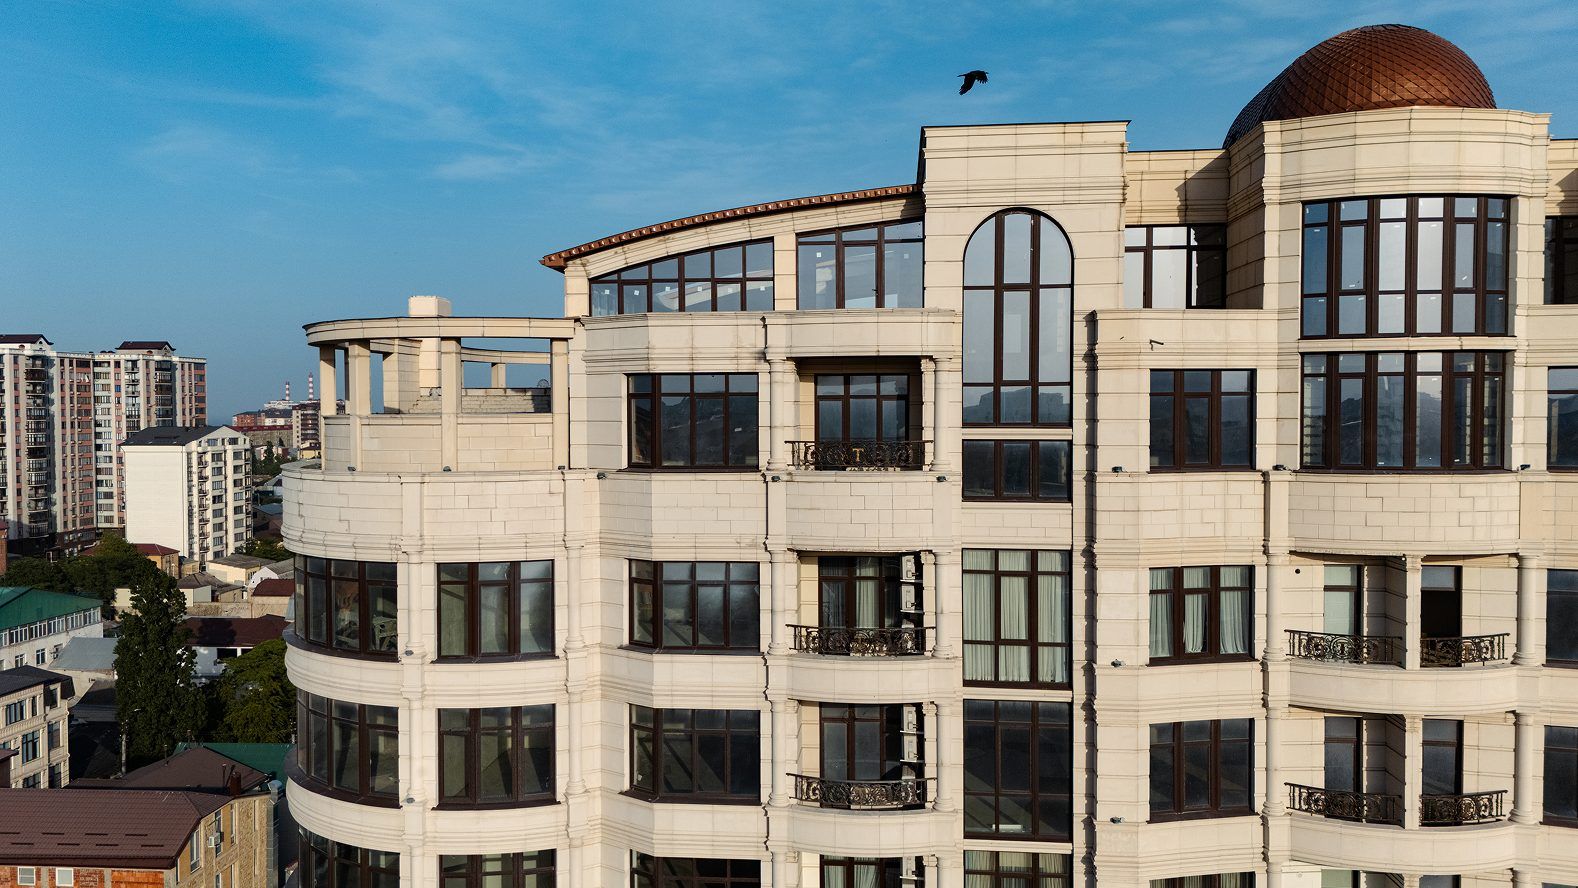
Caring for glass fibre reinforced concrete (GFRC) comes down to three regular tasks: inspection, gentle cleaning and periodic renewal of the protective impregnation. GFRC is a fine-grained concrete reinforced with alkali-resistant glass fibre; it does not rot or corrode and is classed as non-combustible, so it needs no special care of the kind timber or metal require.The durability of GFRC decoration and panels depends above all on the condition of the surface layer and the fixing points. If the surface is protected from water saturation and the joints and cast-in anchors are sound, the elements keep their shape and colour for years. The material is chosen by developers and managers of apartment buildings, owners of private houses with facade decoration, and maintenance teams of public buildings.Below is the maintenance procedure from a GFRC manufacturer. More articles in this section: Facade maintenance, standards and repair.

Repairing Chips and Cracks in GFRC

Facade maintenance, standards and repair

Repairing Chips and Cracks in GFRC

Repairing glass fibre reinforced concrete (GFRC) means restoring an element in place: filling chips, blowholes and cracks with repair compounds compatible with GFRC in strength, deformability and colour. It is justified when the defect is local and does not affect the fixing or the load-bearing capacity of the element; otherwise the element is replaced.The main criterion for choosing between repair and replacement is the cause of the damage. A chip from a scaffold impact can be closed in an hour, whereas a crack caused by a misaligned substructure will reappear after repair unless the fixing itself is corrected. That is why every repair starts with an assessment.The article is written for maintenance teams, technical supervision and general contractors who accept or maintain facades with GFRC decoration. Related topics: Facade maintenance, standards and repair.

Facade Cracks: Causes and What to Do

Facade maintenance, standards and repair

Facade Cracks: Causes and What to Do

Cracks on a facade are a sign that stresses in the wall or cladding have exceeded the strength of the material. The causes vary: render shrinkage, thermal movement, corrosion of fixings, foundation settlement. Some cracks are cosmetic, others signal a structural problem, and they can only be told apart by their pattern, location and development over time.The main rule is to find the cause first and repair second. A crack from settlement or a distorted substructure that is filled without a survey will open again, and it can sometimes mask a dangerous condition of cladding above a pavement.This guide is useful for building owners and management companies, technical supervisors and maintenance services. Other articles are in the Facade maintenance, regulations and repair section.

Facade Inspection: When and How It Is Done

Facade maintenance, standards and repair

Facade Inspection: When and How It Is Done

A facade inspection (condition survey) is an assessment of the technical condition of the external walls, cladding, fixings and insulation, concluding whether the facade is fit for continued use and listing the work required. It is carried out before repair or reconstruction, when buying a building, after emergencies and when defects appear.The main criterion of survey quality is completeness of access: a facade inspected only from the ground gives no information on the condition of anchors, brackets and insulation. A reliable conclusion requires selective opening-up and instrumental testing.The article is aimed at owners, property managers, developers and technical supervision. Related articles: Facade maintenance, standards and repair.

Cleaning Stone and Concrete Facades

Facade maintenance, standards and repair

Cleaning Stone and Concrete Facades

Cleaning a stone or concrete facade means removing atmospheric, biological and salt deposits without damaging the surface of the material. Proper cleaning not only restores the colour but also extends the life of the cladding: dirt and deposits retain moisture and accelerate deterioration.The main criterion for choosing a method is the combination of contamination type and material. The same acid wash that is safe for granite dissolves marble, limestone and travertine. That is why any method is first tested on a trial area.The article is written for property managers, building owners and maintenance contractors. More articles: Facade maintenance, standards and repair.

Restoring a Historic Facade: Decoration and Stone

Facade maintenance, standards and repair

Restoring a Historic Facade: Decoration and Stone

Facade restoration means reinstating the historic appearance of a building while preserving as many original elements as possible: stone, ornamental plasterwork, cornices, window surrounds. Unlike repair, restoration does not replace everything worn with new; it conserves and consolidates the original and recreates only what has been lost — from casts, measured surveys and archive records.The main criterion for choosing solutions is the status of the building. For a listed heritage site, the scope of work, materials and methods are defined by scientific design documentation approved by the heritage protection authority. For historic buildings without protected status there is more freedom, and lost decoration can be recreated with modern materials such as glass fibre reinforced concrete (GFRC).The article is aimed at owners of historic buildings, architects and redevelopment developers. Related topics: Facade maintenance, standards and repair.

Request a callback