Articles

GFRC in Interiors

GFRC: material and technology

GFRC in Interiors

Glass fibre reinforced concrete (GFRC) in interiors means thin-walled panels, columns, portals, fireplaces, stair cladding and decoration cast from a cement mix with glass fibre. The material looks like concrete or natural stone but weighs noticeably less, does not burn and can reproduce almost any shape and texture.The main selection criterion for interiors is weight and the fixing method for the specific substrate: partition walls, plasterboard and framed walls carry less than solid concrete. The second criterion is texture and protecting the surface from stains.The solution is chosen by designers and architects of public interiors — lobbies, halls, restaurants, hotels — as well as private homeowners. More about the material in GFRC: material and technology.
GFRC Street Furniture and Small Architectural Forms

GFRC: material and technology

GFRC Street Furniture and Small Architectural Forms

Small architectural forms made of glass fibre reinforced concrete (GFRC) are planters, plant pots, benches, parapets, railings, litter bins, fountains, decorative objects and other landscaping elements cast from a cement mix reinforced with glass fibre. The material combines the look of concrete or stone with a thin wall and low weight, so a large object can be delivered and moved without heavy machinery.The main selection criterion is purpose and load: a decorative vase and a bench in a residential courtyard work under different conditions, and the design of the element (thickness, ribs, cast-in inserts, fixing to the base) must match actual use. The second criterion is the number of identical items: a series pays for the mould, while a one-off object to a custom sketch costs more.Such elements are ordered by developers, property management companies, landscape architects and private owners. Material basics are in GFRC: material and technology.

DIY GFRC: What You Can Realistically Make and Where the Limits Are

GFRC: material and technology

DIY GFRC: What You Can Realistically Make and Where the Limits Are

You can make glass fibre reinforced concrete (GFRC) yourself, but only for small, non-structural items: garden planters, decorative tiles, worktops, small interior décor. You need alkali-resistant glass fibre, cement, fine sand, a plasticiser and a mould; the mix is poured or applied by hand in layers.The main limitation is consistency of properties. In a factory, the strength, frost resistance and geometry of every element are ensured by mix design, equipment and quality control, whereas at home nobody tests them. That is why facade elements that hang over people, are fixed to a substructure and must comply with the design cannot be improvised.This article is for self-builders and craftspeople who want to understand the limits of doing it themselves. More about the material in GFRC: material and technology.
GFRC Moulds: Silicone, Plastic, Timber

GFRC: material and technology

GFRC Moulds: Silicone, Plastic, Timber

Moulds for glass fibre reinforced concrete (GFRC) are the forms in which the mix takes on the final geometry and texture of the element. They are made of silicone and polyurethane (for relief and texture), plastic, fibreglass and acrylic sheet (for smooth and large surfaces), laminated plywood and timber (for simple geometry and small runs), and metal for mass production.The main criterion for choosing mould material is the combination of relief complexity and run size: the more undercuts and fine details, the more a flexible mould is needed; the more identical elements, the more cost-effective a durable mould with a long life.This article is for architects, clients and technologists who need to understand what drives element lead times and cost. General information on the material is in GFRC: material and technology.

GOST Standards and Codes for GFRC

GFRC: material and technology

GOST Standards and Codes for GFRC

The main national standard for glass fibre reinforced concrete (GFRC) products in Russia is the Russian standard GOST R 58757-2019, which manufacturers and designers refer to; before applying it, check its status and current edition in the official standards register. In addition, GFRC products are covered by general standards for concrete and its test methods, and facades as a whole by codes of practice (SP) on loads, fire safety and rainscreen facade systems.The main criterion for the client is not the standard number in a presentation but the documents for the specific product: the technical specifications (TU) or standard under which it is manufactured, the product data sheet and test reports. These are what confirm strength, frost resistance and fire performance.This article is useful for designers, technical supervision and procurement teams. General information on the material is in GFRC: material and technology.

The History of GFRC and Its Use Worldwide

GFRC: material and technology

The History of GFRC and Its Use Worldwide

The history of glass fibre reinforced concrete (GFRC) begins in the second half of the 20th century: attempts to reinforce cement with ordinary glass fibre failed because the alkaline environment of cement stone destroyed the fibre. The breakthrough came when alkali-resistant glass fibre with added zirconium dioxide was developed in the UK; after that, the material known worldwide as GRC or GFRC went into industrial production.Today GFRC is a standard solution for facades with complex sculpting, restoration of historical décor and parametric architecture. The key lesson from its history is that the material's reliability depends on the alkali resistance of the fibre and the quality of production, so you should choose a proven manufacturer, not just an eye-catching form.This article is for architects and anyone who wants to understand where the material came from. Properties are covered in detail in GFRC: material and technology.
Service Life of GFRC on Facades

GFRC: material and technology

Service Life of GFRC on Facades

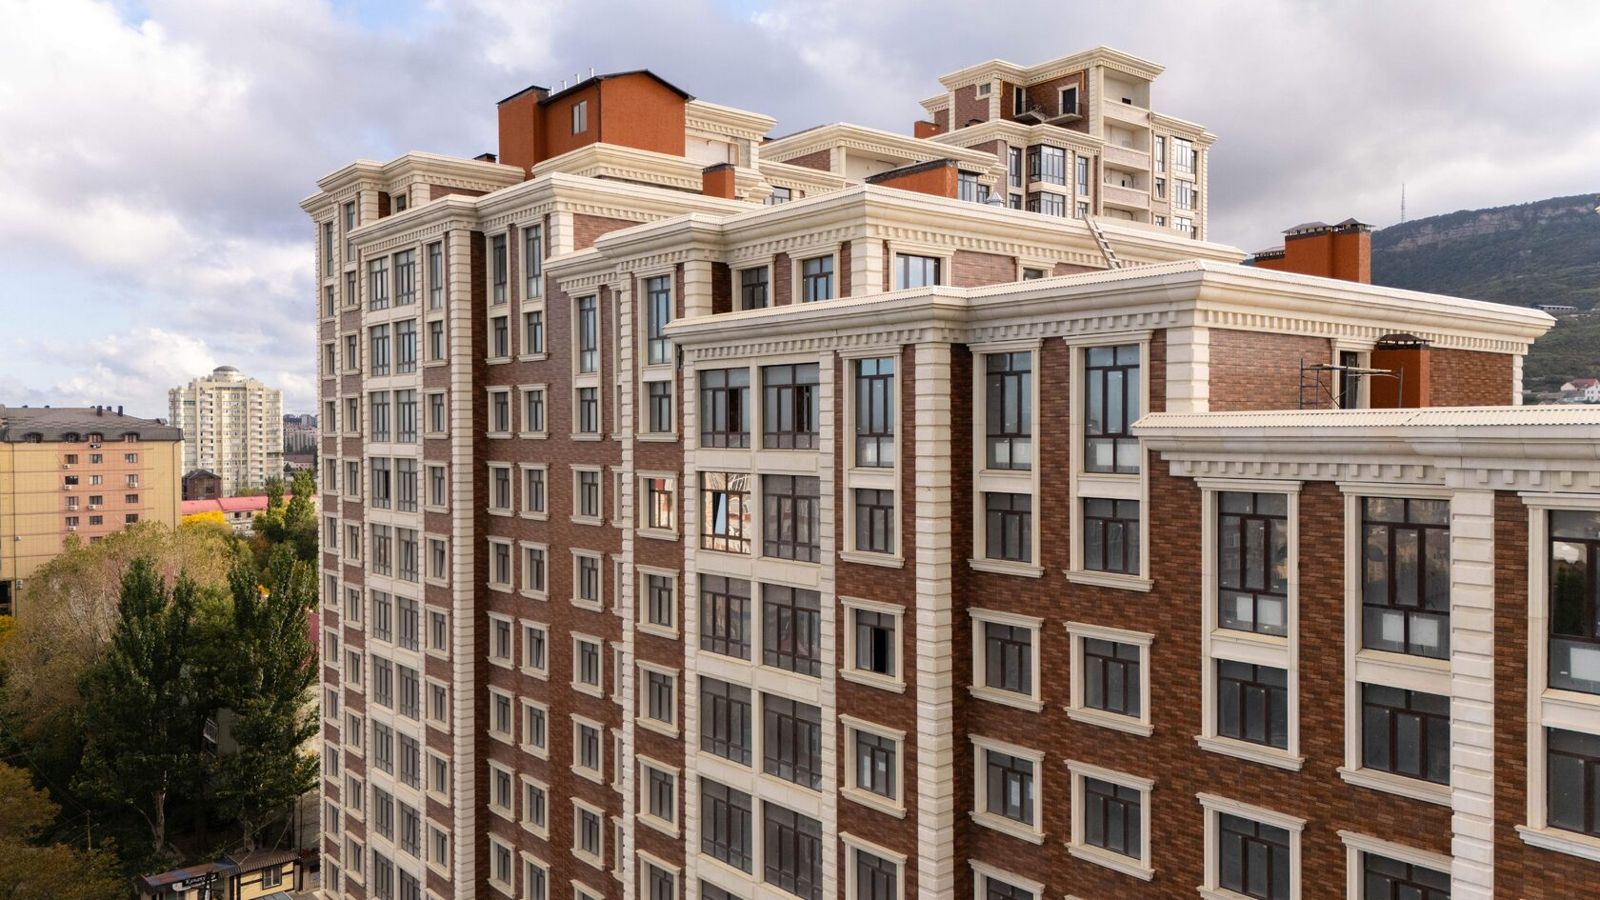
The service life of glass fibre reinforced concrete (GFRC) on a facade is measured in decades and is determined not by one parameter but by a combination: the quality of the alkali-resistant fibre and the mix, correct element and fixing design, drainage and maintenance. International experience with GRC spans more than half a century, and elements made to the proper technology are still in service.The main durability factor is water: wherever it stands and freezes, any concrete deteriorates faster. So when choosing a manufacturer, look not only at specimen strength but also at how well falls, drips, joints and surface protection have been thought through.This article is for clients, technical supervision and facility managers. Basic information about the material is in GFRC: material and technology.
GFRC Columns: Construction and Installation

Architectural facade mouldings

GFRC Columns: Construction and Installation

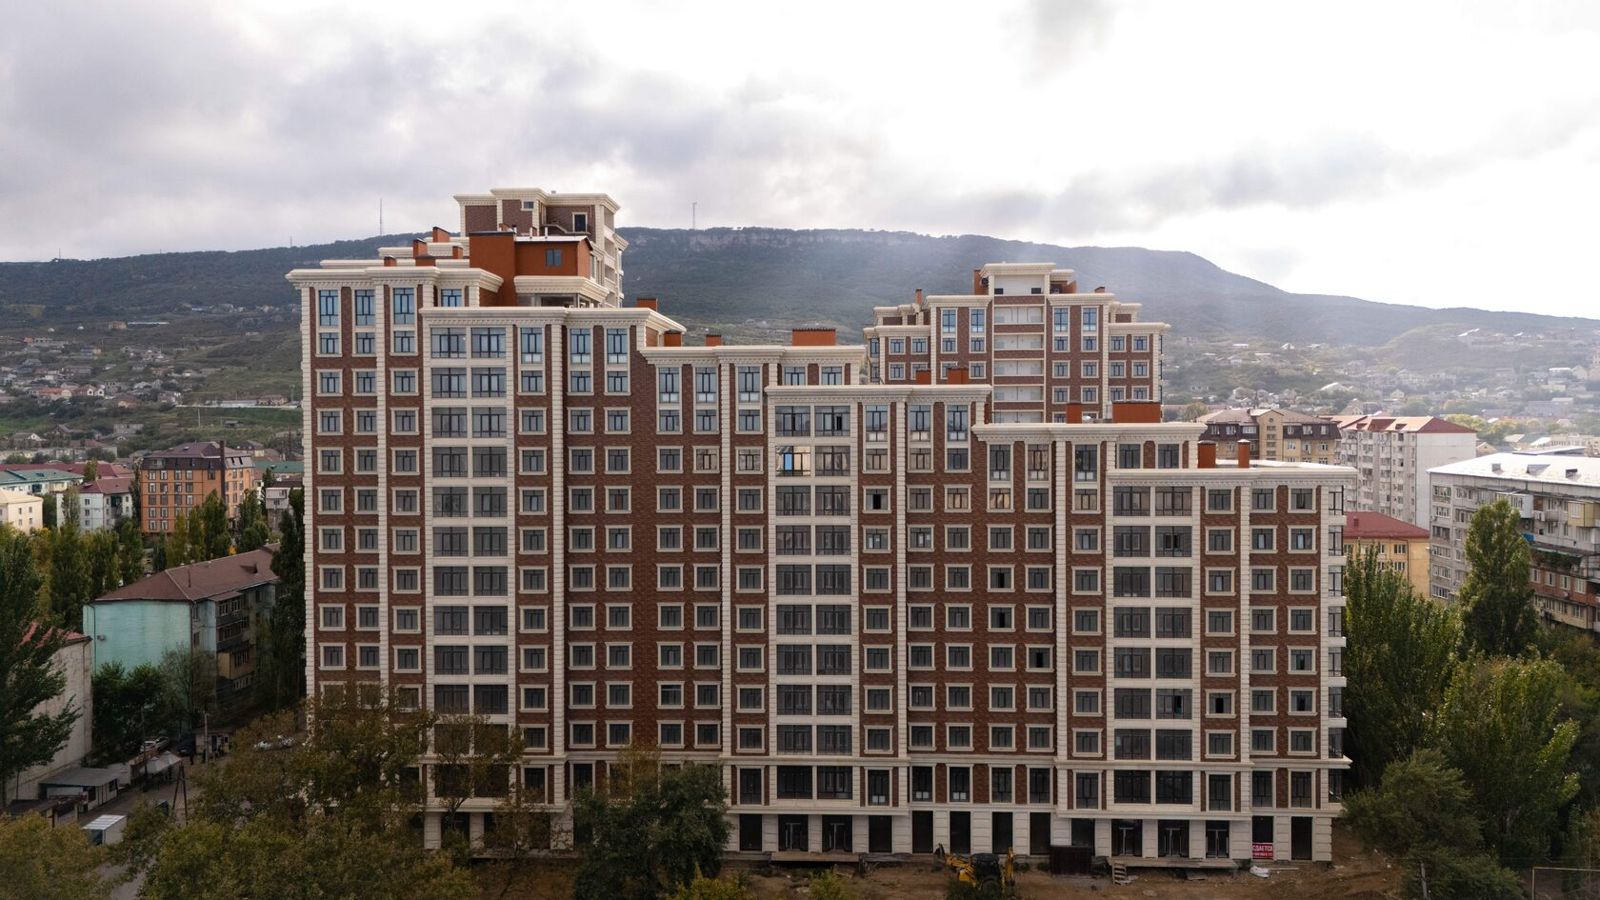
Glass fibre reinforced concrete (GFRC) columns are thin-walled hollow units made of a cement-sand mix reinforced with alkali-resistant glass fibre. They reproduce the shape and texture of a stone or concrete column but weigh several times less, so they can be hung on load-bearing posts and walls without strengthening the foundations.The main selection criterion is not only appearance but the structural concept: whether the column will clad an existing support or be a stand-alone decorative element, how it is fixed and how the joints are handled. Wall thickness, breakdown into elements and installation time all depend on this.The solution suits residential complexes, public buildings, hotels and private houses in classical and neoclassical styles. The place of columns among other decorative elements is described in the overview Architectural Facade Details.

Column Capitals and Bases: Styles and Manufacturing

Architectural facade mouldings

Column Capitals and Bases: Styles and Manufacturing

A capital is the upper, widened part of a column or pilaster that forms the transition from the shaft to the entablature, beam or slab above. A base is the lower profiled part on which the shaft stands. Together they define the style of a column: the Doric, Ionic and Corinthian orders are told apart precisely by the capital.The main criterion when choosing a capital is consistency with the order and the proportions of the whole column. Material and manufacturing method are chosen according to the complexity of the ornament: a plain Tuscan capital can be cast in a simple mould, while a Corinthian one with acanthus leaves must first be sculpted or modelled.This article is aimed at architects working out an order and at clients choosing decor for an entrance or a private house facade. Other elements of the classical facade are covered in the section Architectural Facade Details.

Pilasters and Half-Columns on the Facade

Architectural facade mouldings

Pilasters and Half-Columns on the Facade

Facade pilasters are flat vertical projections of a wall that repeat the divisions of a column: base, shaft and capital. A half-column is the same column set halfway (sometimes two-thirds) into the wall. Both elements divide the facade into vertical fields and emphasise corners, piers and entrances without taking up space in front of the building.The main selection criterion is the depth of relief and the proportions relative to the storey and openings. A pilaster gives a graphic, restrained pattern; a half-column is more sculptural, with deep shadows. The material is chosen by weight, fixing method and facade system: rendered facade, ventilated rainscreen facade or masonry.The solution suits multi-storey neoclassical residential complexes, public buildings and private houses. Other elements of classical decor are collected in the section Architectural Facade Details.

Balustrades on Facades and Terraces: Design and Standards

Architectural facade mouldings

Balustrades on Facades and Terraces: Design and Standards

A facade balustrade is a guardrail made of a row of shaped posts (balusters) joined at the top by a handrail and at the bottom by a plinth, and divided into bays by piers. It is used on balconies, terraces, porches, parapets and stairs: it both protects against falls and completes the classical composition of the facade.The main selection criterion is not the baluster design but compliance with safety requirements: height, gaps between elements and the ability to resist horizontal load on the handrail. A decorative balustrade on a roof or parapet that people do not access is designed more simply than the guardrail of an occupied terrace.This article is for architects, developers and home owners designing a terrace or balcony with a classical balustrade. Other decorative elements are collected in the section Architectural Facade Details.

Balusters: Shapes, Sizes and Materials for Outdoor Use

Architectural facade mouldings

Balusters: Shapes, Sizes and Materials for Outdoor Use

Facade balusters are the shaped posts that make up a balustrade bay between the plinth and the handrail. Their profile sets the style of the guardrail, and their material determines how it will survive years of rain, frost and sun outdoors.The main criterion for an outdoor baluster is the material's resistance to freezing water and temperature swings, and only then the shape. A baluster sits in the most vulnerable part of the facade: it is exposed to precipitation, snow lingers on the plinth, and near a porch there are also de-icing salts and knocks.This article is useful for architects, contractors and private home owners choosing a guardrail for a balcony, terrace or staircase. Other elements of classical decor are in the section Architectural Facade Details.

Request a callback