Articles

Facade Window Surrounds and Window Framing

Architectural facade mouldings

Facade Window Surrounds and Window Framing

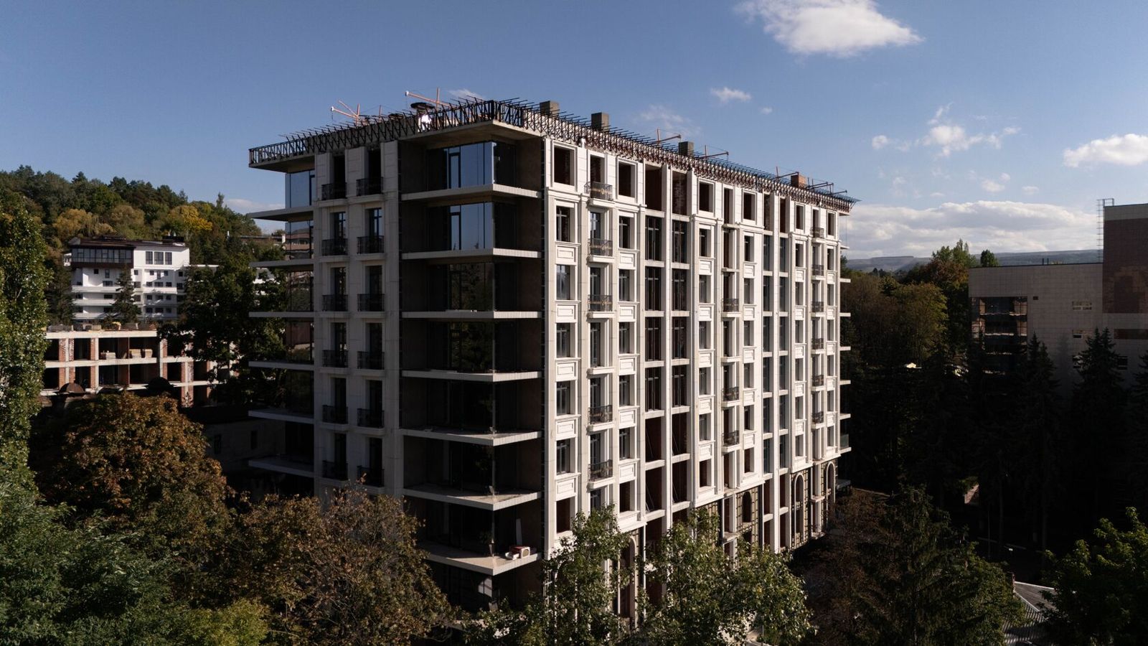
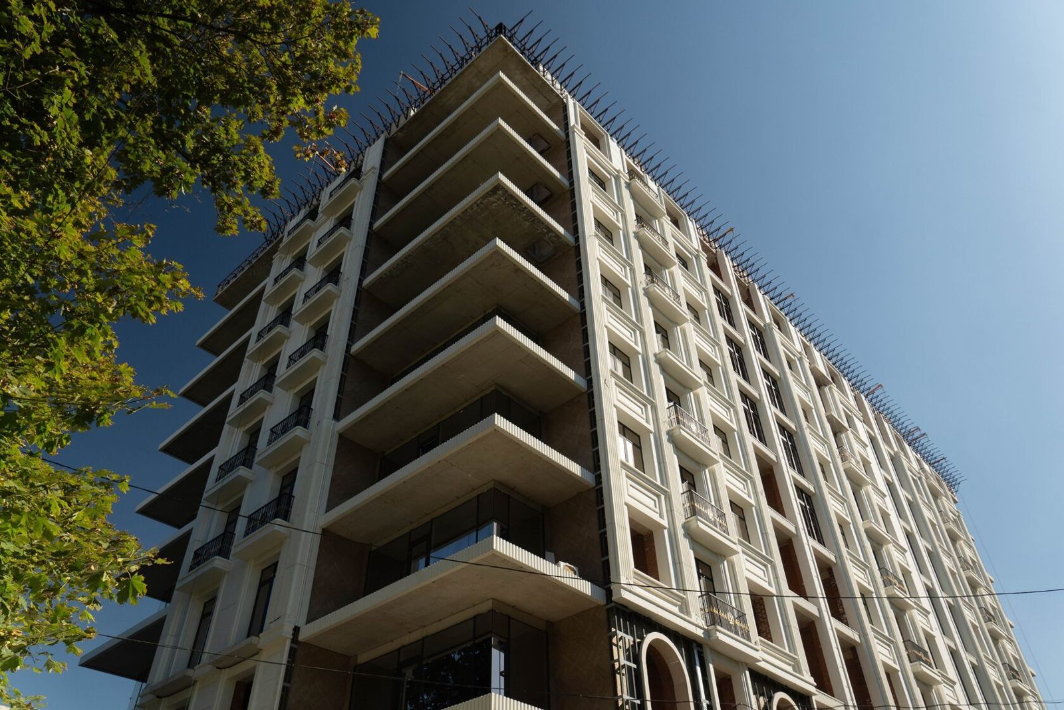
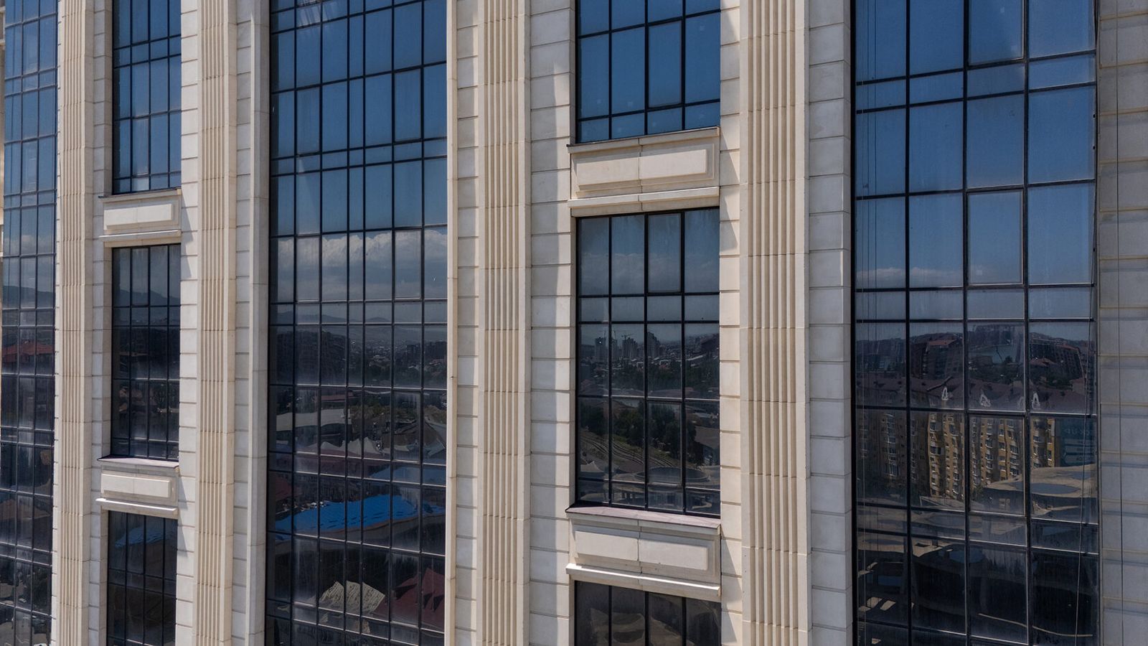
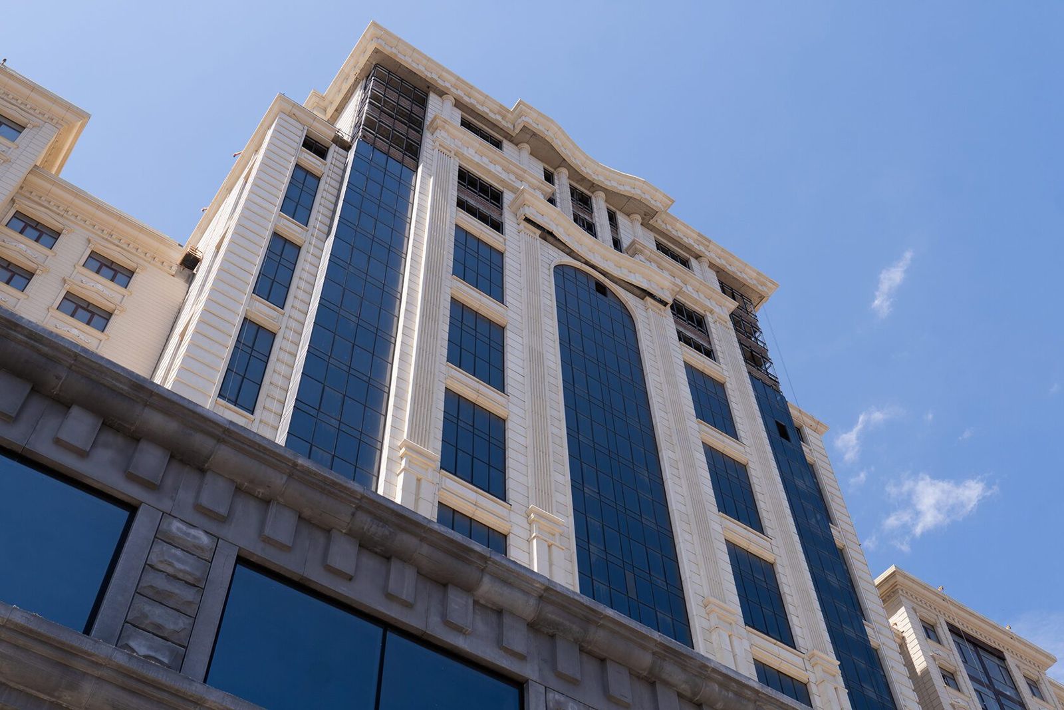
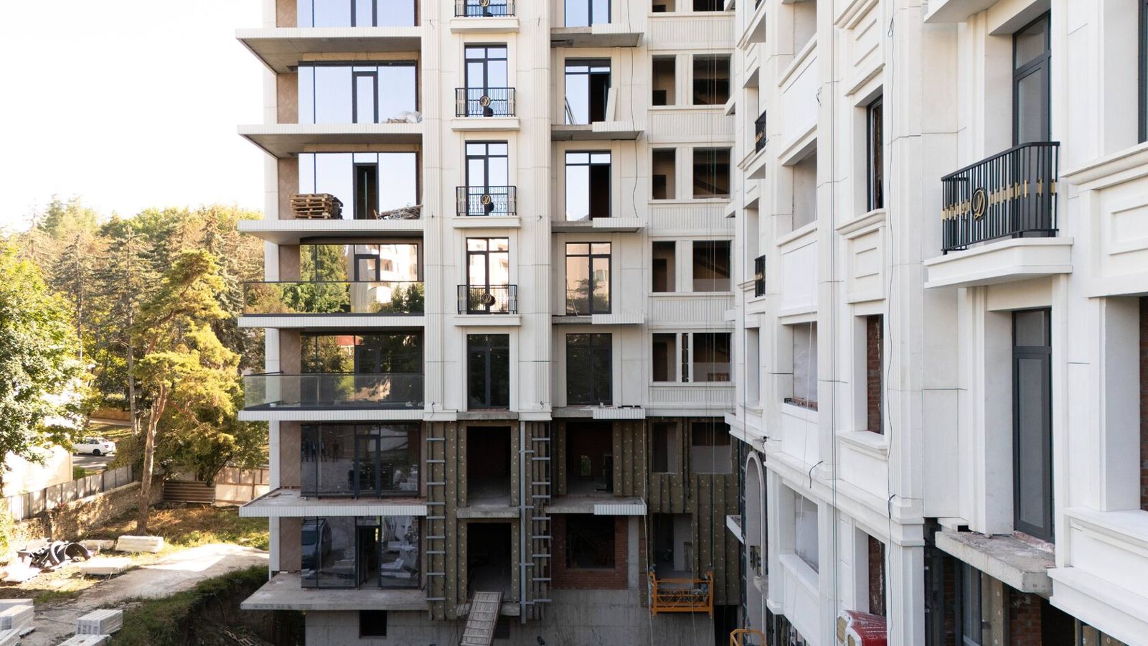
Facade window surrounds are profiled frames around window openings on the outside of a building. They cover the junction between wall and reveal, frame the window and, together with a pediment and a sill element, turn the opening into a finished architectural detail. On multi-storey buildings it is usually the window surrounds that decide whether a facade looks classical or merely rendered.The main selection criterion is compatibility with the facade system and the windows: the surround must fit the window junction detail, must not obstruct casements and sills and must not create a water trap. Shape and material are chosen after that.This article is for architects, general contractors and home owners deciding what to make exterior window surrounds from and how to install them. The overall picture is in the section Architectural Facade Details.
Window Pediments: Types and Purpose

Architectural facade mouldings

Window Pediments: Types and Purpose

A window pediment (hood moulding) is a small projecting cornice above a window or door opening. It can be straight, triangular or segmental (arched) and does two jobs: it throws rainwater clear of the head of the opening and completes the window surround, giving it a finished architectural look.The main criteria when choosing a pediment are drainage and projection: the element must project far enough for water from its drip to fall clear of the reveal and frame, and its top surface must have a fall. The shape (triangle, arc, straight shelf) is set by the facade style and by the order and window surrounds used.This article is for architects and contractors detailing window surrounds, and for owners of classical-style private houses. More on ornament in general is in Architectural facade ornament.

Facade Rustication: Types and Execution

Architectural facade mouldings

Facade Rustication: Types and Execution

Rustication is the decorative division of a wall into large blocks with recessed joints between them, imitating dressed stone masonry. Facade rustication makes the lower floors look heavier and more solid, emphasises the building's corners and serves as a base for classical elements above.The main selection criterion is the scale of the blocks and the type of rustication relative to building height and viewing distance: fine rustication is lost on a tall building, while oversized blocks look ponderous on a private house. The execution is chosen according to the facade system — render, GFRC panels, natural stone or a rainscreen facade.This article is for architects, developers and private clients choosing how to treat a plinth, ground floor or the corners of a house. Other elements of classical decor are in the section Architectural Facade Details.
Facade Mouldings: Profiles and Applications

Architectural facade mouldings

Facade Mouldings: Profiles and Applications

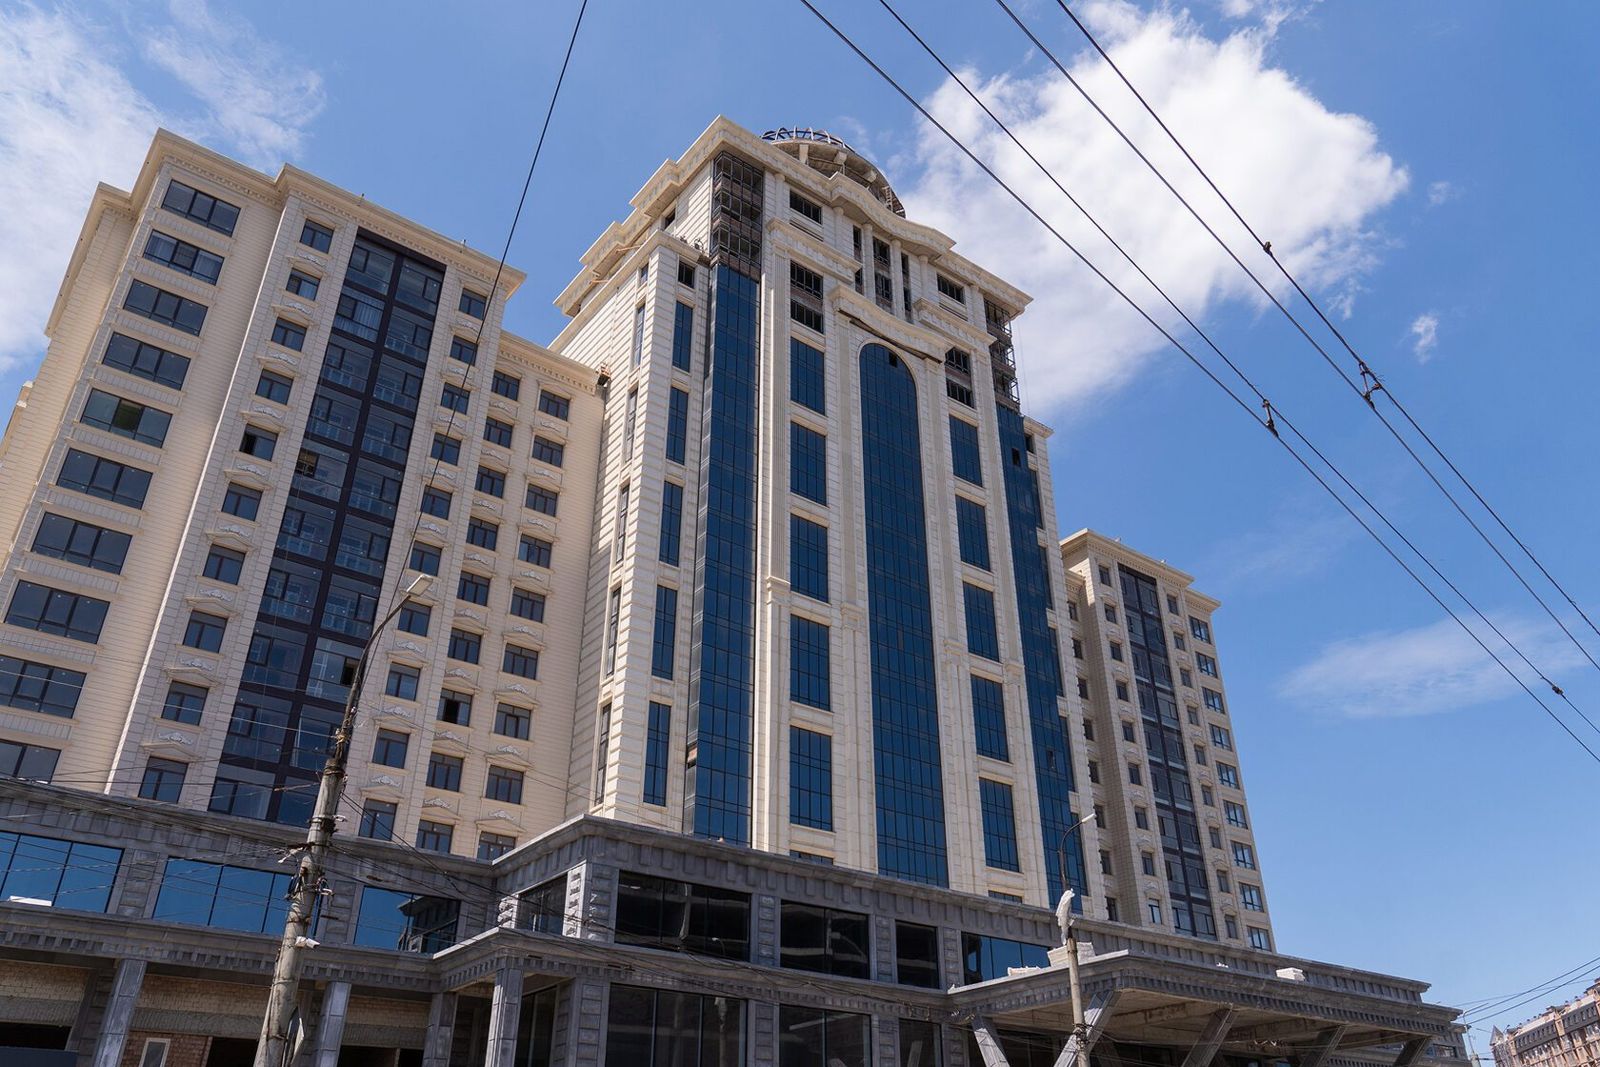
Facade mouldings are linear profiled elements applied to the wall surface: string courses, bands, panel and opening surrounds, frames. Unlike a cornice, a moulding barely projects and does not shed water — its task is graphic: to divide the facade into fields, emphasise horizontals and tie the decorative elements into one system.The main selection criterion is a profile and scale coordinated with the rest of the decor and the viewing distance. The second criterion is a material and fixing method compatible with the facade system: rendered, ventilated rainscreen or stone cladding.This article is for architects, contractors and private clients. A general overview of elements is in the section Architectural Facade Details.
Facade Brackets and Corbels

Architectural facade mouldings

Facade Brackets and Corbels

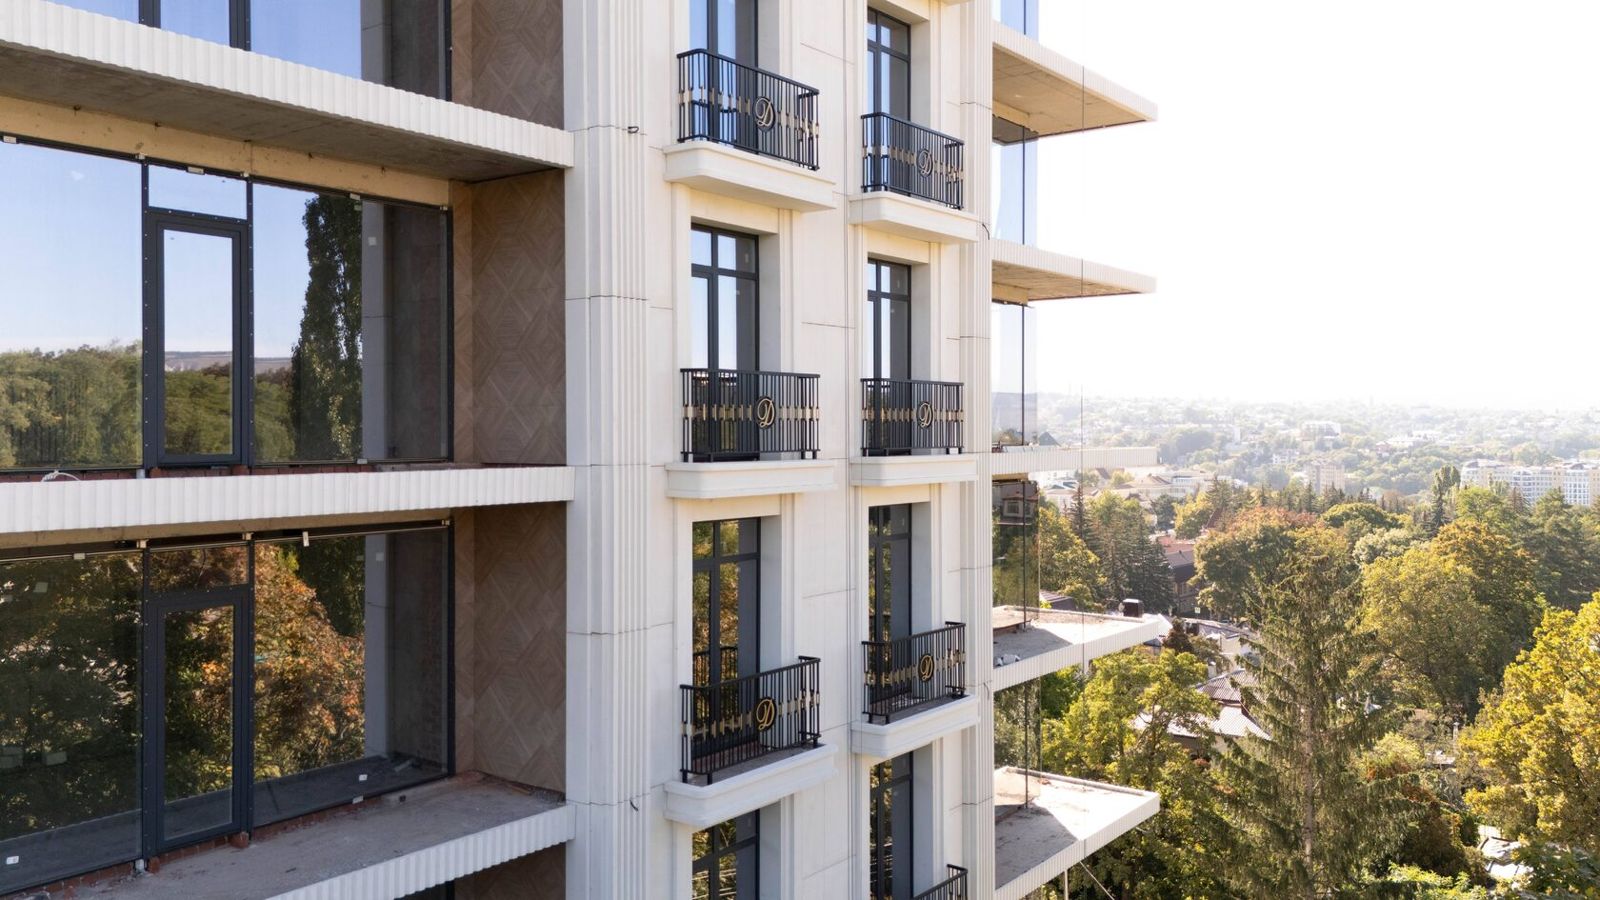
Decorative facade brackets and corbels are projecting elements that visually support a cornice, balcony, bay window, pediment or sill ledge. A classical corbel has an S-shaped profile with volutes, often with acanthus leaves on its face; modillions are a row of small brackets under the crowning cornice.The main selection criterion is to establish whether the element carries a real load. A decorative GFRC or stone bracket only represents a support; if a corbel must hold a balcony slab or a cornice with a large projection, the load is taken by a steel or reinforced concrete structure, and the decorative element clads it.This article is for architects, structural engineers and clients designing balconies, bay windows and cornices in a classical style. Other decorative elements are in the section Architectural Facade Details.
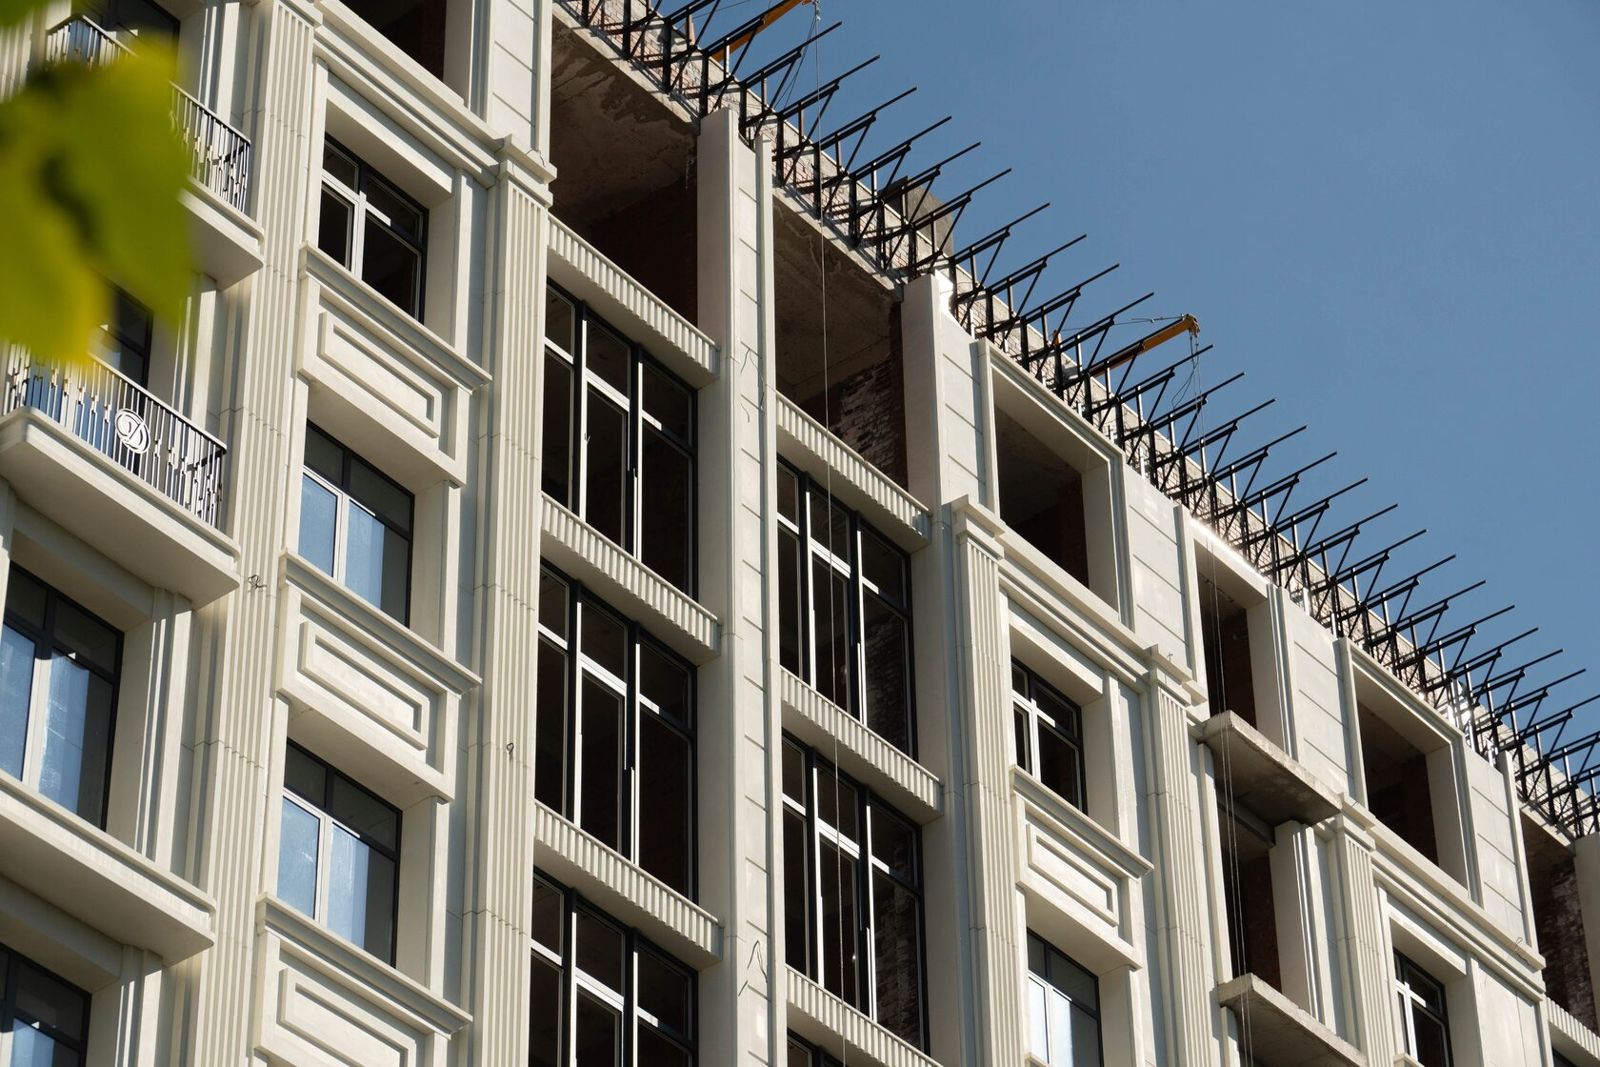
Keystones and Arch Surrounds

Architectural facade mouldings

Keystones and Arch Surrounds

A keystone is the central wedge-shaped stone at the crown of an arch or lintel. In stone masonry it literally locks the arch: once it is set, the voussoirs thrust against each other and the arch becomes stable. On modern facades a keystone is usually decorative — an accent element above a window, door or gateway, projecting from the plane of the surround.The main selection criterion is scale and consistency with the opening surround: the keystone must be proportionate to the archivolt or architrave and project enough to cast a shadow without competing with the pediment and cornice. The material is chosen by facade system and weight.This article is for architects and clients designing arched windows, entrances and gateways. Other elements of the classical facade are in the section Architectural Facade Details.
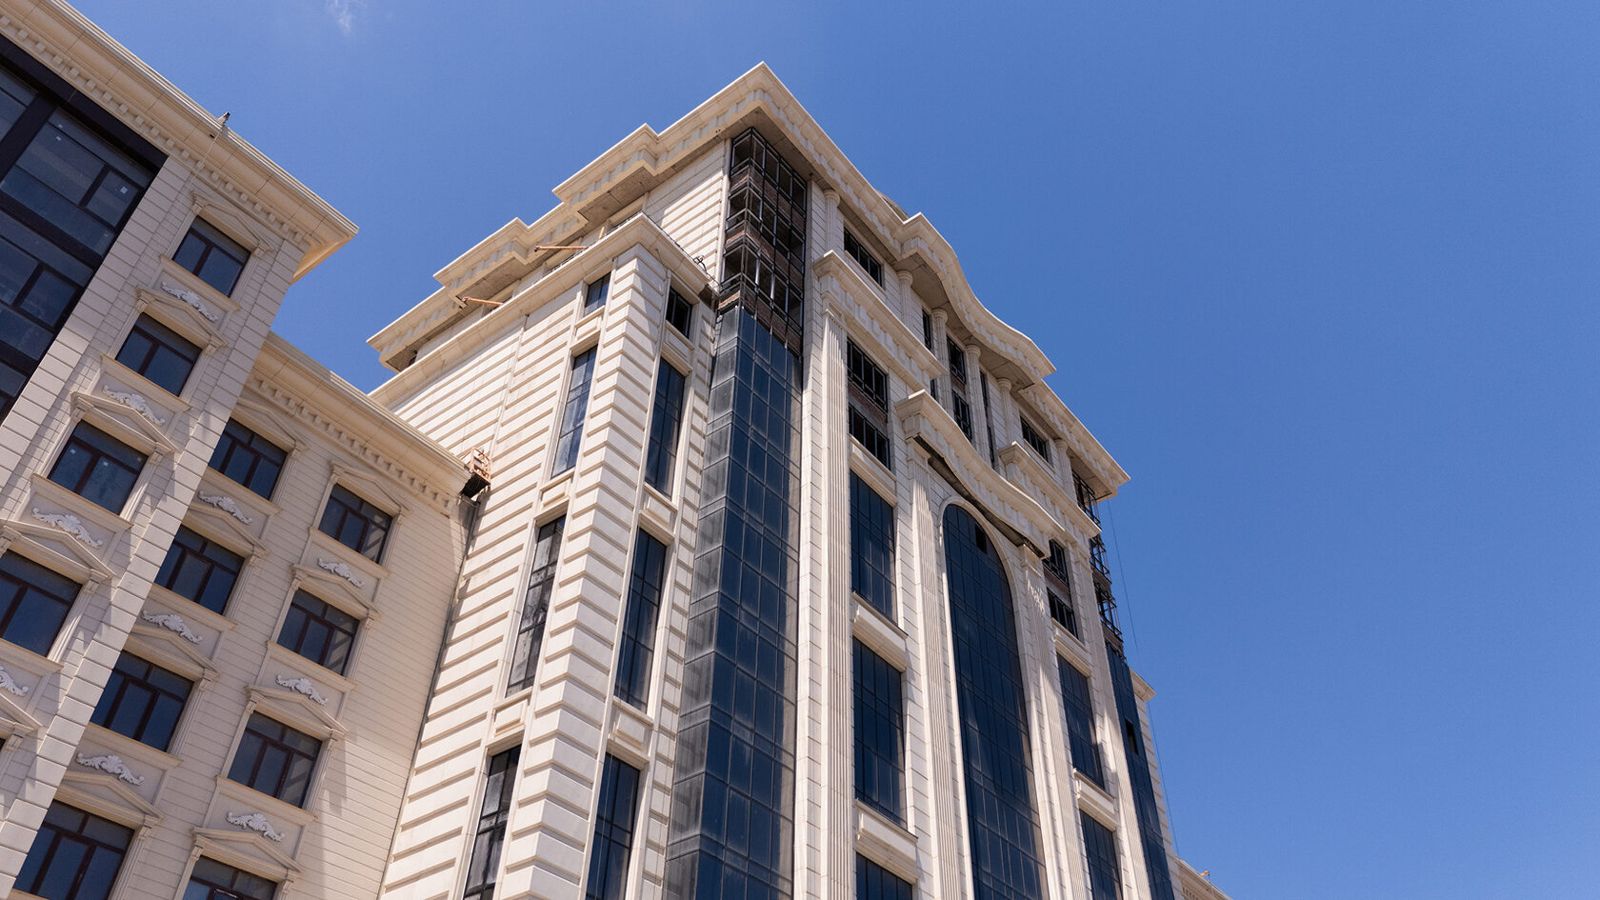
Portals and Entrances: Decorative Design

Architectural facade mouldings

Portals and Entrances: Decorative Design

An entrance is the part of the facade that greets people: porch or steps, landing, doors, canopy, opening surround, lighting and signage. On a residential complex, business centre or hotel, the entrance shapes the first impression of the building, so it is treated more richly than the rest of the facade — with a portal, columns, a pediment or stone.The main criterion in entrance design is combining expressiveness with durability in use: the entrance endures the heaviest wear from people, cleaning, water and de-icing salts. Decor must be robust at ground level, and the canopy must shed water correctly.This article is for architects, developers and property managers designing or refurbishing entrances. Individual decorative elements are described in the section Architectural Facade Details.
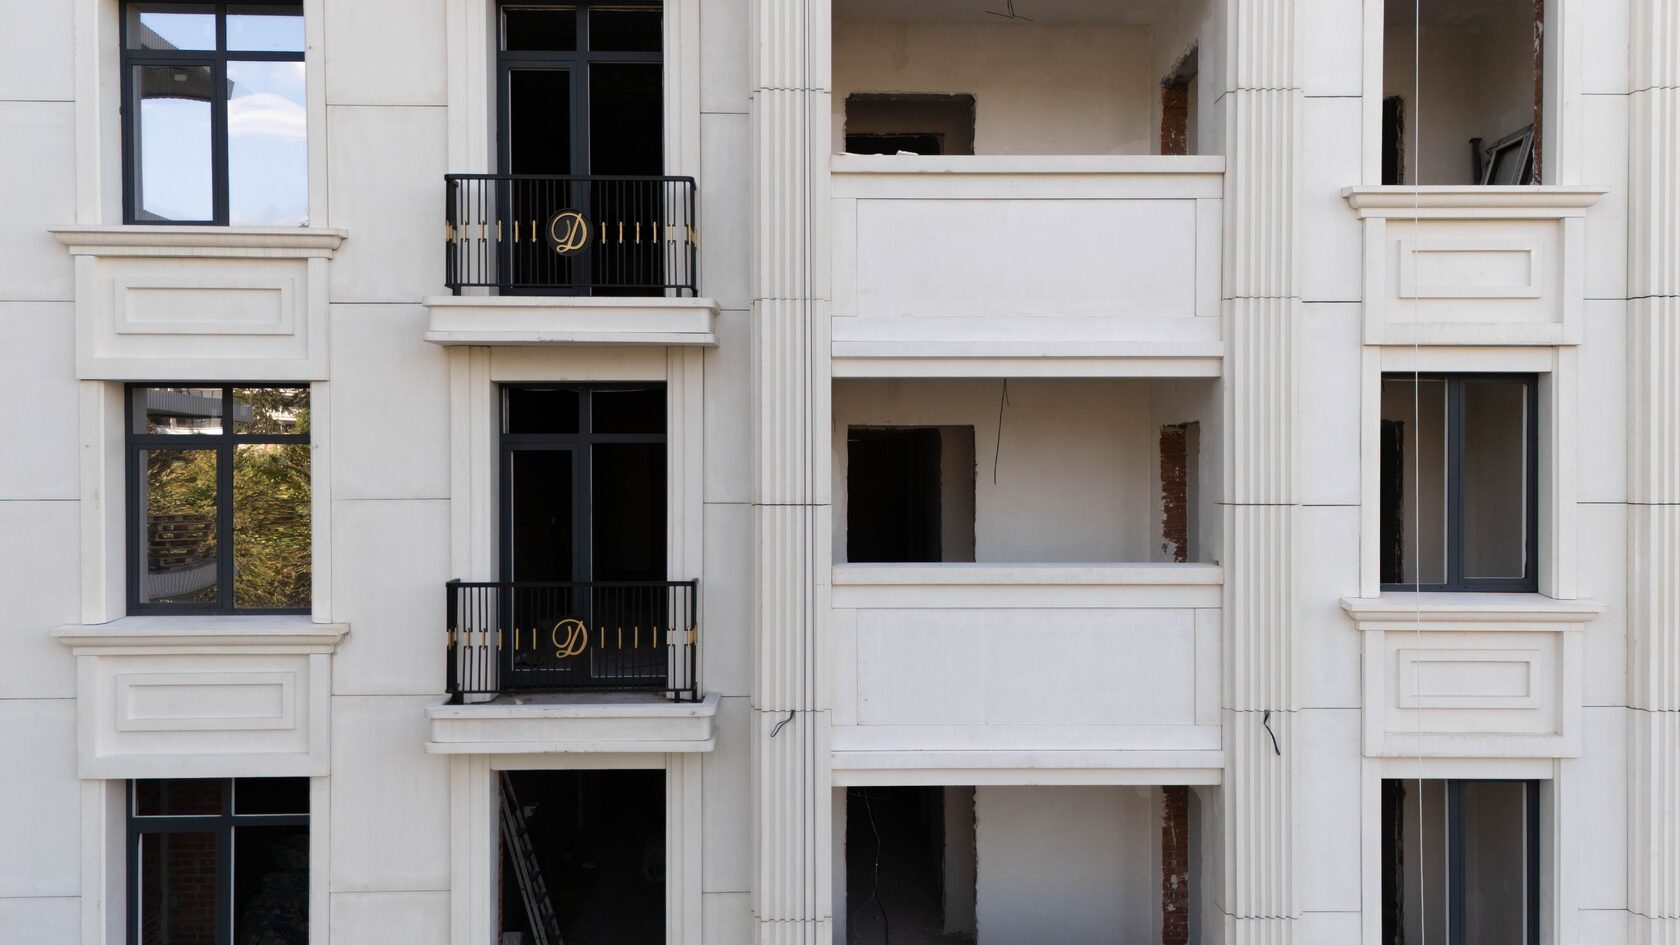
Pediments and Attics

Architectural facade mouldings

Pediments and Attics

A pediment is the crowning of a facade, a gable end, a portico or an entrance, bounded by the roof slopes above and a cornice below. In classical architecture it is a triangle or segment above a colonnade; in private construction the whole triangular part of the end wall under a pitched roof is often called a pediment. An attic is a wall above the crowning cornice that hides the roof and finishes the facade horizontally.The main selection criterion is structure and loads: pediments and attics sit at the very top of the building, take wind and snow, and their weight is transferred to the walls or the top-floor slab. So the form is chosen together with the load-bearing scheme, and the decoration by its weight and fixing method.This article is for architects, structural engineers and clients designing the top of a facade. An overview of all elements is in the Architectural facade decoration section.

Parapets and Parapet Cladding

Architectural facade mouldings

Parapets and Parapet Cladding

Parapet cladding is the finish of the outer, inner and top surfaces of the wall along the edge of a flat roof, balcony or terrace. A parapet is in the most exposed position on a building: rain washes it on three sides, snow settles on it, and its junction with the roof is one of the main sources of leaks. Parapet cladding is therefore not only about appearance but also about protecting the structure from water.The main selection criterion is the reliability of the top protection (the parapet coping) and of the roof junction; the outer cladding material is chosen within the system of the whole facade, so that the parapet continues it rather than looking like a separate strip.This article is for architects, general contractors and building operators. Other elements that crown a facade are in the section Architectural Facade Details.
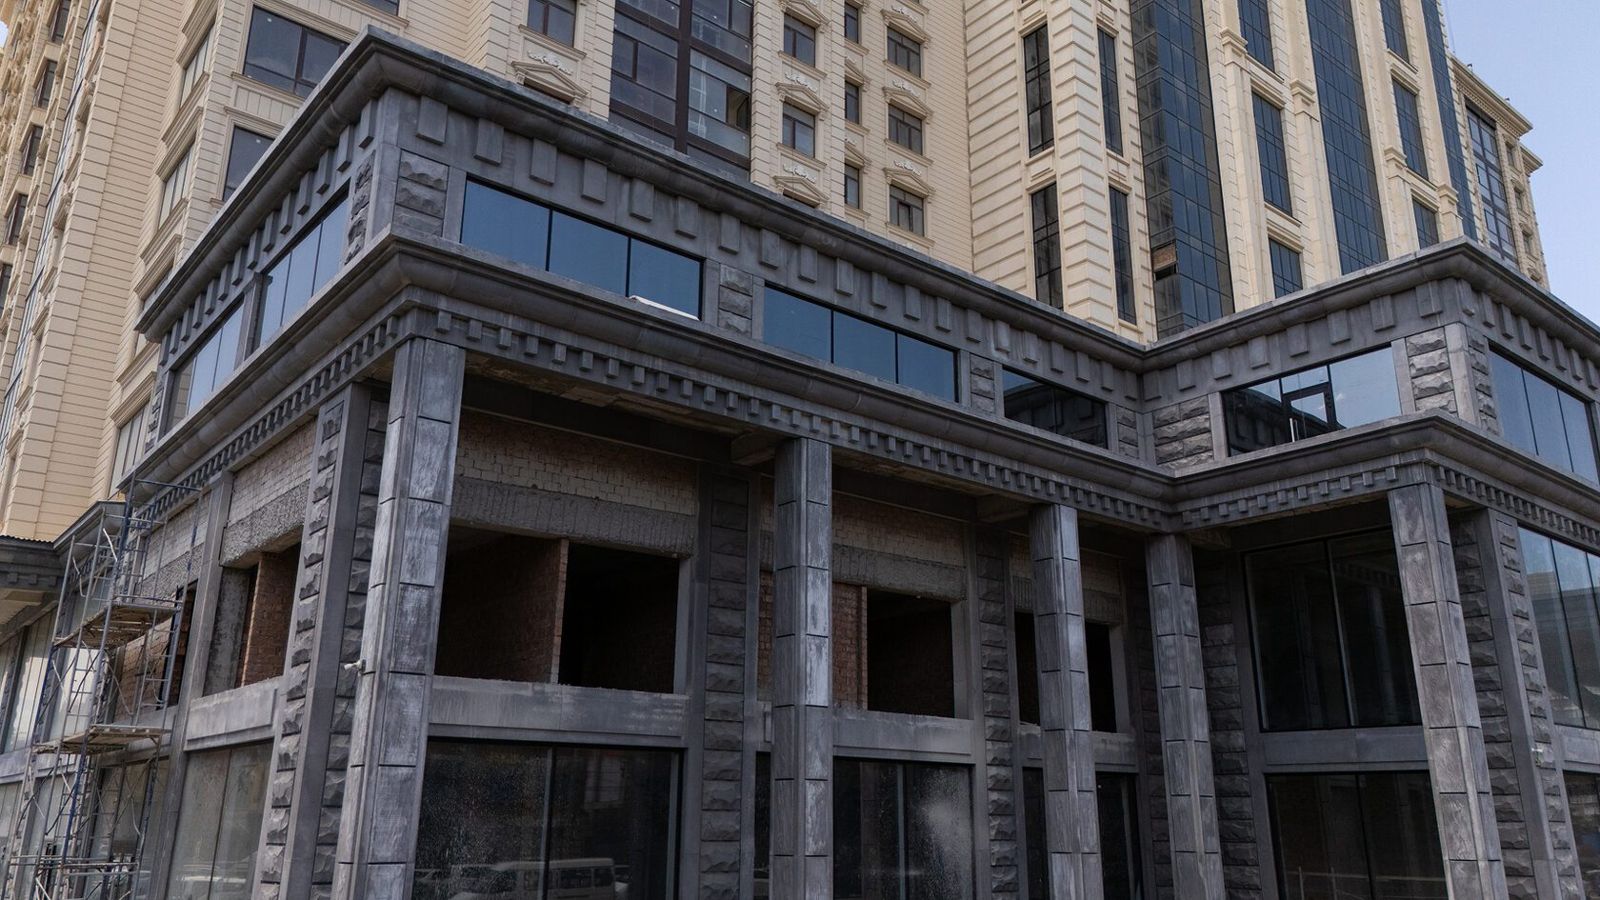
Exterior Facade Mouldings: Modern Technologies Instead of Plaster

Architectural facade mouldings

Exterior Facade Mouldings: Modern Technologies Instead of Plaster

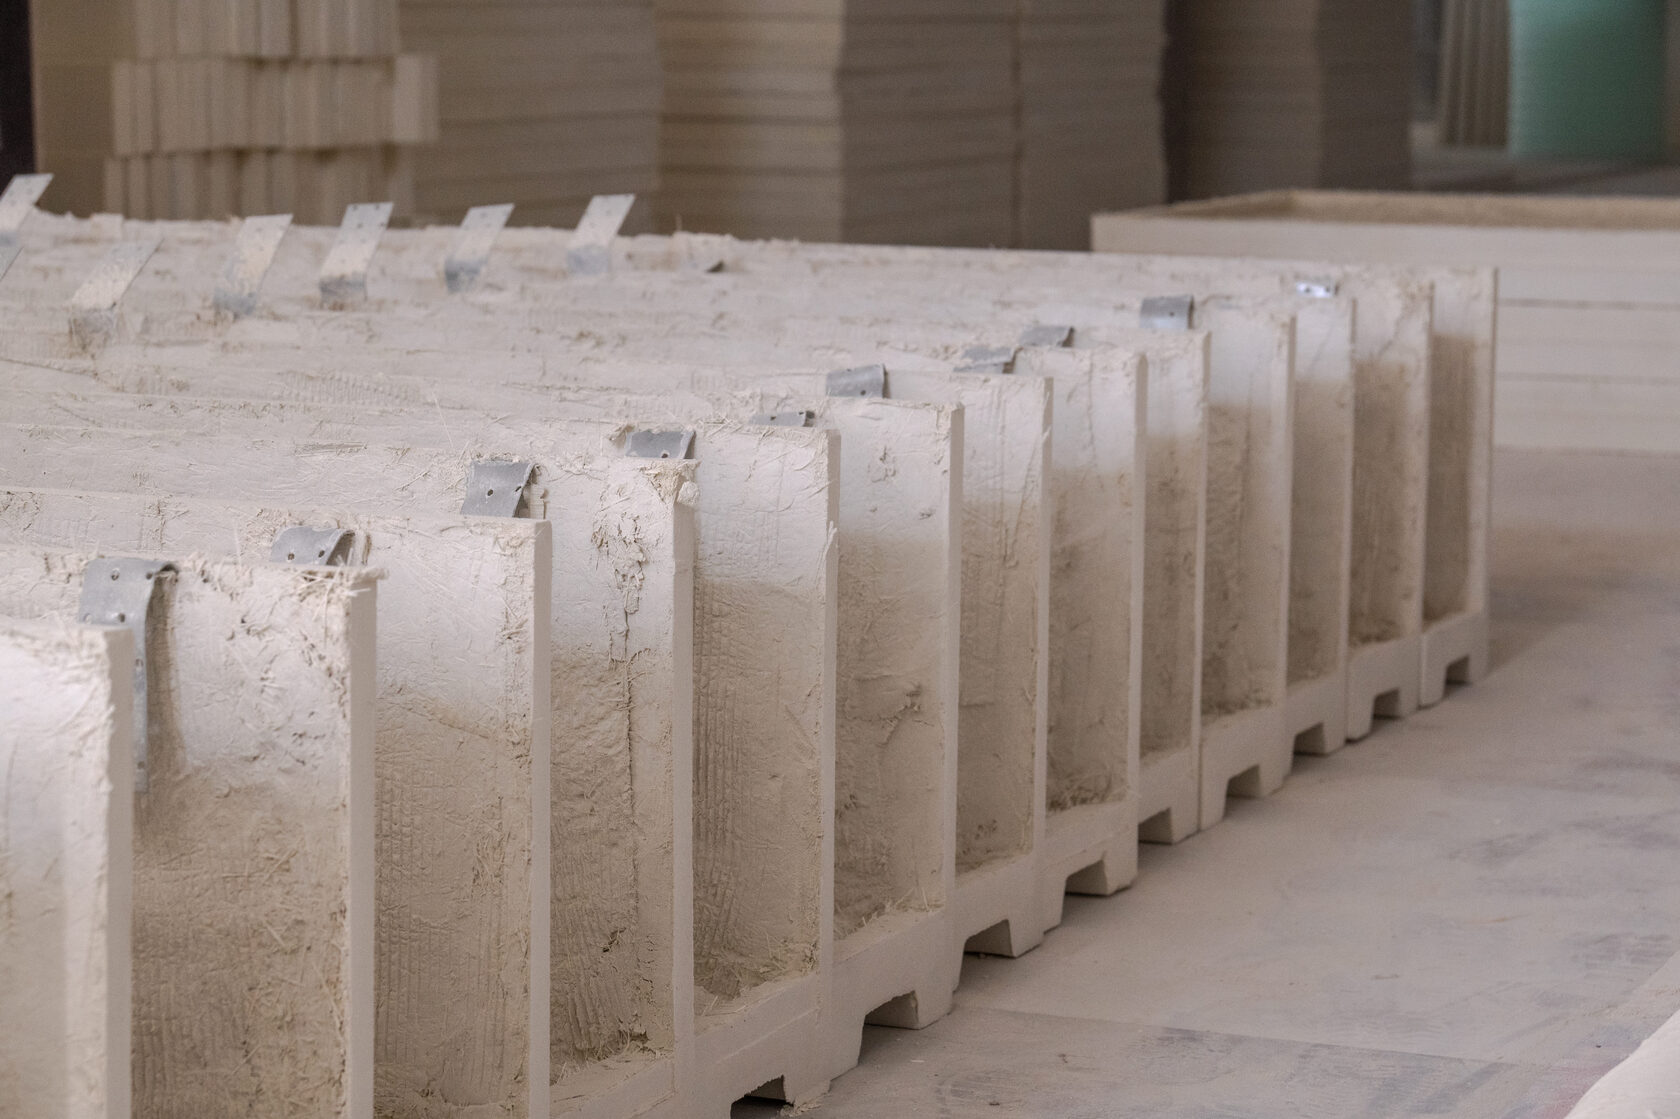
Facade mouldings are relief architectural elements on exterior walls: cornices, string courses, mouldings, window surrounds, brackets, rosettes and bas-reliefs. Historically they were run and cast in plaster and lime mortars, but outdoors plaster absorbs water, breaks down when it freezes and needs constant repair. Today, facade mouldings almost always mean factory-made products of glass fibre reinforced concrete (GFRC), polymer concrete, expanded polystyrene with a protective coating, or natural stone.The main selection criterion is service conditions: frost resistance, water absorption, combustibility, and how the element is fixed to the wall and carries loads. For multi-storey housing and public buildings, where fire rating and service life matter, GFRC or stone is usually chosen; for small private houses, lightweight polymer elements are sometimes acceptable. An overview of all element types is in the section Architectural facade decor.

Bas-Reliefs and Decorative Panels on the Facade

Architectural facade mouldings

Bas-Reliefs and Decorative Panels on the Facade

A bas-relief on a facade is a relief image that projects from the wall plane by less than half its volume: an ornament, a coat of arms, a narrative composition, a floral or geometric motif. A decorative panel is a broader term: a large decorative composition that may be in relief, mosaic or flat. On modern buildings such elements are usually made of glass fibre reinforced concrete (GFRC) or natural stone and installed with mechanical fixings.The main selection criterion is scale and viewpoint: the relief must read from the distance it will be seen from and withstand the weather without maintenance. Bas-reliefs are used on entrance areas of residential complexes, public and administrative buildings, hotels, and private houses with a distinct style. Other element types are covered in the section Architectural facade decor.

Balcony Decor: Balustrades, Slabs, Brackets

Architectural facade mouldings

Balcony Decor: Balustrades, Slabs, Brackets

Balcony decor on a facade means cladding the edges and soffit of the balcony slab, decorative railings with balusters or solid screens, and corbels and brackets that visually or actually support the slab. Balconies set the rhythm of a facade, so their finish affects the look of the building as much as the window surrounds do.The main selection criterion is safety: the railing must carry the required load, the cladding must be securely fixed to the slab, and all elements must withstand rain and frost. On multi-storey buildings non-combustible materials are preferred — glass fibre reinforced concrete (GFRC), natural stone, metal; in private construction the choice is wider. All element types are collected in the section Architectural facade decor.

Request a callback