Articles

Window Decor on the Facade: The Full Set of Elements

Architectural facade mouldings

Window Decor on the Facade: The Full Set of Elements

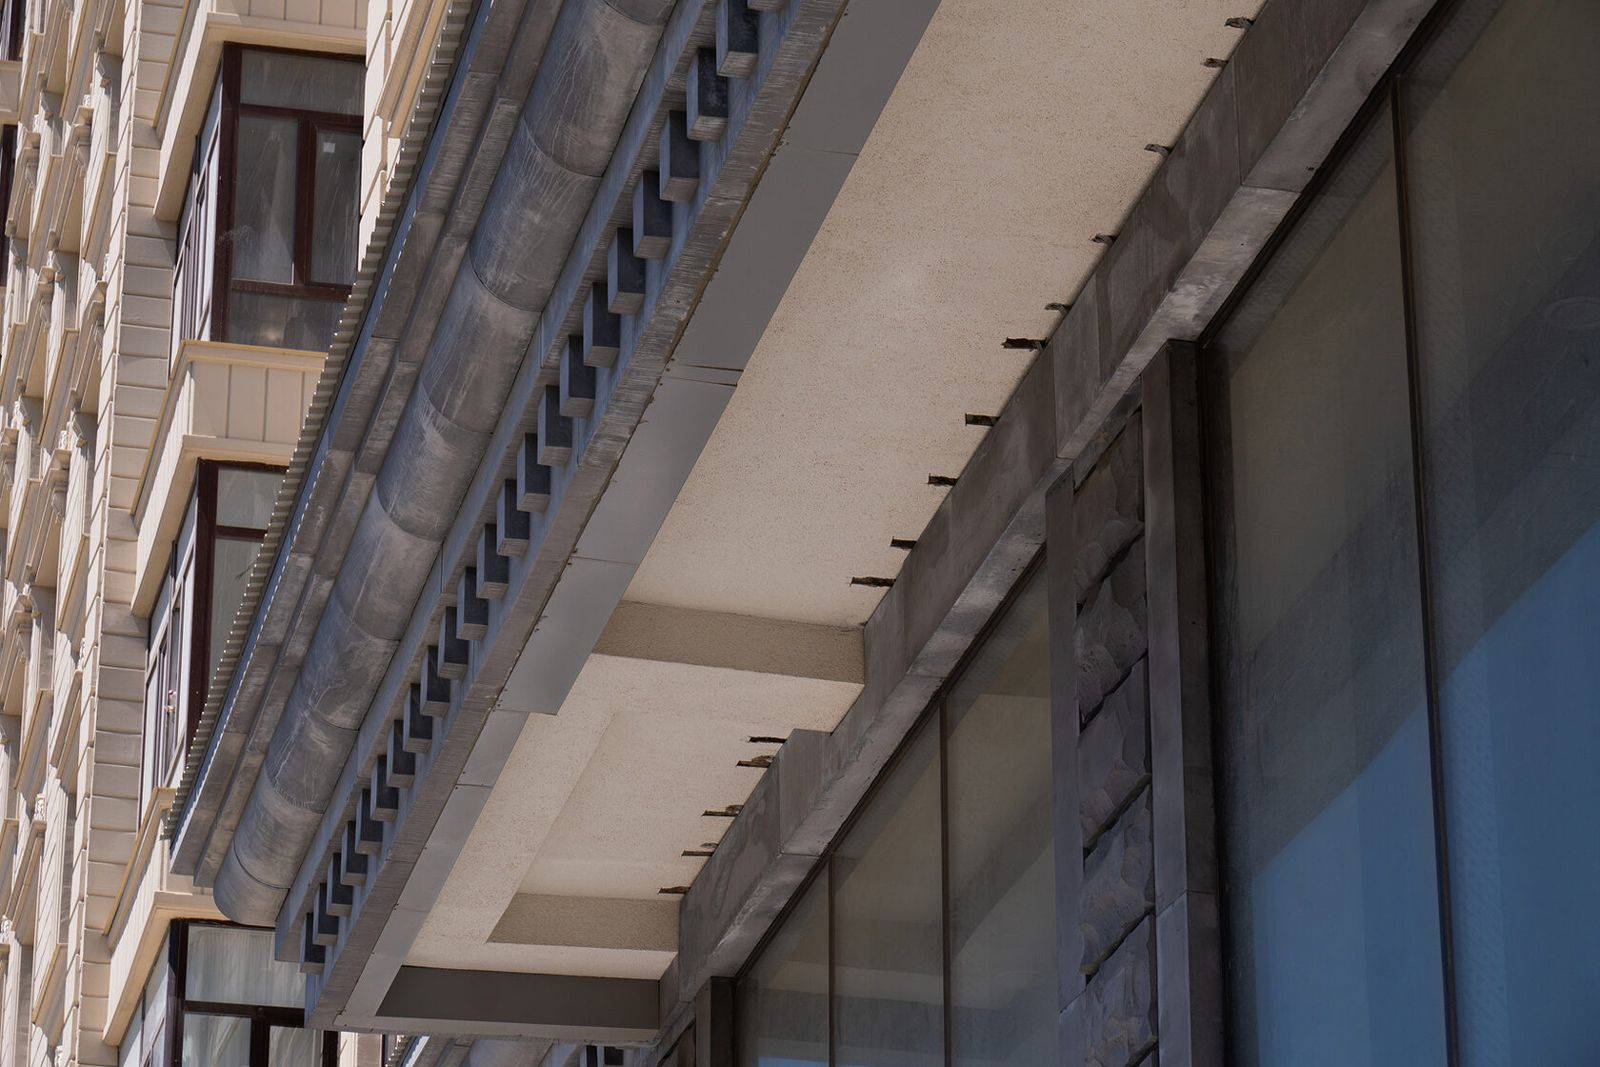
Window decor on a facade is a set of elements around the opening: a window surround along the outline, a pediment or cornice above the window, a sill slab with a drip, reveals, and sometimes a keystone, brackets and apron panels. Together they protect the window junctions from water and set the character of the facade — from strict classicism to a concise contemporary frame.The main selection criterion is the balance of function and scale: elements must shed water, avoid thermal bridges and match the size of the opening and the number of storeys. For multi-storey housing and public buildings the decor is usually made of glass fibre reinforced concrete (GFRC) and stone; for private houses lightweight materials are also acceptable. An overview of all types is in the section Architectural facade decor.
Classical-Style Facade: What Decor You Need

Architectural facade mouldings

Classical-Style Facade: What Decor You Need

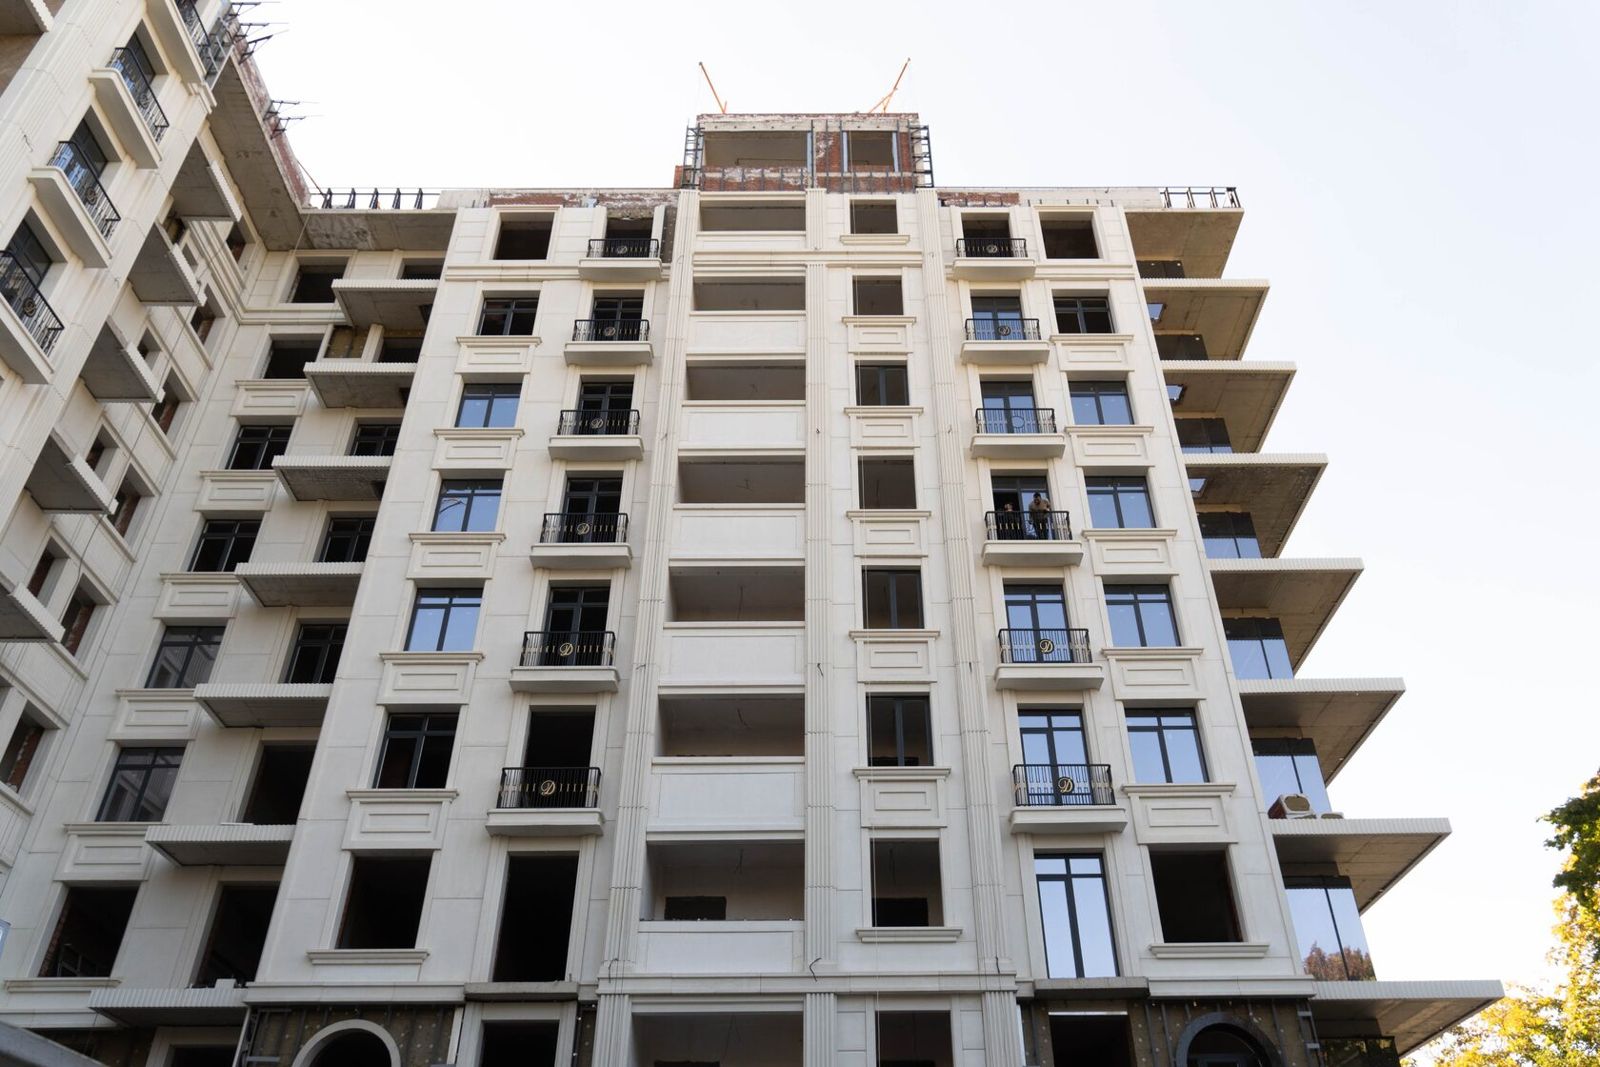
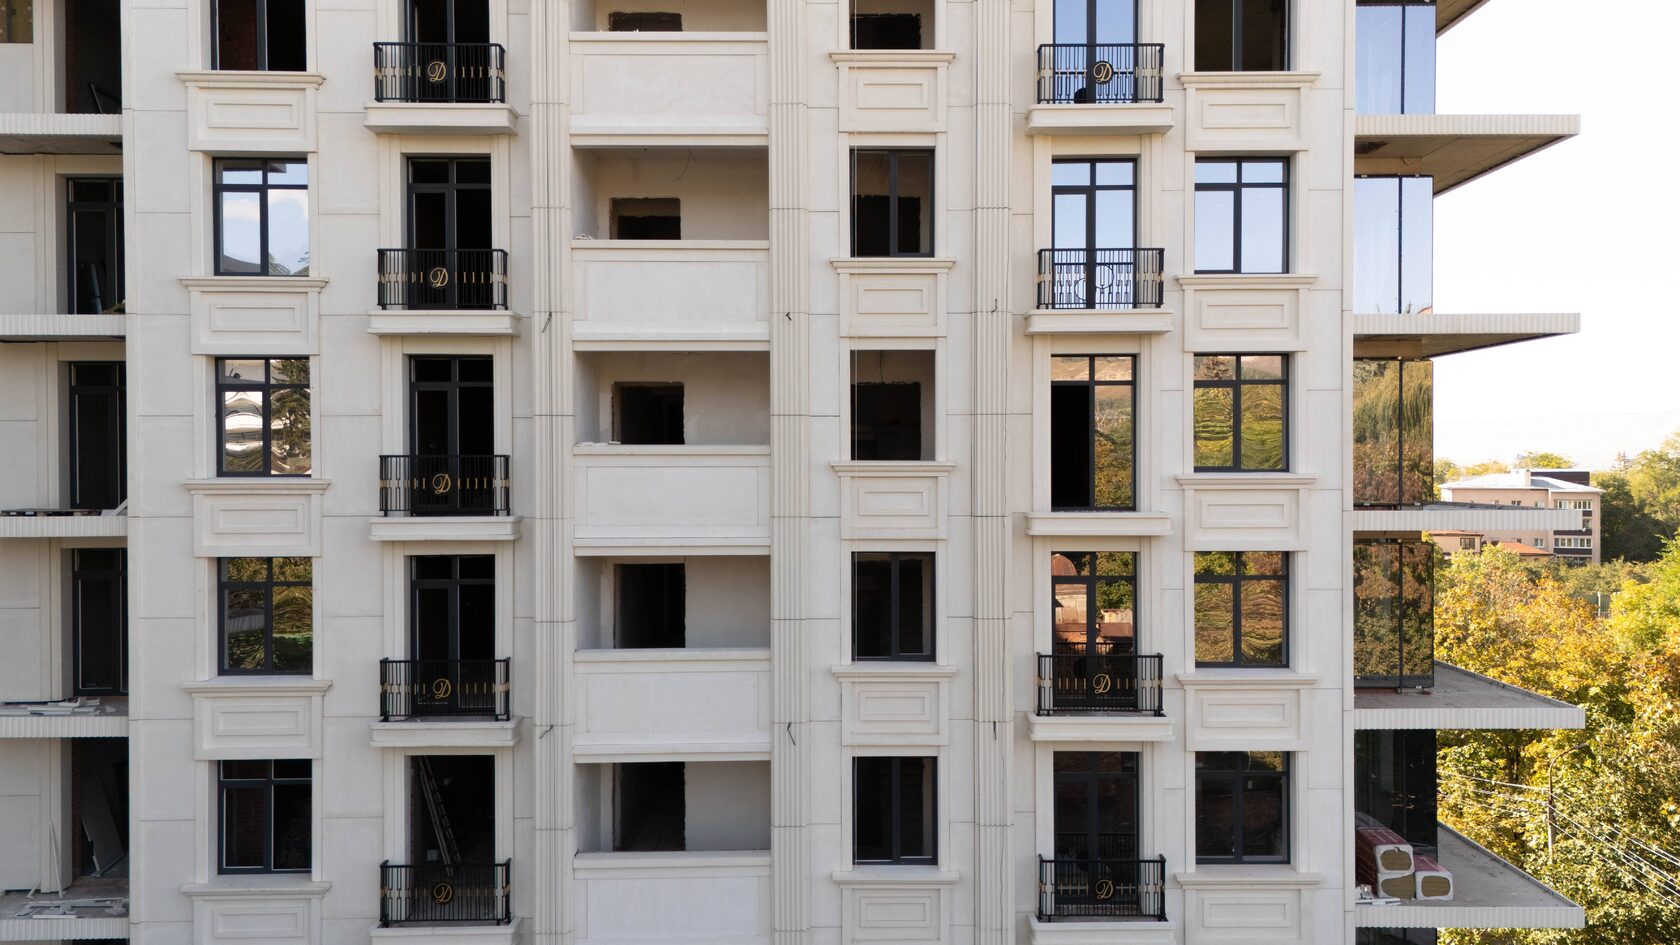
A classical-style facade is built on symmetry, a clear three-part composition (plinth, wall, crowning) and the architectural order: columns or pilasters, cornices, pediments and window surrounds. Decor here is not ornament to taste but a language with rules: proportions, a hierarchy of storeys and elements that correspond to one another.The main criterion for choosing decor is how well it fits the scale of the building and the logic of the order; second comes a material that will withstand the weather without constant repair. Classical style is chosen for private houses, premium club houses and residential complexes, and public buildings. All types of elements are collected in Architectural facade decor.

Neoclassical Facades of Residential Complexes

Architectural facade mouldings

Neoclassical Facades of Residential Complexes

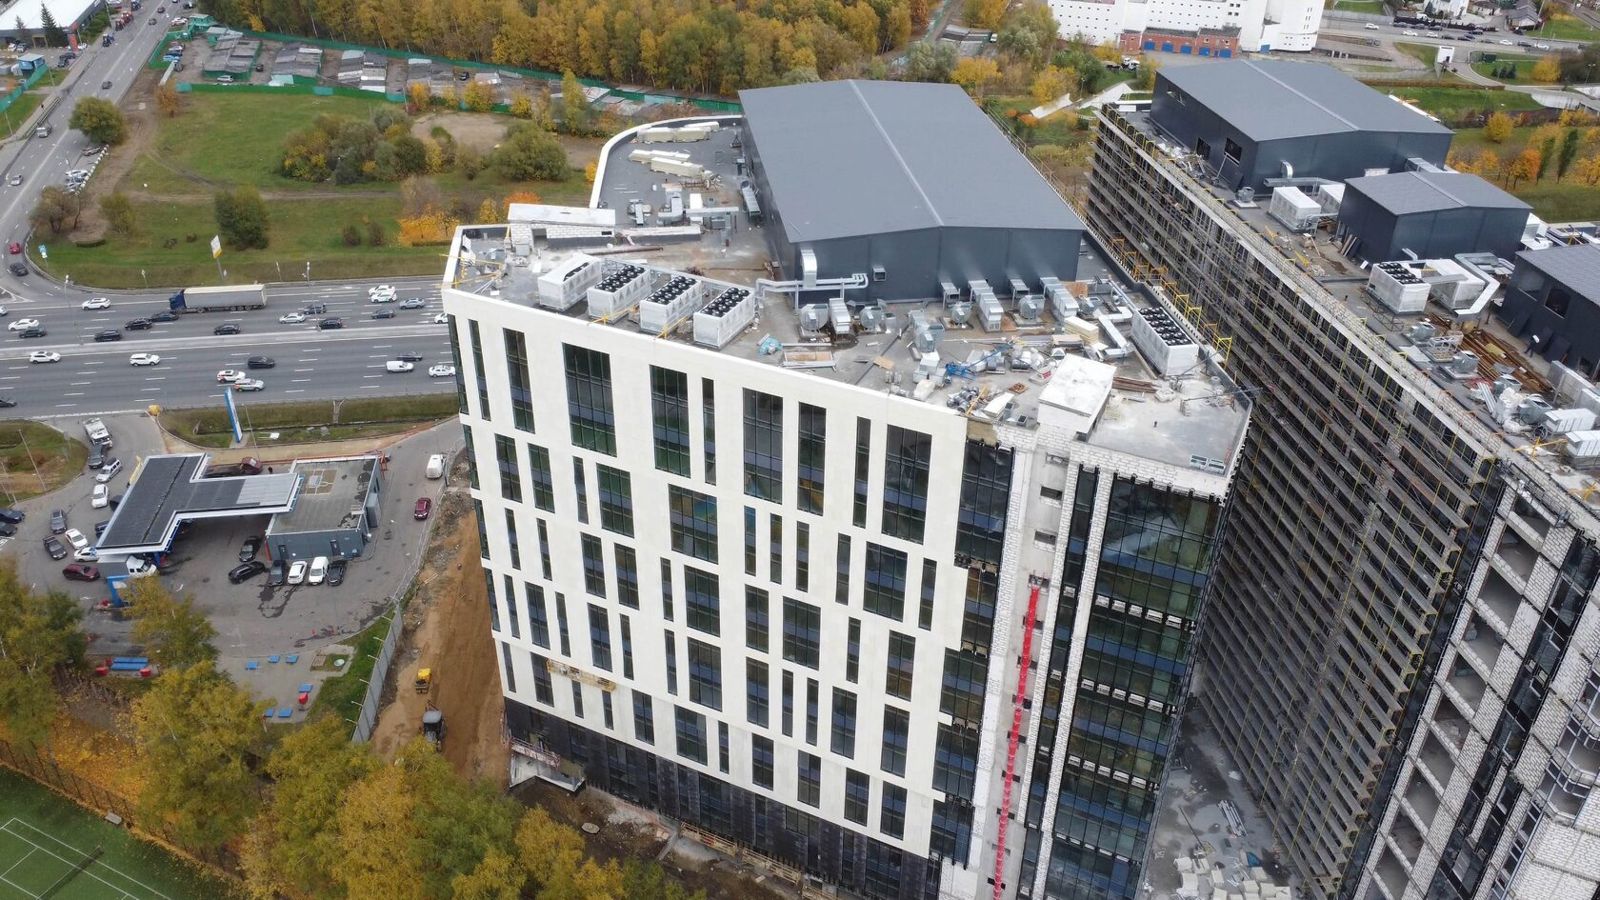
Neoclassicism in residential complex facades is a reinterpretation of classical architecture for multi-storey housing: symmetry, order proportions, three-part division and pronounced cornices are kept, while detailing becomes simpler and larger. Instead of carved capitals — concise pilasters; instead of intricate mouldings — profiled string courses, rustication and large framing window surrounds.The main selection criterion is scale: the decor must read from street level on a 10–20-storey building without overloading the facade. This approach is chosen by developers in the comfort-plus, business and premium segments who need a recognisable 'prestigious' look with serial production of elements. All element types are in the section Architectural facade decor.
Art Deco Facades

Architectural facade mouldings

Art Deco Facades

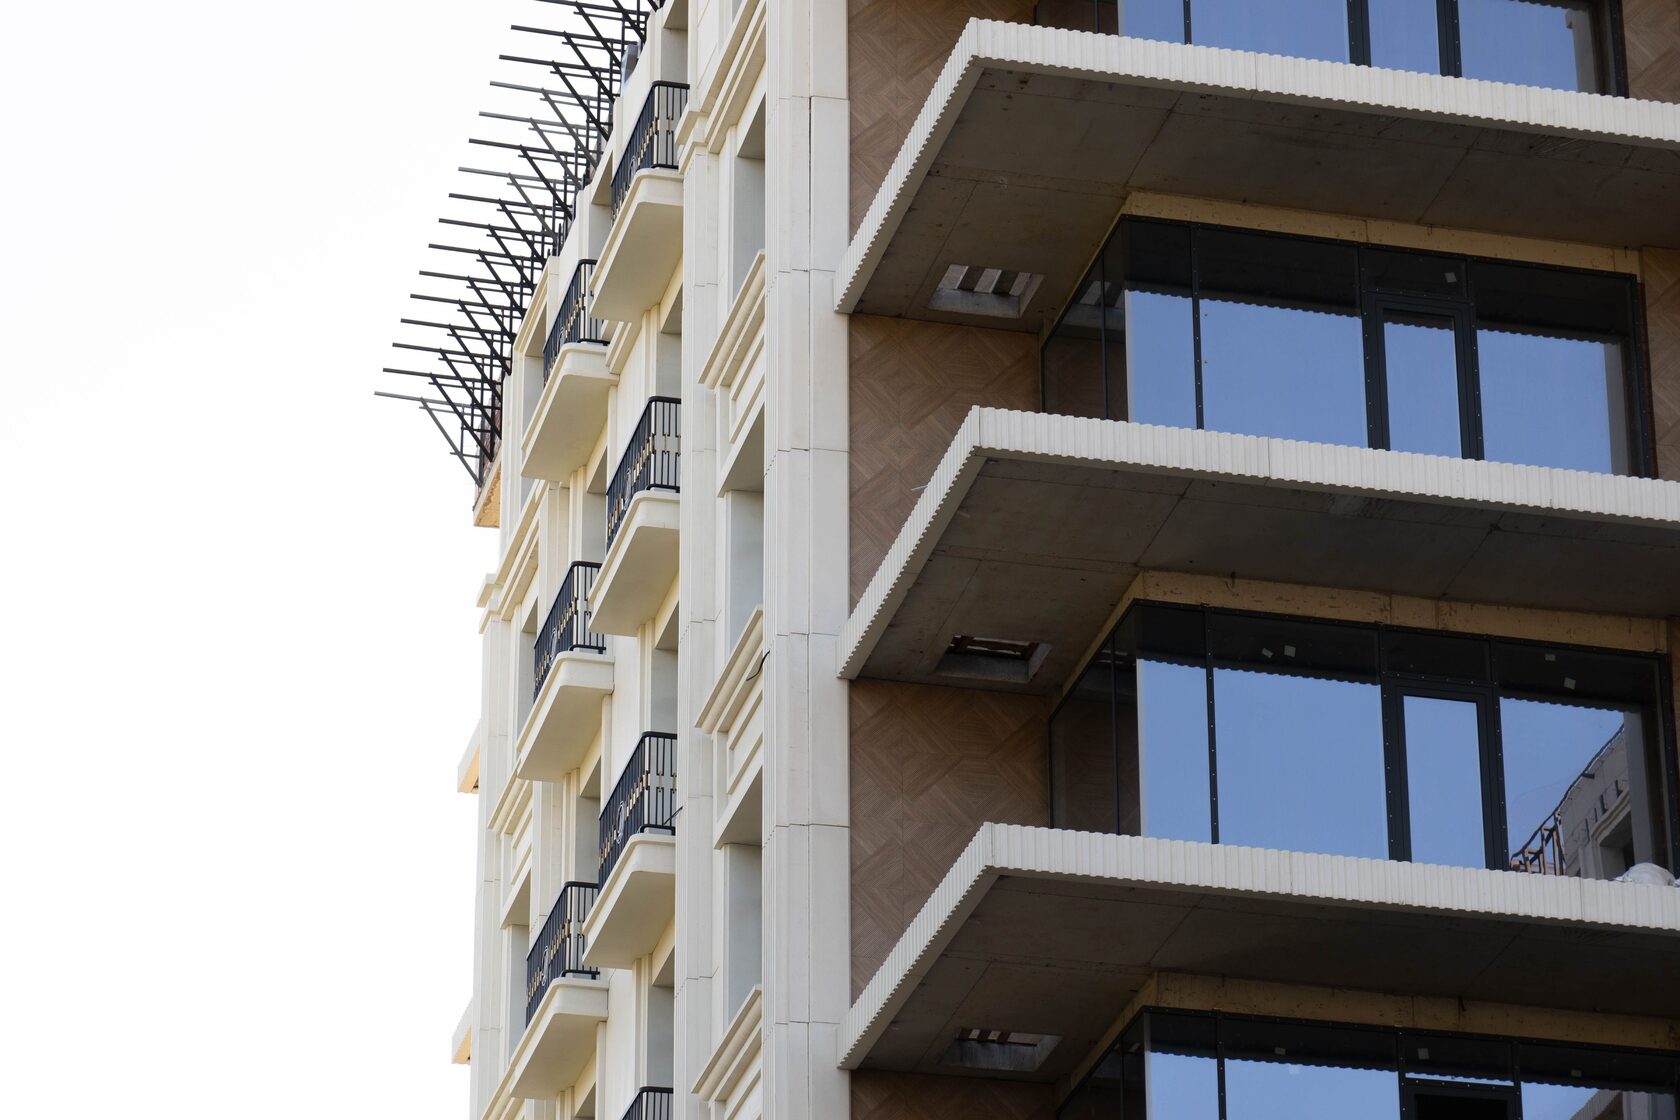
An Art Deco facade is the architecture of the 1920s–1930s and its contemporary interpretations: vertical rhythms, stepped silhouettes, geometric ornament, stylised sunbursts, fans and zigzags, and noble materials contrasting smooth and relief surfaces. The style combines classical symmetry with an industrial aesthetic and luxury.The main criterion for choosing decor is precise geometry and crisp arrises: Art Deco does not forgive blurred profiles or careless joints. The style is chosen for premium residential complexes, hotels, office and public buildings that need an expressive, recognisable image. Other styles and elements are in the section Architectural facade decor.
Contemporary Facade: Sculpted Forms, Fins, Large Panels

Architectural facade mouldings

Contemporary Facade: Sculpted Forms, Fins, Large Panels

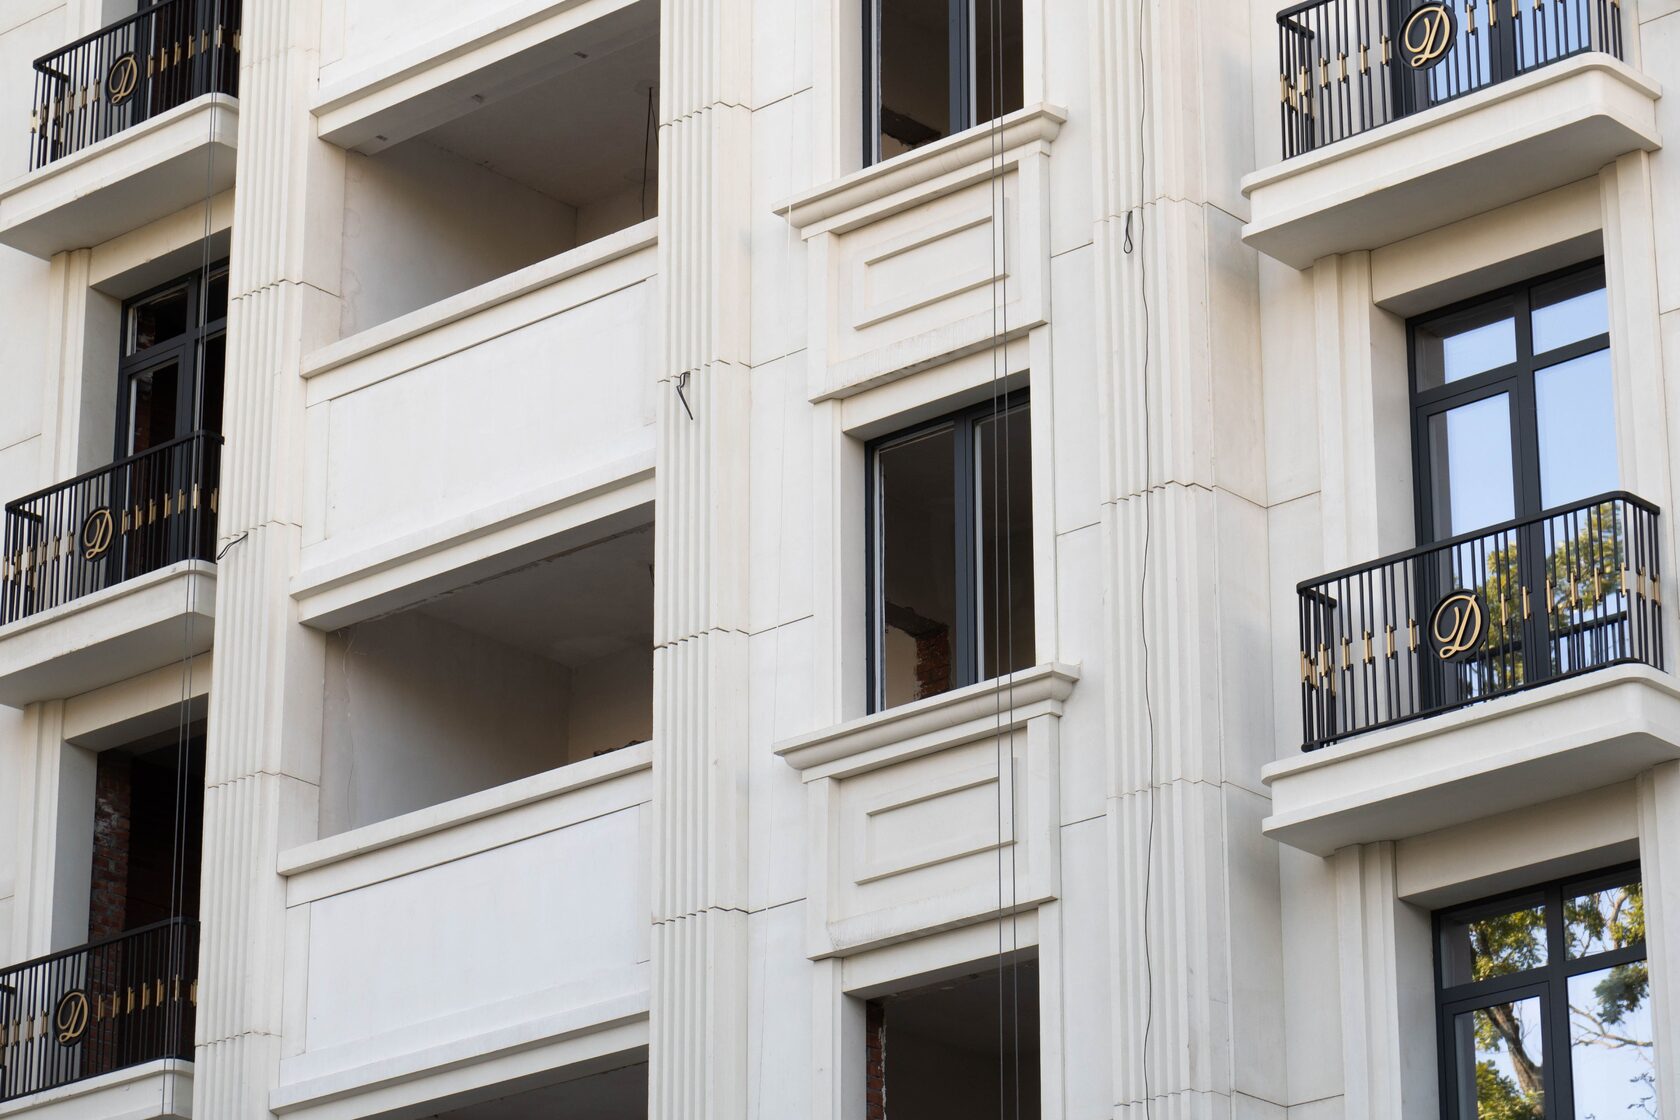
A contemporary facade is a building image built not on historical ornament but on the sculpting of the volume, rhythm, texture and quality of materials. Instead of cornices and window surrounds there are large-format panels with a minimum of joints, vertical fins and ribs, deep reveals, relief and perforated surfaces, and considered lighting.The main selection criterion is precision of execution: in minimalist architecture every uneven joint and step between planes is visible, so materials and substructure must deliver strict geometry. Such facades are chosen for office centres, residential complexes, public buildings and private houses. A general overview of decorative solutions is in Architectural facade ornament.

Oriental-Style Facades: Arches, Ornaments, Stone

Architectural facade mouldings

Oriental-Style Facades: Arches, Ornaments, Stone

An oriental-style facade is architecture rooted in the traditions of Islamic, Persian, Arab and Central Asian building: pointed and horseshoe arches, deep galleries and loggias, carved screens, geometric and floral ornament, light stone. Such a facade is both decorative and functional — it protects against sun and overheating.The main selection criterion is accuracy of ornament and suitability for the climate: an intricate pattern must be reproduced well, and materials must withstand local conditions, whether southern heat or continental winters. The style is chosen for hotels, residential complexes, public and religious buildings, and private residences. An overview of all elements is in the section Architectural facade decor.
How to Choose Decor from a Catalogue and Get the Scale Right

Architectural facade mouldings

How to Choose Decor from a Catalogue and Get the Scale Right

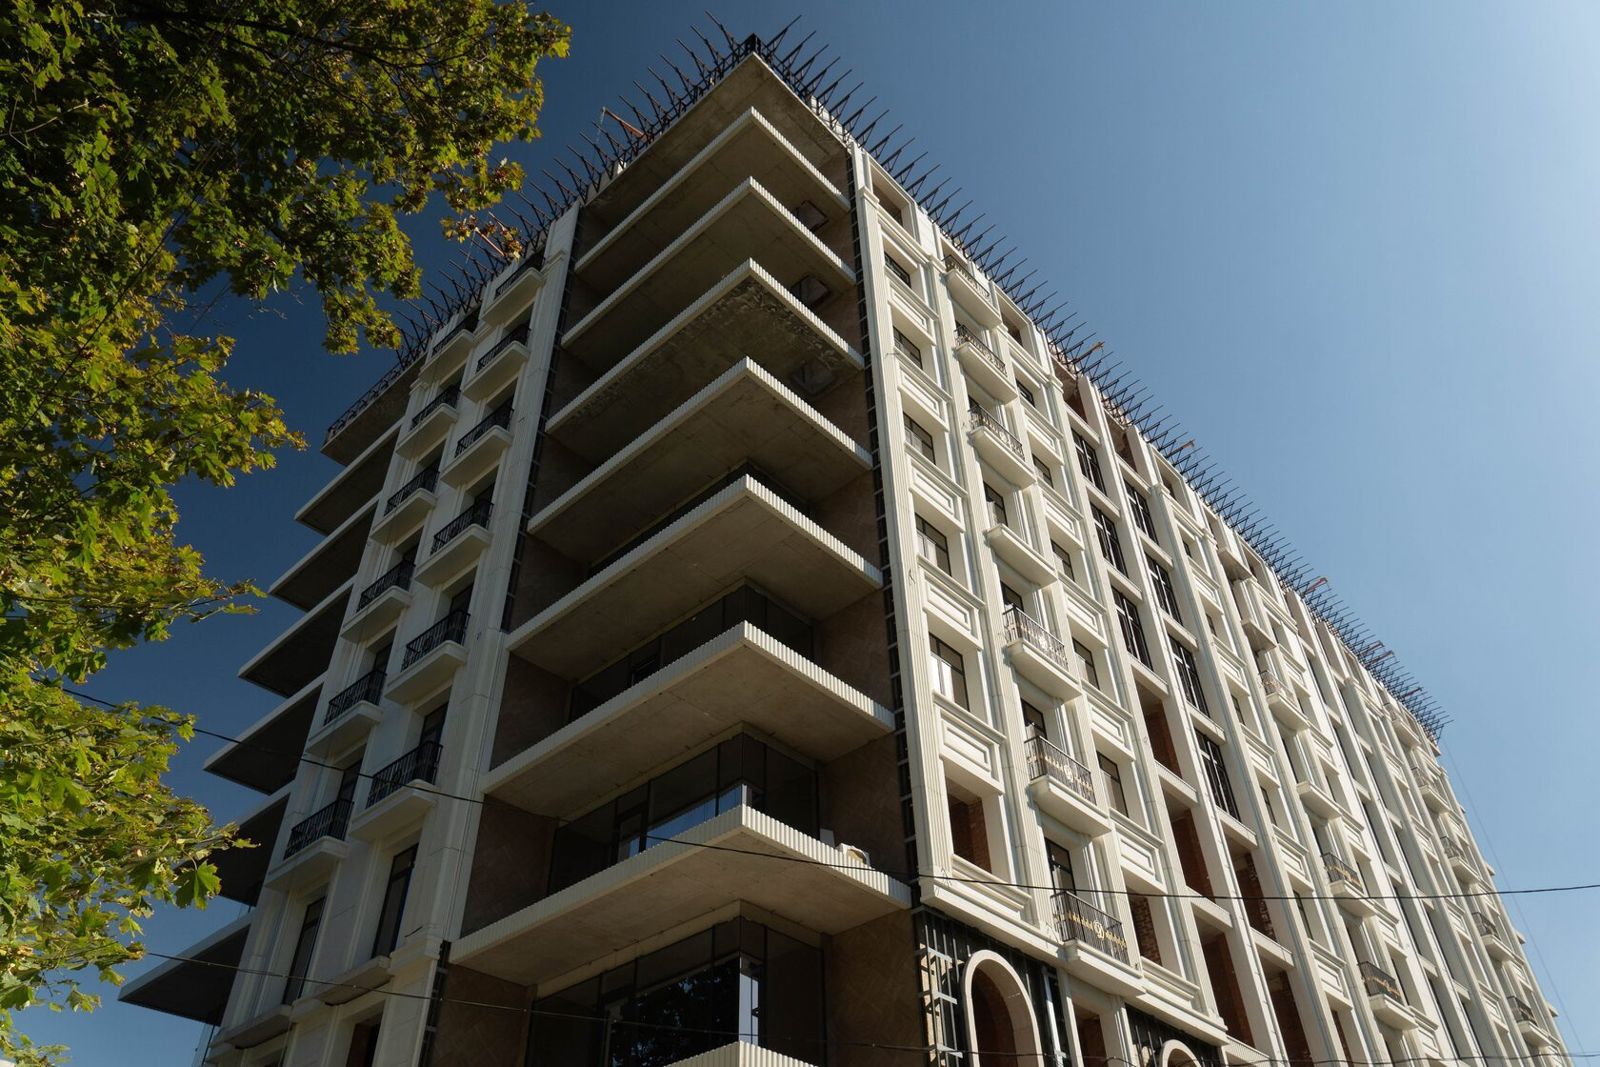
A facade decor catalogue is a list of standard elements (cornices, mouldings, window surrounds, columns, balusters, brackets, rustication) with profile drawings and dimensions, from which an architect or client selects decor without developing custom moulds. Standard products are cheaper and quicker to produce, but they must be correctly fitted to the scale of the particular facade.The main selection criterion is how the element's size matches the building's size and the distance from which it is seen: a cornice proportioned for a two-storey house will get lost on a twelve-storey one. Catalogues are used by architects, developers and private homeowners; for large and unique projects they are supplemented with custom elements. An overview of decor types is in the section Architectural facade decor.
Custom Decor to an Architect's Sketch

Architectural facade mouldings

Custom Decor to an Architect's Sketch

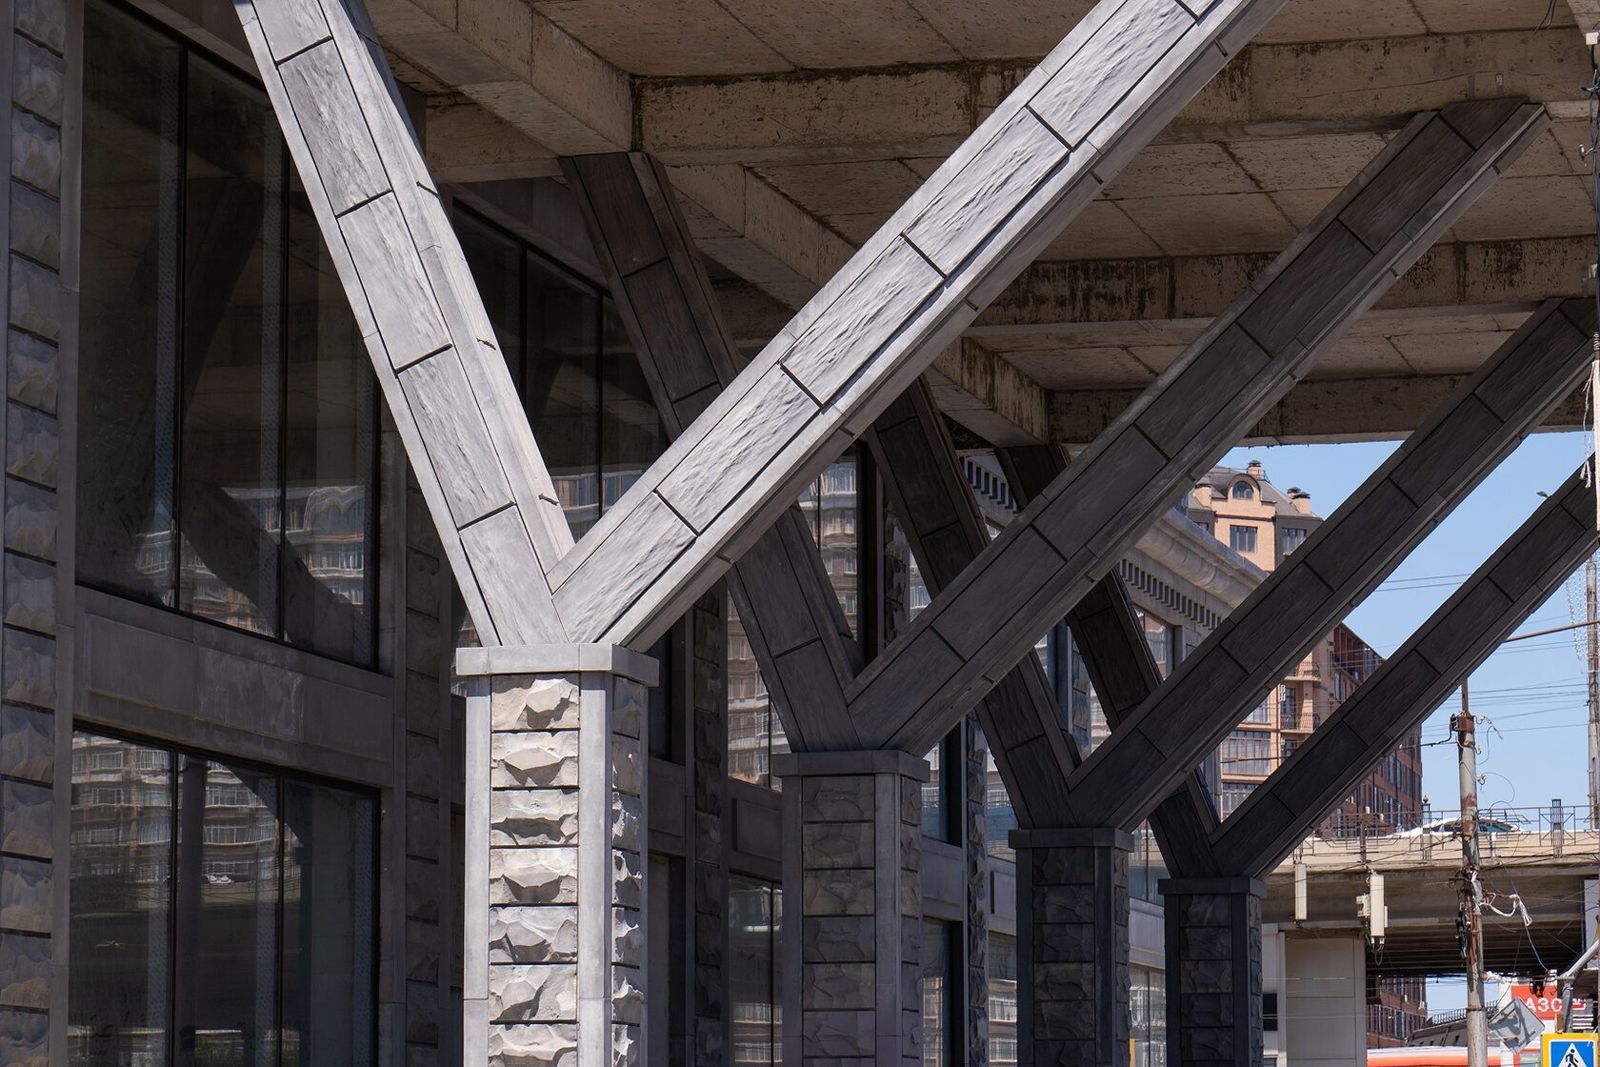
Custom facade decor means elements made to an architect's sketch or drawings: non-standard cornices, window surrounds, columns, bas-reliefs, ornamental panels, signature details. Unlike catalogue products, each such element needs its own master model and mould, and a sample is approved before serial production.The main criterion when choosing a contractor is a full cycle: design, model and mould making, production and installation in one pair of hands reduce the risk of discrepancies between the sketch and the result. Custom decor is ordered by developers, architectural practices, private home owners and operators of historic buildings. All element types are covered in the Architectural facade decor section.

Private House Facade Decor: What Is Worth It

Architectural facade mouldings

Private House Facade Decor: What Is Worth It

Private house facade decor means cornices, bands, window surrounds, sills, rusticated quoins, entrance columns, balusters and other elements that shape the look of the house and protect the walls from water. For a private house, what matters is not the amount of decor but its appropriateness: a few well-chosen elements do more than a full set from a catalogue.The main selection criterion is the balance of durability, weight and budget: elements must withstand frost and precipitation, be securely fixed to the wall and not need repair every few years. This article is for private homeowners and architects designing houses. An overview of element types is in the section Architectural facade decor.
External Window Sills and Drips in Stone and GFRC

Architectural facade mouldings

External Window Sills and Drips in Stone and GFRC

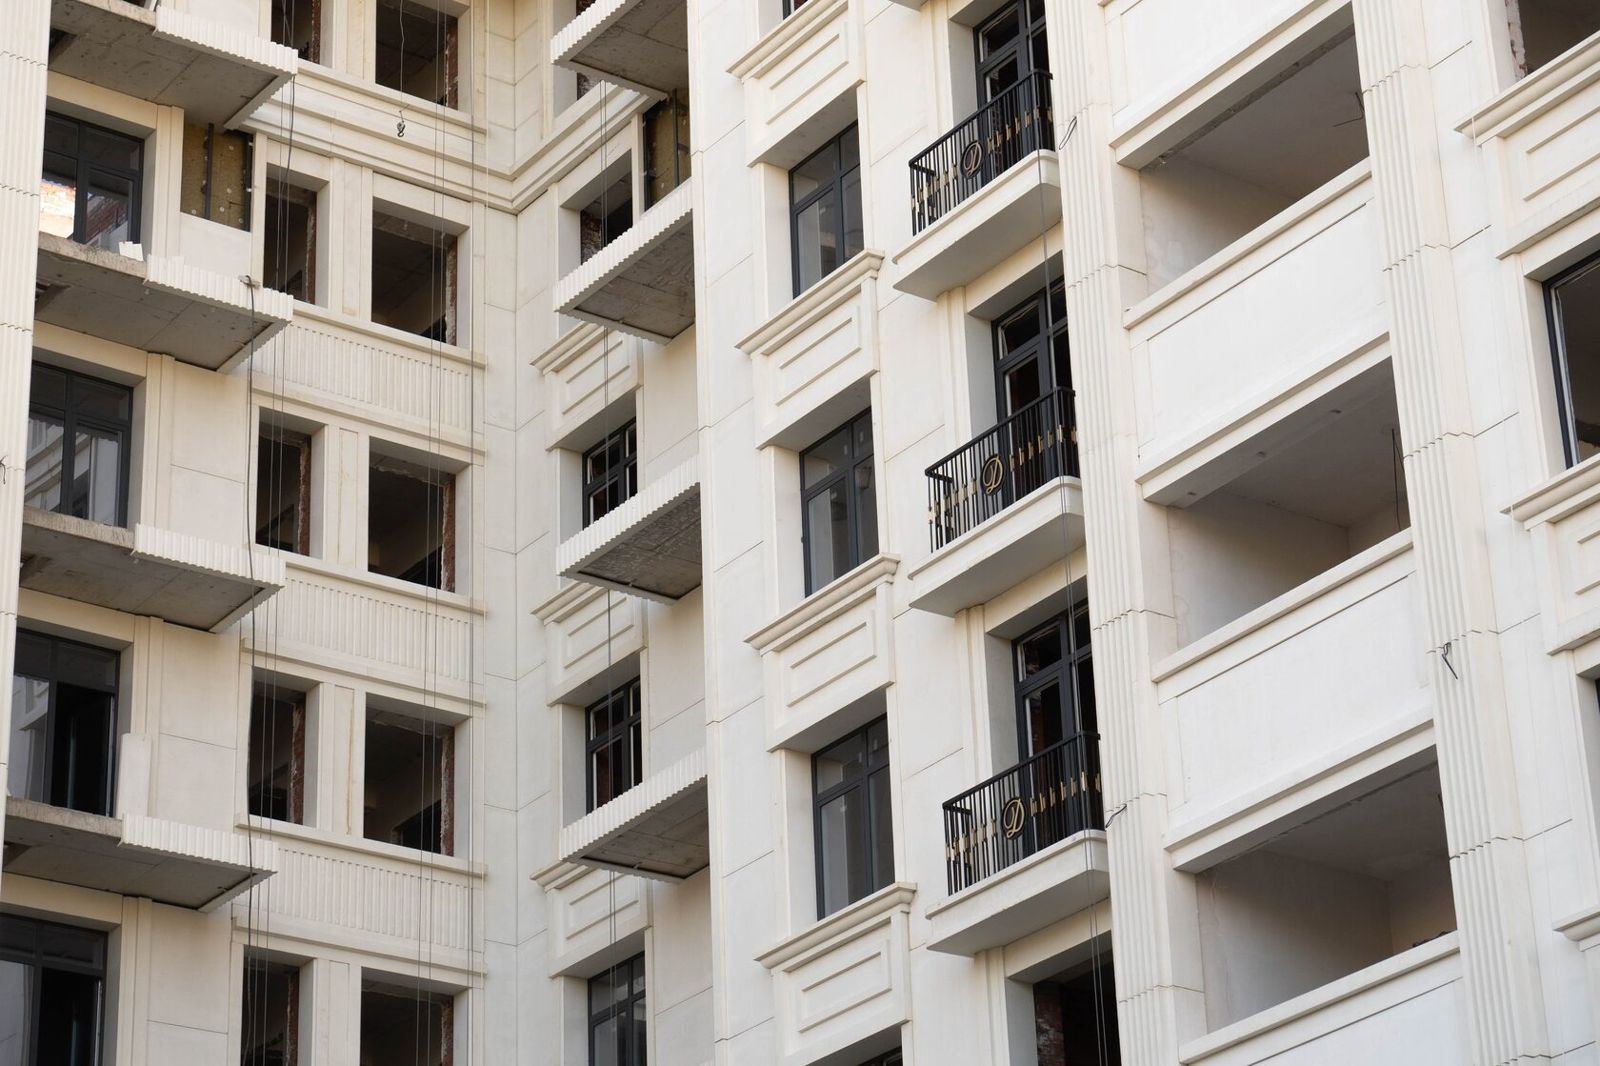
External window sills in stone and glass fibre reinforced concrete (GFRC) are slabs below the window that shed rain and meltwater away from the wall and protect the bottom junction of the window frame. Unlike steel drip flashings, stone and concrete sills also act as an architectural element: they cast a shadow under the window, continue the line of a band and frame the opening.The main selection criterion is water shedding: the right slope, a drip, projection beyond the wall plane and a sealed junction with the frame. The material is determined by the facade style and climate: dense stone and GFRC suit any region, while porous stones need a frost-resistance check. Such sills are used on both multi-storey buildings and private houses. Other elements are in the section Architectural facade decor.
Fibre Cement Panels for Ventilated Facades

Ventilated rainscreen facades

Fibre Cement Panels for Ventilated Facades

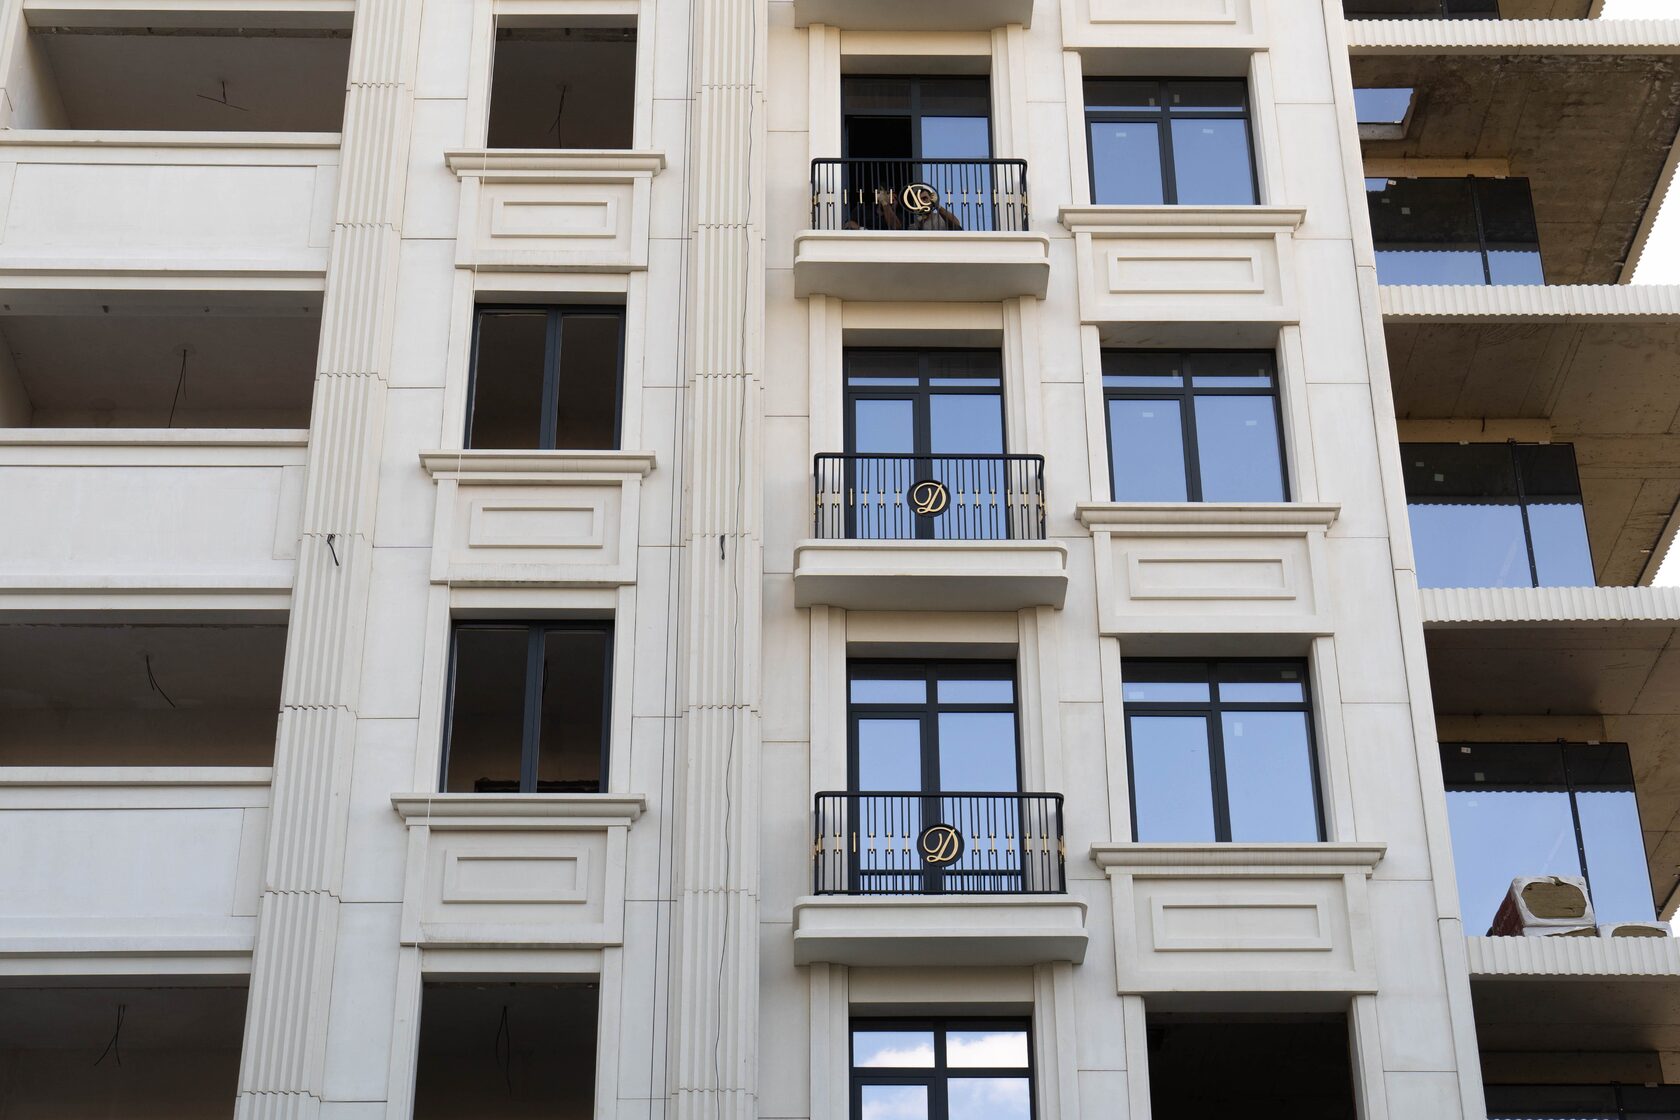
Fibre cement panels are flat facade boards made of cement reinforced with cellulose or synthetic fibres, with mineral fillers. In a ventilated facade they are fixed to the substructure with screws, rivets or concealed clips and provide a flat painted or textured surface at moderate weight.The key selection criterion is the building's use and height: fibre cement suits residential buildings, detached houses, administrative and warehouse buildings that need inexpensive non-combustible or low-combustibility cladding without modelling. If three-dimensional elements or stone texture are required, GFRC or natural stone is usually chosen.Fibre cement's place among other claddings is in the Ventilated rainscreen facades section.

Ventilated Facade Installation: Stages of Work

Ventilated rainscreen facades

Ventilated Facade Installation: Stages of Work

Installing a ventilated rainscreen facade is a sequence of work in which each layer covers the previous one: preparation and survey, brackets, insulation and membrane, rails, cladding, acceptance. A mistake made at an early stage cannot be corrected later without dismantling, so quality is determined not by how fast panels are hung but by control of concealed works.The main criterion for choosing a contractor is whether they work to the design and the system's technical details manual and hand over concealed works with signed inspection records. This article is useful for clients, general contractors and technical supervision planning and accepting rainscreen facades on multi-storey and public buildings.The system itself is described in Ventilated rainscreen facades.

Request a callback