
Articles

Ventilated Facade Insulation: Materials and Thickness

Ventilated rainscreen facades

Ventilated Facade Insulation: Materials and Thickness

Insulation behind a ventilated rainscreen facade is made with non-combustible mineral wool boards fixed to the wall with insulation dowels and, where required, covered with a wind barrier membrane. A ventilated cavity is left over the insulation to remove moisture, so the board stays dry and keeps its thermal performance.The main selection criteria are the density and intended use of the board (for rainscreen facades, not for rendered facades or roofs) and a thickness confirmed by thermal calculation for the specific region and wall. This article is useful for designers, clients and technical supervisors of multi-storey and public buildings, and for private home owners choosing an insulated rainscreen facade.The general logic of the systems is covered in the Ventilated rainscreen facades section.

Wind Barrier Membrane in a Ventilated Facade

Ventilated rainscreen facades

Wind Barrier Membrane in a Ventilated Facade

A facade wind barrier membrane is a vapour-permeable sheet laid over the insulation in a ventilated rainscreen system. It prevents the airflow in the ventilation gap from eroding fibres and cooling the mineral wool, protects it from water droplets, and at the same time lets water vapour pass from inside the wall to the outside.The key selection criterion is not the price per roll but whether the membrane matches the facade system in vapour permeability, UV resistance and, above all, fire performance. The question is relevant to designers, general contractors and technical supervisors, as well as to clients comparing rainscreen facade estimates.The membrane's place in the overall construction is described in the Ventilated rainscreen facades section.
Fire Barriers and Ventilated Facade Fire Requirements

Ventilated rainscreen facades

Fire Barriers and Ventilated Facade Fire Requirements

Fire barriers in a ventilated facade are steel elements that close off the air gap between the insulation and the cladding around window and door openings and, in some systems, at every floor. Their job is to stop flames from a burning room getting into the ventilation gap and spreading up the facade as if through a chimney.The key criterion is that fire barriers must match the album of technical solutions of a system that has passed fire tests: material, thickness, projection, fixing spacing and locations are not chosen by eye. The topic matters to designers, technical supervisors and general contractors, as well as to clients who will go through design review and commissioning.The general construction of rainscreen facades is in the Ventilated rainscreen facades section.
Technical Certificate and Technical Assessment for a Ventilated Facade System

Ventilated rainscreen facades

Technical Certificate and Technical Assessment for a Ventilated Facade System

A technical certificate for a facade system is a federal-level document confirming that a ventilated rainscreen system is fit for use in construction in Russia. It is issued not for an individual bracket or panel but for the system as a whole: substructure, cladding, insulation, membrane, fasteners and details described in the album of technical solutions. Alongside the term "technical certificate" (TS), the industry uses the notion of a technical assessment of fitness (TO) — check the current form of the document and the procedure for obtaining it in official sources of the Russian Ministry of Construction.The key criterion is that the facade on site must match what is described in the certificate and album: materials, details and scope of application. This topic matters to designers, reviewers, technical supervisors and clients who want to avoid comments during design review and commissioning.Context is in the Ventilated rainscreen facades section.
Ventilated Facade Calculation: Loads, Wind, Bracket Spacing

Ventilated rainscreen facades

Ventilated Facade Calculation: Loads, Wind, Bracket Spacing

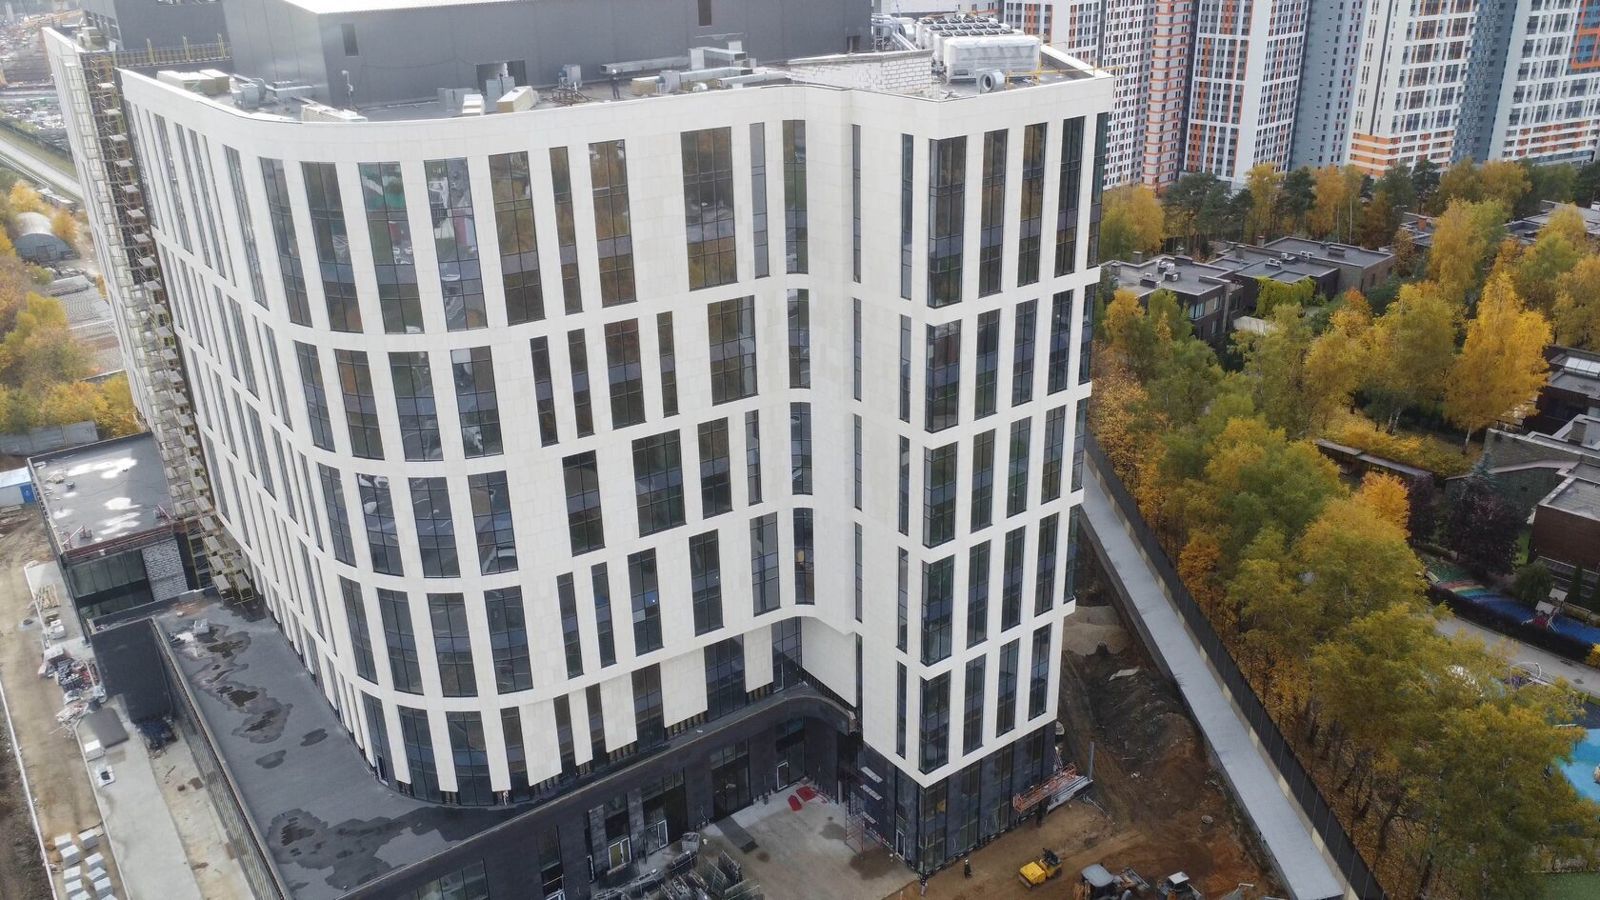
Ventilated facade calculation is the structural design of the substructure for the cladding's self-weight, wind pressure and suction and thermal effects, with verification of the load-bearing capacity of brackets, rails, fasteners and anchors in the specific substrate. The result is the spacing of brackets and rails and the types of elements and anchors for each facade zone.The key to a correct calculation is real input data: actual cladding weight, the building's region and height, and on-site anchor test results. A standard "catalogue" spacing without calculation is not always suitable, especially for heavy claddings — stone and GFRC. This article is for designers, reviewers, technical supervisors and clients checking a rainscreen facade design.The general logic of the systems is in the Ventilated rainscreen facades section.

Anchor Pull-Out Testing Before Facade Installation

Ventilated rainscreen facades

Anchor Pull-Out Testing Before Facade Installation

An anchor pull-out test is an on-site check of the load-bearing capacity of anchor fixings in the wall of a specific building. The anchor is installed in the substrate exactly as during installation and loaded axially with a portable tester up to a set load or to failure, and the maximum value is recorded.The key criterion is that tests are carried out before the rainscreen facade working drawings are issued, at a sufficient number of points and in different wall zones, and the results are documented in a report. Without them, the substructure calculation relies on the anchor's published data, which may be unreliable for a real wall, especially a hollow or old one. The procedure is needed by general contractors, designers and technical supervisors in new construction and refurbishment.The role of anchors in the overall system is in the Ventilated rainscreen facades section.
What Makes Up the Cost of a Ventilated Facade

Ventilated rainscreen facades

What Makes Up the Cost of a Ventilated Facade

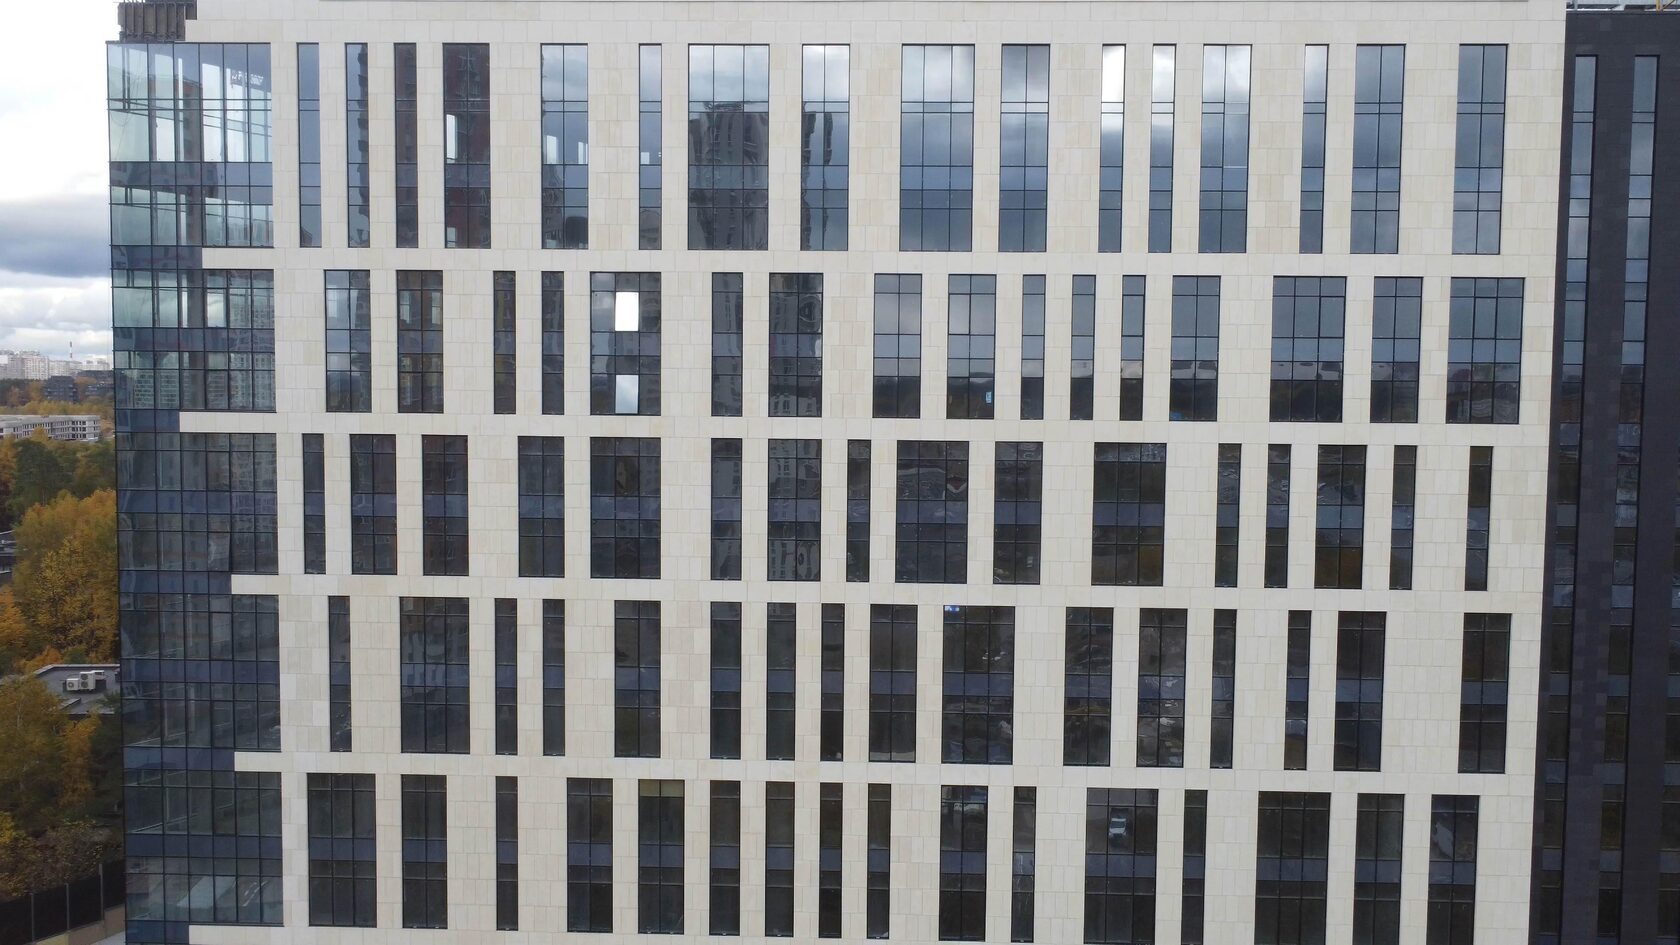
The cost of a ventilated facade is made up of cladding, substructure, insulation with membrane and fasteners, installation labour, access equipment, design and associated work — reveals, sills, parapets, tests. An advertised "per square metre" price almost never includes all of this at once, so comparing it with a real estimate is pointless.The main price factor is the cladding and the complexity of the facade: stone and architectural GFRC cost differently from porcelain stoneware, and a facade with dozens of openings and projections costs differently from a blank wall. This article helps clients and general contractors understand the structure of an estimate and compare quotes on the same scope of work. At TECHNOFORMA, the cost is determined after a site inspection.Basic concepts are in the Ventilated rainscreen facades section.

Facade Installation Timescales: How to Plan

Ventilated rainscreen facades

Facade Installation Timescales: How to Plan

Facade installation timescales are determined not by how fast the cladding is hung but by the whole chain: design and approvals, manufacture and delivery of materials, substrate preparation, substructure and insulation installation, cladding, acceptance. For a multi-storey building this means months; for a large complex, one or two construction seasons or more.The main planning principle is that facade preparation starts long before the installers arrive: the layout, calculation and cladding order are launched while the shell is still being built. This article is for clients, general contractors and project managers who draw up the construction schedule and want to understand what drives the duration of facade work.How rainscreen systems work is in the Ventilated rainscreen facades section.

Facade Work in Winter: What Can Be Done

Ventilated rainscreen facades

Facade Work in Winter: What Can Be Done

Facade work in winter is possible, but not all of it. The dry processes of a ventilated rainscreen facade (installing brackets, insulation, membrane, rails and hanging cladding on mechanical fixings) can be carried out at sub-zero temperatures, observing the limits for materials and safety. Wet processes (render, adhesives, painting, some sealants and chemical anchors) require above-zero temperatures or special conditions: heated enclosures, heating, winter grades of materials.The main criterion is the application temperature range of each material stated in its technical documentation, not a general rule like 'fine down to minus ten'. This article is for general contractors, clients and technical supervision deciding whether to continue facade work in the cold season.For how rainscreen facades are built, see Ventilated rainscreen facades.

Scaffolding or Suspended Platforms: How High-Rise Facades Are Installed

Ventilated rainscreen facades

Scaffolding or Suspended Platforms: How High-Rise Facades Are Installed

Facade scaffolding is a modular structure of standards, ledgers and decks that stands on the ground along the wall and gives installers a continuous working platform on every storey. The alternative is suspended facade cradles (gondolas): hanging platforms raised and lowered on wire ropes by hoists fixed to outriggers on the roof. There is also a third class: mast climbing work platforms and self-propelled aerial work platforms.The main selection criterion is not height alone but the combination of height, the volume of work on one section of the wall and the weight of the cladding elements. Scaffolding wins when several crews work on the wall at once and material has to be stored on the working level; cradles win when the work front is narrow and vertical and the building is tall.This article is for general contractors, site managers and technical supervisors planning the installation of a rainscreen facade on a multi-storey building. For background on the systems themselves, see Ventilated rainscreen facades.

Render Facade vs Ventilated Facade: A Comparison

Ventilated rainscreen facades

Render Facade vs Ventilated Facade: A Comparison

A render facade (a "wet" facade, known in Russian standards as SFTK, an external thermal insulation composite system, ETICS) consists of insulation bonded and dowelled to the wall and covered with a reinforced render layer. A ventilated facade is insulation on the wall, cladding on a metal substructure and an air gap between them.In short: a render facade is cheaper up front and works well for low-rise and standard buildings; a ventilated rainscreen facade costs more but is more reliable at height, is quicker to repair element by element and can carry heavy cladding such as porcelain stoneware, stone or glass fibre reinforced concrete (GFRC) panels. The main selection criteria are the number of storeys, the required service life and the cladding you want to define the building's look.Below is a comparison of build-up, durability, cost and decorative options. More on the systems in Ventilated rainscreen facades.

Facades for Multi-Storey Residential Buildings: Requirements and Solutions

Ventilated rainscreen facades

Facades for Multi-Storey Residential Buildings: Requirements and Solutions

The facade of a multi-storey building is its external envelope: insulation, fixing system and cladding, which must at the same time withstand wind loads at height, meet fire safety requirements and keep their appearance for decades. Multi-storey buildings most often use ventilated rainscreen facades, less often rendered systems.The main selection criterion is not appearance alone but a combination of three conditions: non-combustibility and fire classification of the system for the given height, reliable fixing designed for wind, and access for maintenance. The architectural image is created by the cladding — porcelain stoneware, glass fibre reinforced concrete (GFRC), stone — within these constraints.This article is for developers, architects and building management companies. An overview of systems is in Ventilated rainscreen facades.

Request a callback