Articles

Business Centre Facades: Materials and Image

Ventilated rainscreen facades

Business Centre Facades: Materials and Image

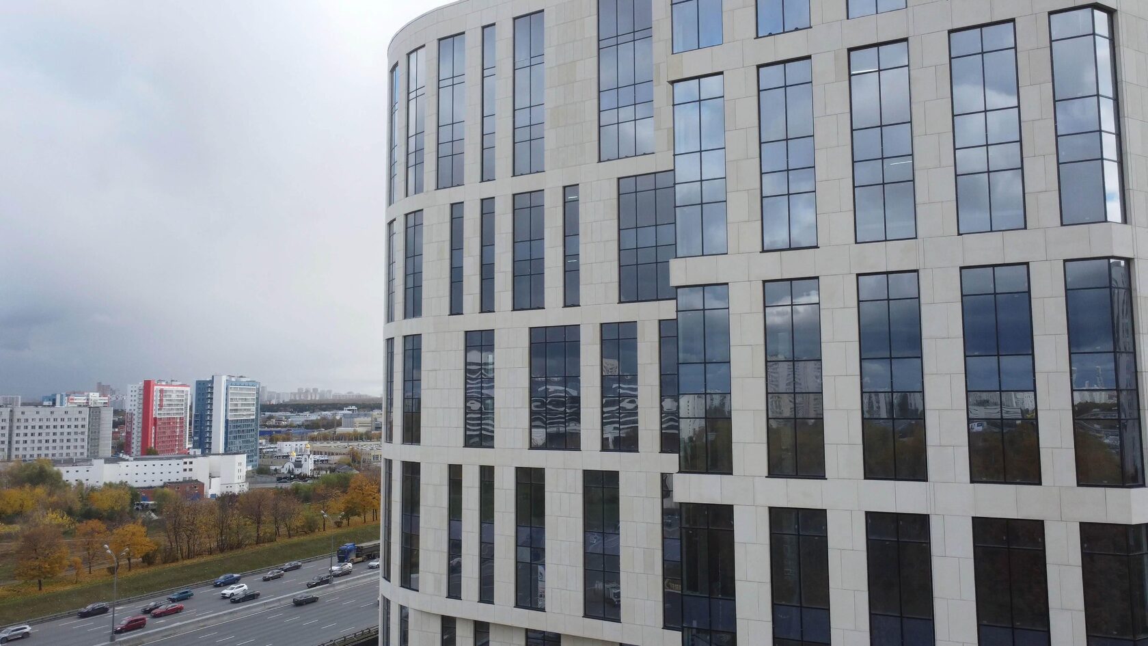
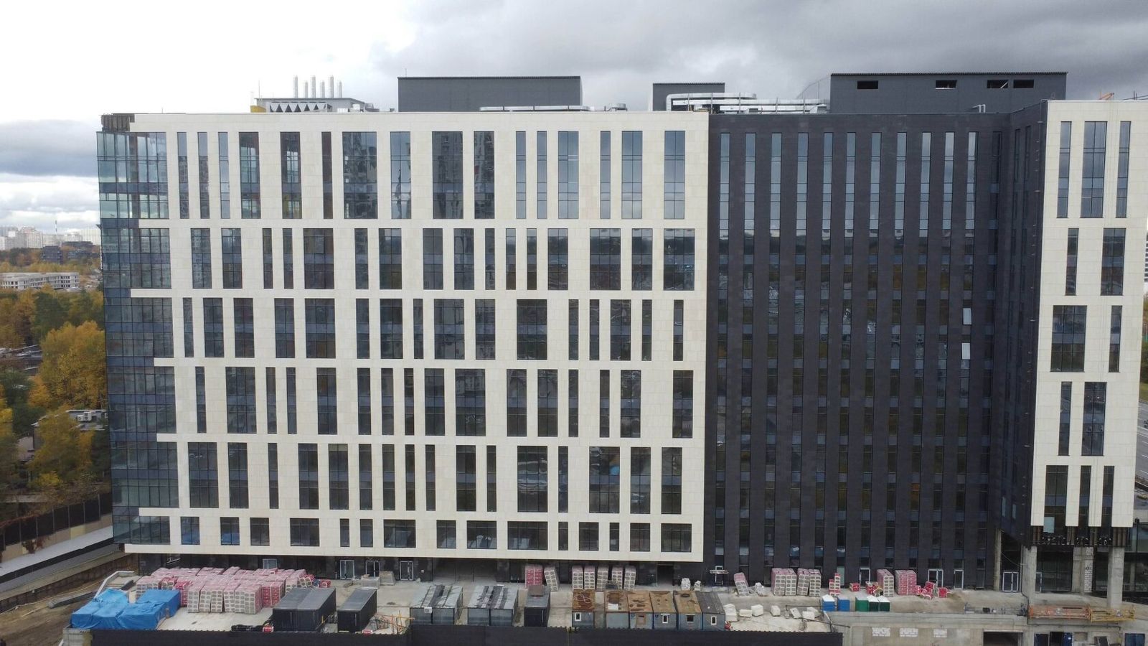
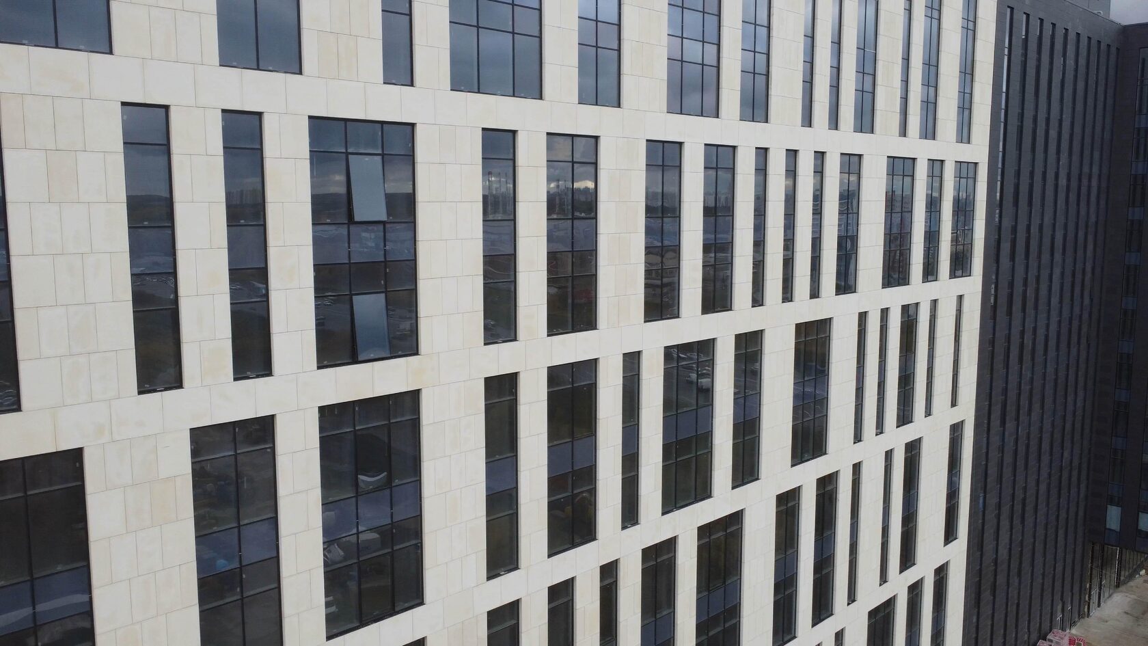
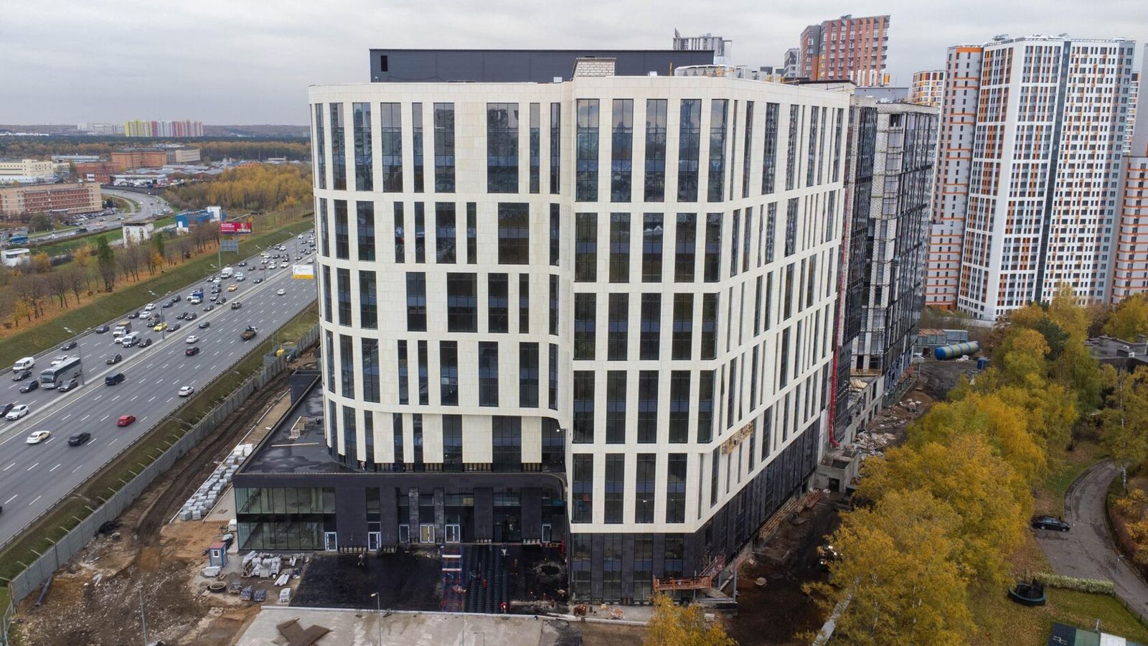
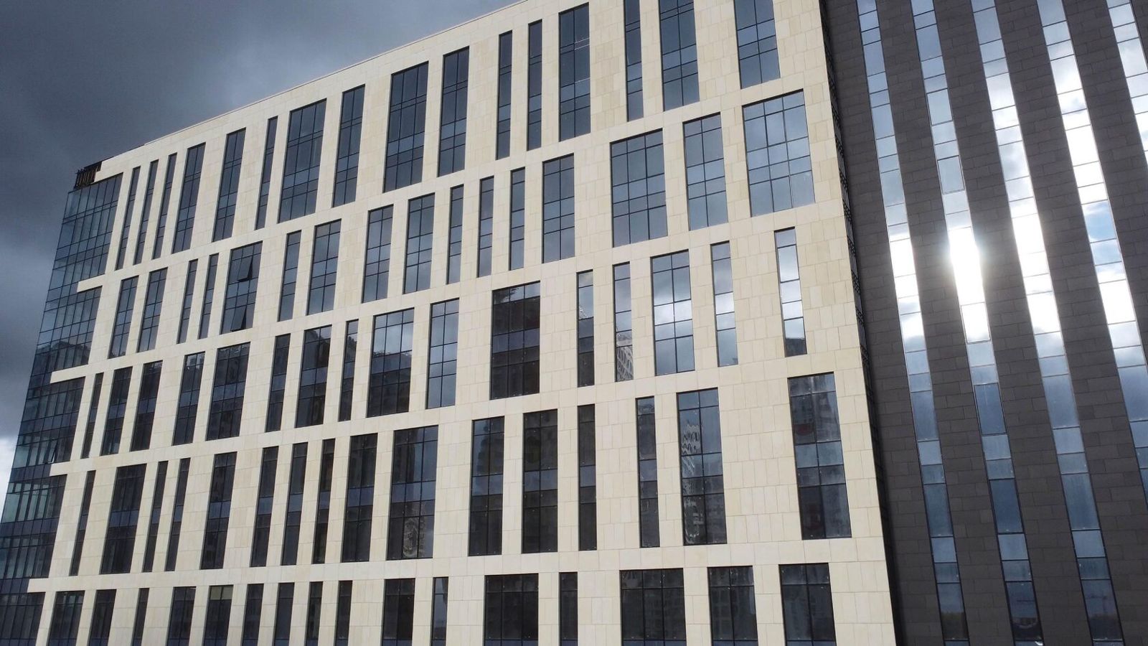
A business centre facade is both a technical envelope and the building's main marketing tool: tenants judge the class of the property before they even enter the lobby. As a rule it is a ventilated rainscreen facade or glazed curtain walling, complemented by cladding in porcelain stoneware, glass fibre reinforced concrete (GFRC), natural stone or metal.The main selection criterion is the balance between an image that supports the building's stated class and the cost of operation: the cladding must keep its appearance for a long time, be easy to clean and be repairable element by element. Decisions at this level concern commercial property developers, architects and property management companies.On how rainscreen systems are built, see Ventilated rainscreen facades.
Hotel Facades: Balancing Image and Operation

Ventilated rainscreen facades

Hotel Facades: Balancing Image and Operation

A hotel facade has to sell rooms and keep working without interruption: guests see the building in booking photos before they walk into the lobby, and the owner cannot close the hotel to repair the cladding. That is why hotel construction almost always uses ventilated rainscreen facades with durable cladding: glass fibre reinforced concrete (GFRC), natural stone or porcelain stoneware.The main criterion is how well the cladding keeps its image with minimal maintenance in a given climate. A seaside resort hotel, a city hotel and a mountain complex each require different choices of materials and protection.This article is for hotel developers, architects and operators. General information on the systems is in Ventilated rainscreen facades.

Public Building Facades: Universities, Theatres, Institutions

Ventilated rainscreen facades

Public Building Facades: Universities, Theatres, Institutions

The facade of a public building, whether a university, theatre, museum or administrative building, is not just an enclosing structure but a public statement: the building must look dignified, be easy for visitors to understand and last for decades under heavy use. Such buildings most often use ventilated rainscreen facades with non-combustible cladding: natural stone, glass fibre reinforced concrete (GFRC) or porcelain stoneware.The main selection criterion is compliance with the requirements for buildings with large numbers of occupants (fire safety, reliable fixing, accessibility) within a realistic budget, which for state and municipal clients is usually tightly limited.This article is for architects, developer clients and design institutes. General information on the systems is in Ventilated rainscreen facades.

Facade Refurbishment: Replacing Cladding and Adding New Ornament

Ventilated rainscreen facades

Facade Refurbishment: Replacing Cladding and Adding New Ornament

Facade refurbishment is a package of works to replace cladding, add insulation and renew the architectural appearance of an existing building. Unlike cosmetic repairs, it involves the structure: the old finish is removed, the substrate is surveyed and strengthened where necessary, and then a new system is installed, most often a ventilated rainscreen facade with new cladding and ornament.The key to a successful project is reliable data on the load-bearing capacity of the walls. It determines what cladding and ornament the building can carry and how many anchors the substructure will need.This article is for owners of commercial buildings, management companies, clients of major repair works and architects. More on the systems in Ventilated rainscreen facades.

Rainscreen Facade Junctions with Windows and the Roof

Ventilated rainscreen facades

Rainscreen Facade Junctions with Windows and the Roof

Rainscreen facade junctions are the places where the cladding system meets windows, the roof, the plinth, building corners and other structures. This is where leaks, thermal bridges and visual defects most often occur, even though junctions account for a small share of the facade area.A good junction performs three functions at once: it protects the insulation from water, keeps the cavity ventilated and maintains neat cladding geometry. Each cladding type (porcelain stoneware, profiled metal sheet, stone, glass fibre reinforced concrete) is detailed in its own way, but the principles are the same.This article is for designers, site managers and technical supervisors. The general build-up of the systems is covered in Ventilated rainscreen facades.

Architectural Lighting for Facades with Ornament

Ventilated rainscreen facades

Architectural Lighting for Facades with Ornament

Architectural facade lighting is a lighting system that reveals the form of a building after dark: it emphasises volume, the rhythm of windows, cornices, columns and other decorative elements. Unlike functional site lighting, its purpose is the image of the building, not lighting the paths.Well-designed lighting can make a relief facade more expressive at night than by day. The main rule of successful lighting is that it is designed together with the facade, not after it. Then the cables are hidden in the ventilated cavity, the luminaires are built into the ornament, and the light works with the relief of the cladding instead of glaring into windows.This article is for architects, lighting designers and clients of commercial and public buildings. More on rainscreen systems in Ventilated rainscreen facades.

Shell Limestone (Coquina): Properties and Facade Cladding

Natural stone for facades and interiors

Shell Limestone (Coquina): Properties and Facade Cladding

Shell limestone, or coquina, is a sedimentary rock made of the shells and shell fragments of marine organisms cemented together by calcium carbonate. It is a light, porous limestone in warm tones ranging from cream and sand to honey. In construction it is used both as a wall block and as a cladding slab for facades, plinths, fences and interiors.The key criterion when choosing shell limestone is the density and uniformity of the specific batch: strength, water absorption and frost resistance all depend on it. Loose stone works well for walls in a dry climate, while facade cladding in a temperate climate calls for dense grades and mandatory water-repellent treatment.The material is chosen by those who value a warm natural texture and an eco-friendly product: private homeowners, architects of resort and low-rise developments, and restorers. More on other stone types in the section Natural stone for facades and interiors.

Dagestan Stone: Types, Deposits and Applications

Natural stone for facades and interiors

Dagestan Stone: Types, Deposits and Applications

Dagestan stone is a collective name for natural cladding stone quarried in the Republic of Dagestan: above all sedimentary carbonate rocks (limestones, dolomites and shell limestones) as well as sandstones. They are valued for their light, warm palette, good workability and expressive texture.The key selection criterion is not the name “Dagestan” but the specific rock and its density: dense dolomite or limestone suits facades and plinths, while porous shell limestone suits walls and interiors with mandatory moisture protection.The material is chosen by architects and developers for the facades of residential and public buildings, and by private homeowners for cladding, fences and landscaping. An overview of other rocks is in the section Natural stone for facades and interiors.

Dolomite: Properties and Use in Cladding

Natural stone for facades and interiors

Dolomite: Properties and Use in Cladding

Dolomite is a sedimentary carbonate rock whose main mineral is dolomite, a double carbonate of calcium and magnesium. In cladding it is a dense, light stone in white, grey, beige and yellowish tones that is harder and less porous than most limestones.The key selection criterion is the density and water absorption of the specific batch: they determine whether the stone can be used on facades, plinths and paving or only indoors.Dolomite is chosen for cladding facades, plinths, fences, paths and interiors in both private and multi-apartment construction. You can compare it with other rocks in the section Natural stone for facades and interiors.

Sandstone for Facades and Plinths

Natural stone for facades and interiors

Sandstone for Facades and Plinths

Facade sandstone is a natural cladding stone made of cemented sand grains, most often quartz. It copes well with outdoor conditions, has a pleasant matt texture and a warm palette, from grey and greenish to yellow, red and brown.The key criterion when choosing sandstone is the type of cement binding the grains: siliceous sandstone is dense and frost-resistant, while clayey and calcareous types are softer and absorb more water. This determines whether the stone is suitable for a plinth or only for walls above splash level.Sandstone is chosen for cladding private houses, plinths, fences and landscaping, as well as for facades of public buildings where a natural material of moderate weight is needed. Other rocks are described in the section Natural stone for facades and interiors.

Marble on the Facade: Where It Fits and How It Behaves

Natural stone for facades and interiors

Marble on the Facade: Where It Fits and How It Behaves

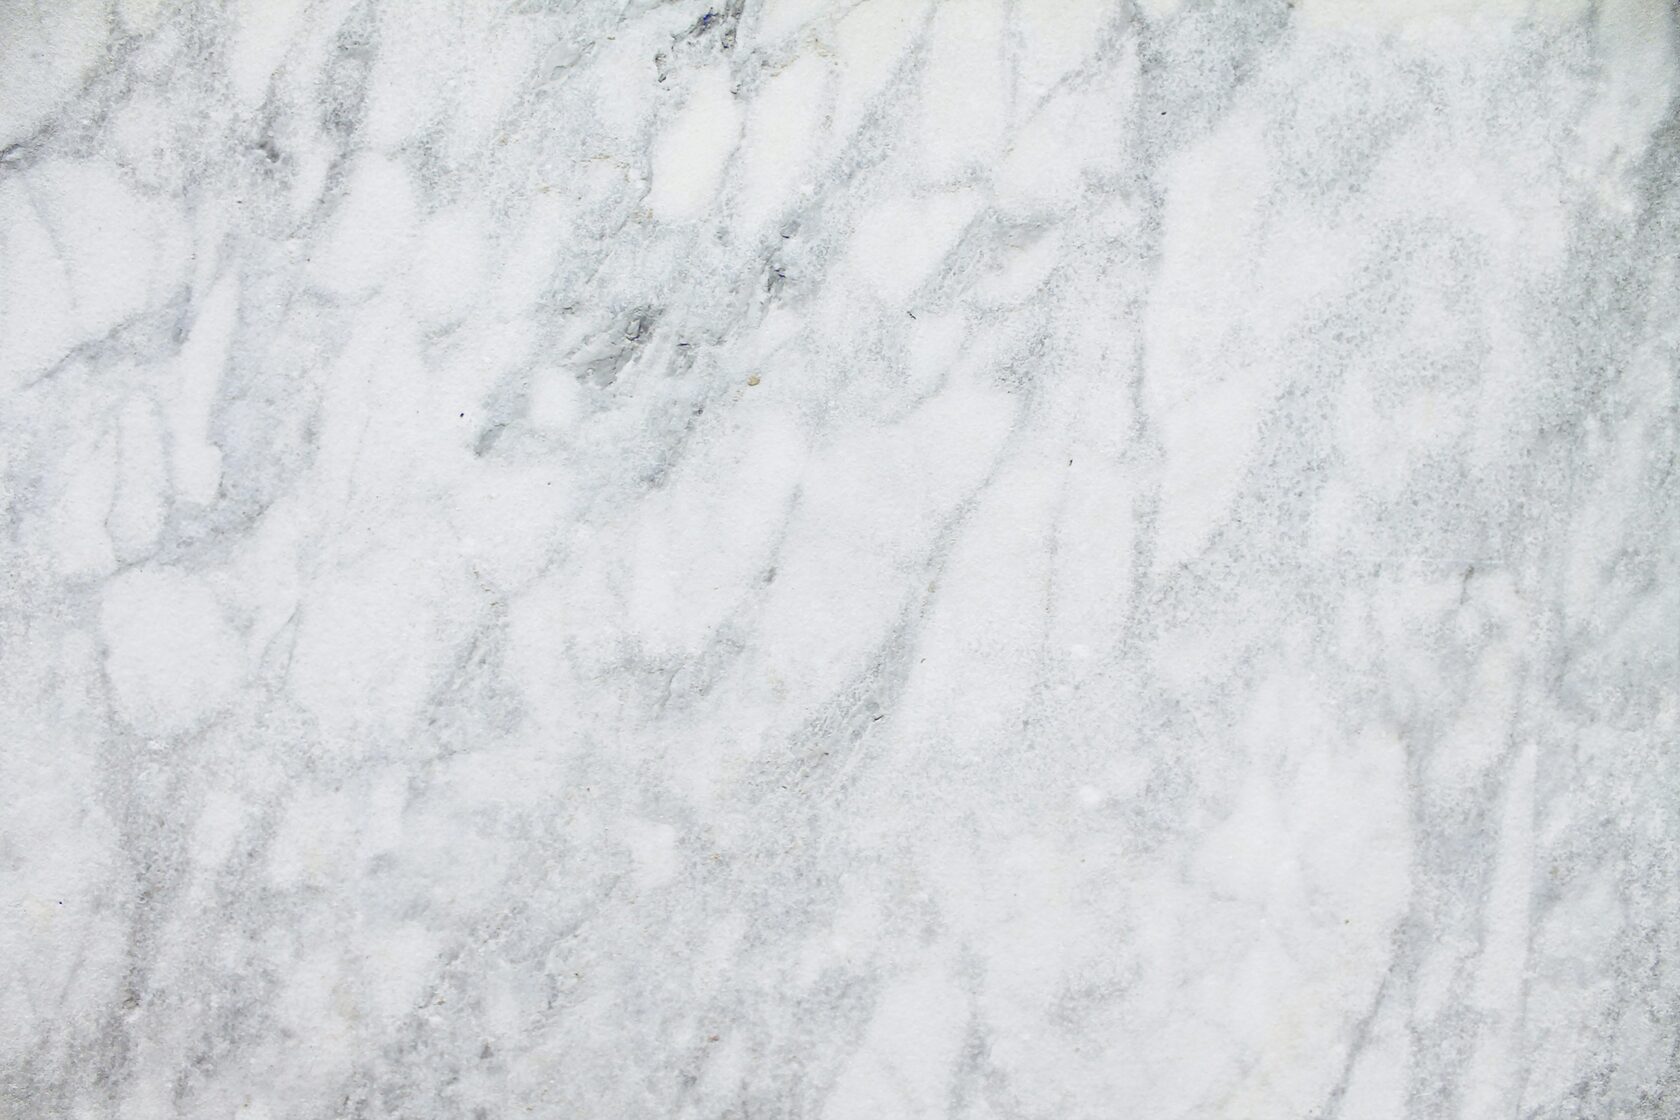
Marble for facades is a possible but demanding choice. It is a metamorphic rock of recrystallised calcite or dolomite: beautiful, dense and easy to polish, but outdoors it loses its shine, is sensitive to acid rain and can deform when cut thin.The key criterion is the specific type of marble and the operating conditions: dense, fine-grained grades with low water absorption and proven frost resistance suit facades, while decorative grades with many veins and cracks are best kept for interiors.Marble is chosen by architects and clients who want a prestigious look: for portals, columns, cladding of the lower floors of public buildings and mansions. More on other rocks in the section Natural stone for facades and interiors.

Granite for Facades and Plinths

Natural stone for facades and interiors

Granite for Facades and Plinths

Granite is the most reliable natural cladding stone for facades: an igneous rock of quartz, feldspars and mica with high strength, low water absorption, frost resistance and acid resistance. It lasts for decades without a noticeable loss of appearance, which is why it is traditionally used for plinths, entrances, steps and cladding of lower floors.The key selection criterion is purpose and finish: plinths and steps need a rough surface (flamed, bush-hammered), while polished slabs also suit vertical surfaces. The second criterion is the colour and uniformity of the batch.Granite is chosen by developers of residential complexes and public buildings, architects of business centres and private homeowners who need a durable plinth without regular repairs. More on other rocks in the section Natural stone for facades and interiors.

Request a callback