Facade Inspection: When and How It Is Done
A facade inspection (condition survey) is an assessment of the technical condition of the external walls, cladding, fixings and insulation, concluding whether the facade is fit for continued use and listing the work required. It is carried out before repair or reconstruction, when buying a building, after emergencies and when defects appear.
The main criterion of survey quality is completeness of access: a facade inspected only from the ground gives no information on the condition of anchors, brackets and insulation. A reliable conclusion requires selective opening-up and instrumental testing.
The article is aimed at owners, property managers, developers and technical supervision. Related articles: Facade maintenance, standards and repair.
Reasons for a survey
The main reasons for a survey:
• Defects — cracks, delamination, falling cladding elements, rust streaks, freezing and damp walls on the inside.
• Preparing for major repair or reconstruction — to decide whether to repair the existing system or replace it, and to obtain input data for the design.
• Change of ownership or acceptance — assessing the condition when buying a building or handing it over for operation.
• Adding storeys, cutting openings, mounting heavy equipment on walls — the load-bearing capacity of the substrate must be confirmed.
• Emergencies — fire, earthquake, hurricane, flooding, construction nearby.
• Routine monitoring — periodic inspection as part of operation, especially for high-rise buildings and rainscreen systems above pedestrian areas.
• Dispute with a contractor — recording defects during the warranty period.
A special case is rainscreen facades installed without a complete set of as-built documentation. If it is unknown which anchors and brackets were used, at what spacing and in what substrate, it is impossible to judge the safety margin. Here the survey fills the gaps: opening-up and testing provide actual data from which the system can be assessed by calculation.
The earlier the survey is done, the more options the owner has: at an early stage defects can usually be fixed by local repair, while a neglected condition may require complete replacement of the system.
Method
A survey usually proceeds in three stages.
1. Preparation. Collecting documents: design, as-built drawings, material certificates and data sheets, records of concealed work, inspection logs. Studying the history of the building — repairs, incidents.
2. Preliminary (visual) inspection. A full inspection of the facade, mapping defects on elevation drawings, photo records, tapping the cladding, identifying zones that need detailed study.
3. Detailed instrumental survey. Selective opening-up of the rainscreen cladding to inspect the substructure, anchors, insulation and wind barrier; measurements of strength, moisture and deviations; anchor pull-out tests; if necessary, sampling for laboratory analysis.
The procedure and scope of building surveys are governed by the Russian standard GOST 31937 "Buildings and structures. Rules of inspection and monitoring of technical condition". Access to the facade is provided by an aerial platform, a gondola, scaffolding or rope-access technicians; opening-up locations are chosen to cover different orientations, floors and typical details.
Instruments
The set of instruments is chosen for the task; a typical kit:
| Instrument | What it determines |
|---|---|
| Thermal imaging camera | Thermal bridges, voids in insulation, damp zones, air leakage |
| Rebound hammer, ultrasonic tester, pull-off with chipping | Strength of concrete and stone by non-destructive methods |
| Crack gauge, feeler gauges, tell-tales | Crack width and development |
| Moisture meter | Moisture content of wall materials and insulation |
| Anchor pull-out tester | Actual load-bearing capacity of the fixing in the substrate |
| Laser level, total station, plumb line | Deviations of the facade plane and from vertical |
| Endoscope | Inspection of the ventilated cavity and substructure without removing cladding |
| Thickness gauge, rebar locator | Concrete cover thickness, rebar position |
Thermal imaging is carried out when there is a marked difference between indoor and outdoor temperatures — during the heating season, without direct sun on the facade.
Report
The result of the survey is a technical report (conclusion). It usually contains:
• a description of the building and the facade construction, a list of documents reviewed;
• the method and list of instruments used;
• a schedule of defects referenced to gridlines and levels, facade elevations with a defect map, photographs;
• results of instrumental measurements and laboratory tests;
• an assessment of the technical condition category;
• conclusions on the causes of defects;
• recommendations: urgent safety measures, repair, strengthening, replacement of the system, further monitoring.
A good report makes it possible to move straight on to design and cost estimating: it shows which elements to replace, in what quantity and why.
Decisions
Based on the survey, one of the following decisions is made:
• Continued use without changes with scheduled inspections — if the defects are minor.
• Routine repair — filling cracks, replacing individual cladding elements, restoring sealing, cleaning and water-repellent treatment.
• Substructure repair — replacing corroded brackets and anchors, adding fixing points, restoring insulation.
• Replacing the facade system — with widespread defects or if the wall needs insulating: removing the old cladding and installing a ventilated rainscreen facade.
• Urgent measures — fencing off the danger zone, protective nets, removing unsafe elements.
When the system is replaced, the survey data — substrate strength, anchor pull-out results, wall geometry — are used in the substructure design.
It is convenient to split the report's recommendations by urgency: what to do immediately, what before next winter, what within the major repair plan. This order helps to allocate the budget without postponing work that affects the safety of people below the facade.
Examples from TECHNOFORMA projects
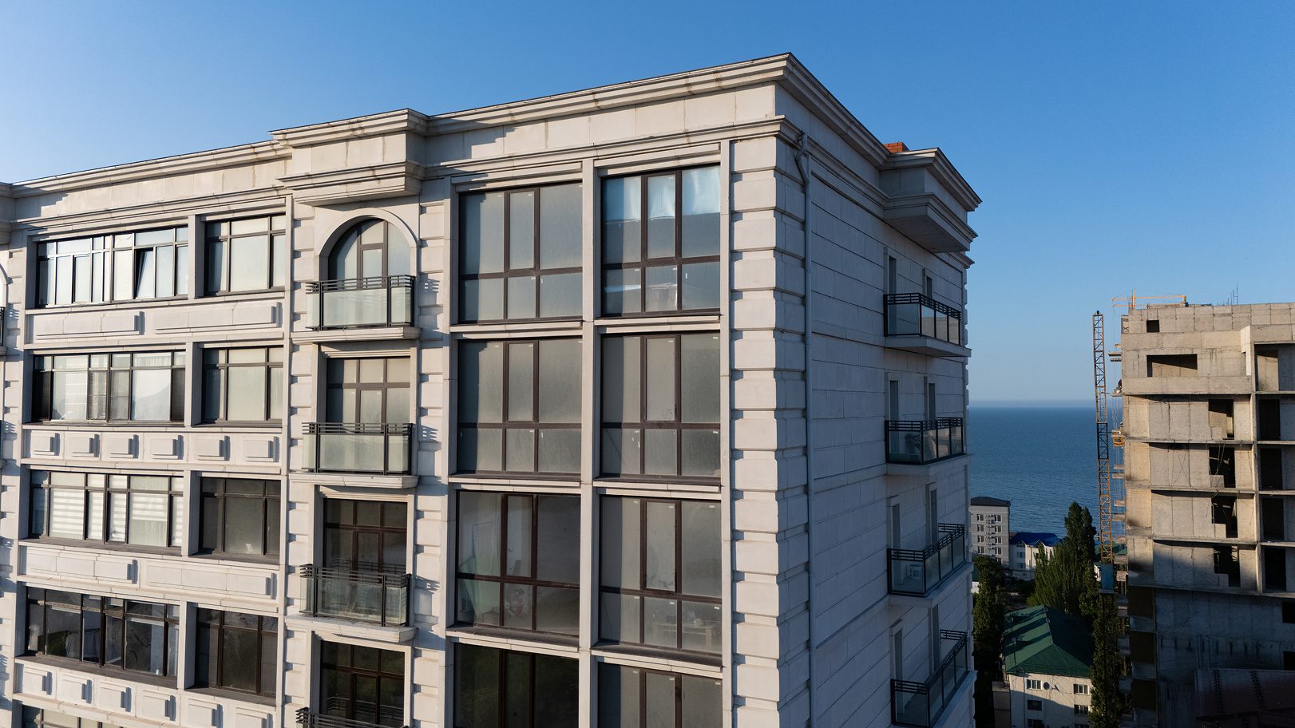
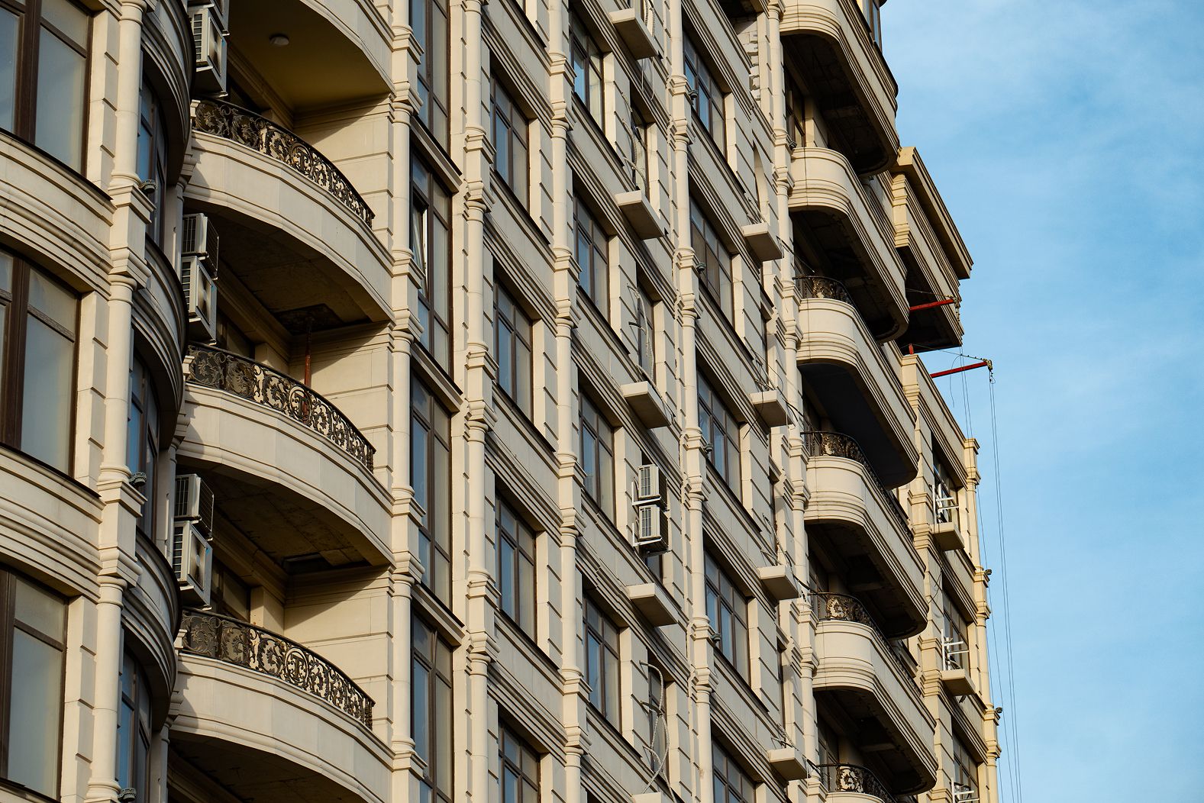
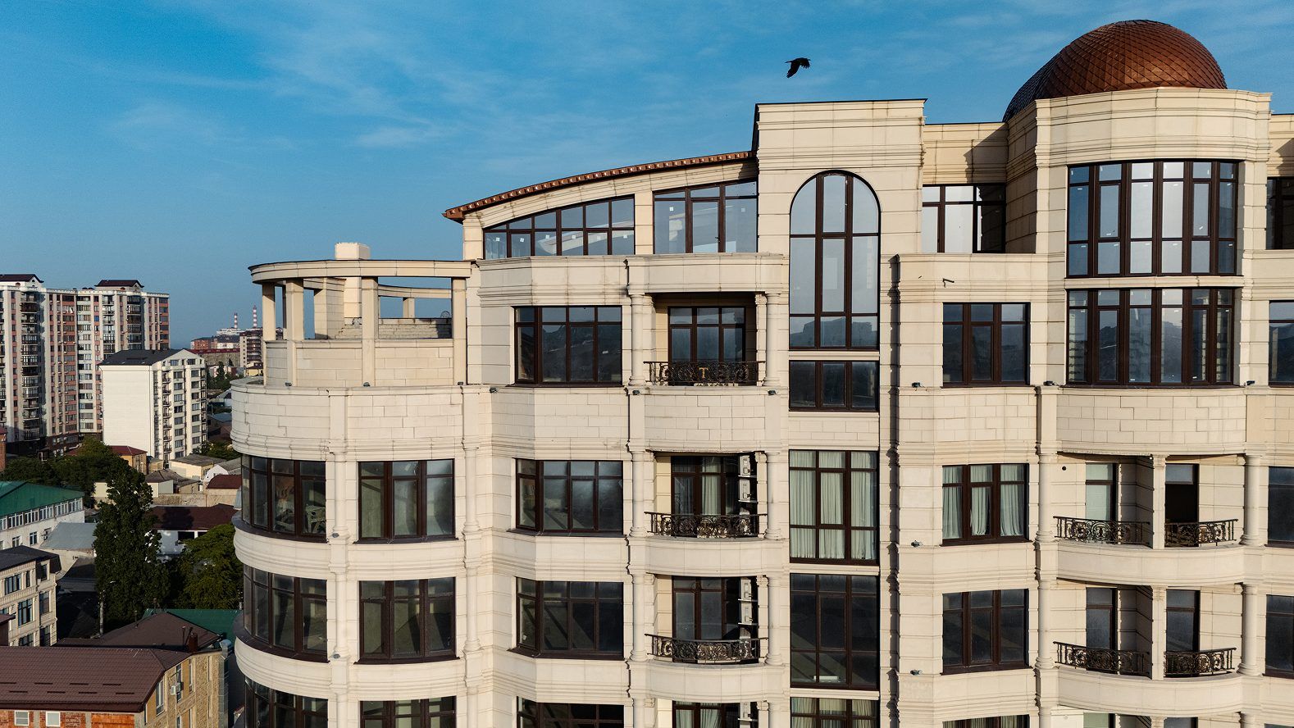
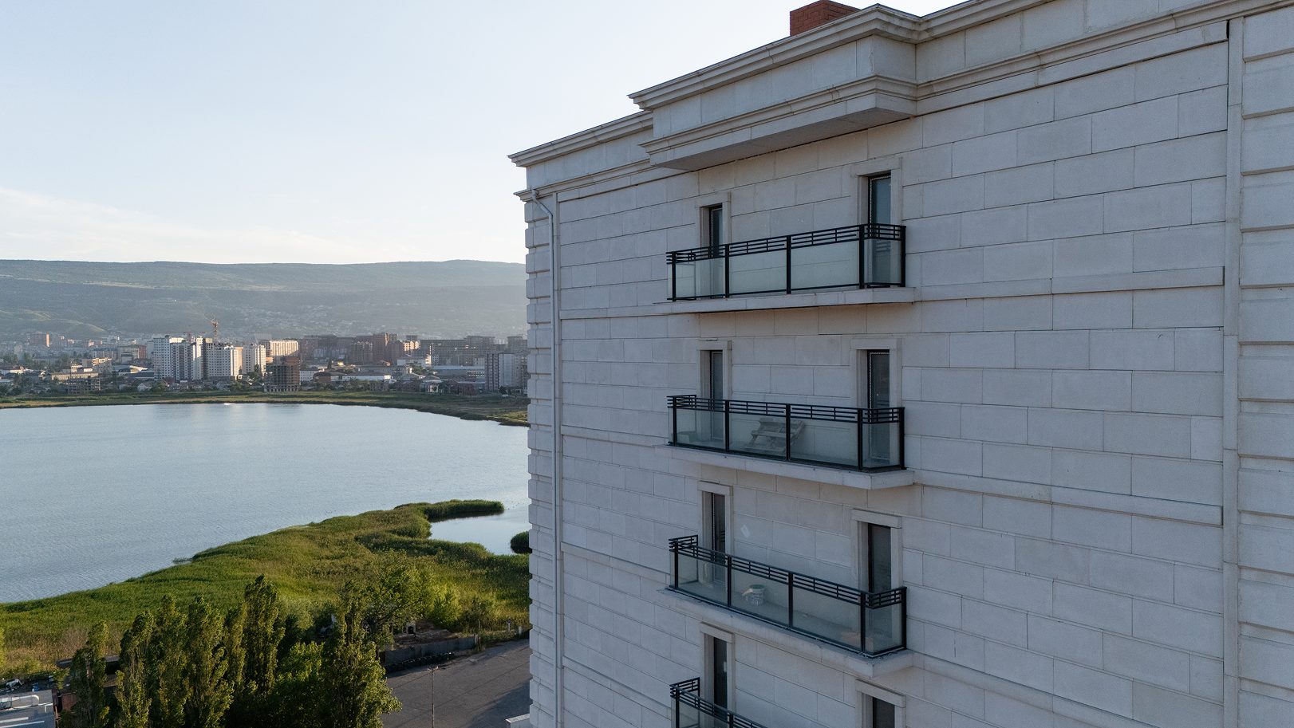
TECHNOFORMA Group provides design, insulation, installation of rainscreen substructures and cladding; the company determines the cost of work after inspecting the site. Examples of facades designed and installed by the company:
• Chechen State University in Grozny — 12,000 m² of GFRC; design and installation supervision.
• RUBLEVO BUSINESS PARK business centre in Moscow — 15,000 m² of GFRC and 5,000 m² of FRONTEK on a rainscreen facade.
All projects are under TECHNOFORMA projects. If the survey revealed dirty cladding, see Cleaning stone and concrete facades.
FAQ
What does a technical facade survey include?
Review of documents, a full visual inspection with defect mapping, selective opening-up of the cladding, instrumental measurements, anchor tests and a technical report with conclusions and recommendations.
How does a facade expert assessment differ from a survey?
A survey collects data on the technical condition. An expert assessment answers specific questions, for example in a dispute with a contractor or insurer, and often relies on survey results.
When is the best time for a thermal imaging survey?
During the heating season, with a marked difference between indoor and outdoor temperatures, no direct sun on the facade and no precipitation.
Can a rainscreen facade be surveyed without removing the cladding?
Partly — by endoscope and thermal imaging. A reliable conclusion on fixings and insulation requires selective opening-up.
What does the client receive after the survey?
A technical report with a schedule of defects, facade maps, measurement results, a condition assessment and recommendations for repair or replacement.