Business Centre Facades: Materials and Image
A business centre facade is both a technical envelope and the building's main marketing tool: tenants judge the class of the property before they even enter the lobby. As a rule it is a ventilated rainscreen facade or glazed curtain walling, complemented by cladding in porcelain stoneware, glass fibre reinforced concrete (GFRC), natural stone or metal.
The main selection criterion is the balance between an image that supports the building's stated class and the cost of operation: the cladding must keep its appearance for a long time, be easy to clean and be repairable element by element. Decisions at this level concern commercial property developers, architects and property management companies.
On how rainscreen systems are built, see Ventilated rainscreen facades.
What a business centre facade has to do
An office building facade does several jobs at once:
• Positioning. Materials and details must match the class of the property. Natural stone, expressive modelling and well-made details are read as signs of a high class.
• Recognisability. A business centre often becomes a local landmark; a distinctive silhouette and facade rhythm build the building's brand.
• Energy efficiency. Opaque areas are insulated; glazing is selected with heat loss and overheating in mind.
• Safety. Non-combustible materials and certified systems are mandatory for public buildings under the current Russian fire safety codes (SP).
• Indoor comfort. Sun-shading fins, deep reveals and projecting decorative elements reduce overheating of offices on south-facing facades.
• Predictable costs. The management company needs a facade that does not require constant repairs and can be accessed for cleaning.
Materials
Cladding materials for this type of building are chosen based on the concept and budget.
| Material | Strength | Where it fits on a business centre | What to watch |
|---|---|---|---|
| Glass fibre reinforced concrete | Freedom of form, relief, large panels, non-combustible (NG per manufacturer) | Sculptural facades, fins, window surrounds, cornices | Bespoke moulds, detailing at the design stage |
| Porcelain stoneware, including large-format | Predictable colour, easy cleaning | Main wall areas, panels between windows | Wind load design of the substructure, concealed or visible fixing |
| Natural stone | Prestige, durability | Plinth, entrance, accent piers | Stone type and thickness chosen for frost resistance and strength |
| Metal cassettes and fins | Lightness, contemporary look | High-tech facades, sun shading | Only non-combustible versions in a certified system |
| Glazed curtain walling | Daylight, openness | Office floors, atriums | Heat loss, overheating, cleaning |
Characteristics of specific materials depend on the manufacturer and are stated in the product data sheet. A strong image often comes from combining two materials, for example GFRC with porcelain stoneware or GFRC with stone.
The entrance
The entrance is the first point of contact between tenants, visitors and the building, and it usually concentrates the most expensive materials and details.
• Natural stone on floors and pier cladding withstands heavy use; for external steps, hard frost-resistant stones such as granite or basalt with an anti-slip finish are chosen.
• The canopy and portal are made of GFRC or metal; glass fibre reinforced concrete gives large elements a monolithic look without visible joints where the architecture requires it. Large elements are designed with an internal steel frame fixed to the load-bearing structure.
• The entrance portal is often emphasised by scale: double height, columns or piers, a projecting canopy. Such elements are easier to make in GFRC than in solid stone: less weight, any shape.
• Wayfinding and the logo are integrated into the cladding; embedded fixings and cable ducts are installed before the cladding.
• The entrance must meet accessibility requirements: a ramp, adequate door width, no level differences.
Lighting
Lighting turns a business centre facade into a night-time landmark. It is especially effective on relief facades in GFRC and stone: grazing light brings out the shadows of cornices, fins and pilasters.
• Outline lighting traces the building's silhouette with linear luminaires along cornices and edges.
• Floodlighting illuminates a surface evenly; on a deeply modelled facade it is set at a steep angle to preserve the shadows.
• Accent lighting highlights the entrance, logo, columns or piers.
• Dynamic lighting with colour and scene control is used when the building has to act as a media surface, but it requires approval under city rules.
The practical side matters for a business centre too: lighting for the entrance, car park and wayfinding must work independently of architectural scenes.
Cable routes, fixings for luminaires and locations for drivers must be provided in the rainscreen facade design; the wiring is then hidden in the cavity behind the cladding and the luminaires are built into the ornament or recesses. The techniques are covered in detail in the article on architectural lighting of facades with ornament.
Operation and maintenance
The management company is responsible for the facade throughout its service life, so operational issues are settled at the design stage:
• Cleaning. Smooth, dense surfaces soil more slowly; porous materials are protected with water repellents. Anchors for cradles or a rope access system are provided on the roof.
• Repairability. In a rainscreen facade a damaged tile or panel is replaced without opening up adjacent areas; this requires spare cladding from the same batch.
• Monitoring. Regular inspection of fixings and ornament, especially after storm-force winds.
• Documentation. As-built drawings, layouts and material data sheets are handed over to the client; without them, a repair several years later becomes a search.
• Tenants. Signs, air conditioners and antennas are best included in the facade design code from the start, with designated fixing points; otherwise within a year people will start drilling the cladding at random.

Examples from TECHNOFORMA projects
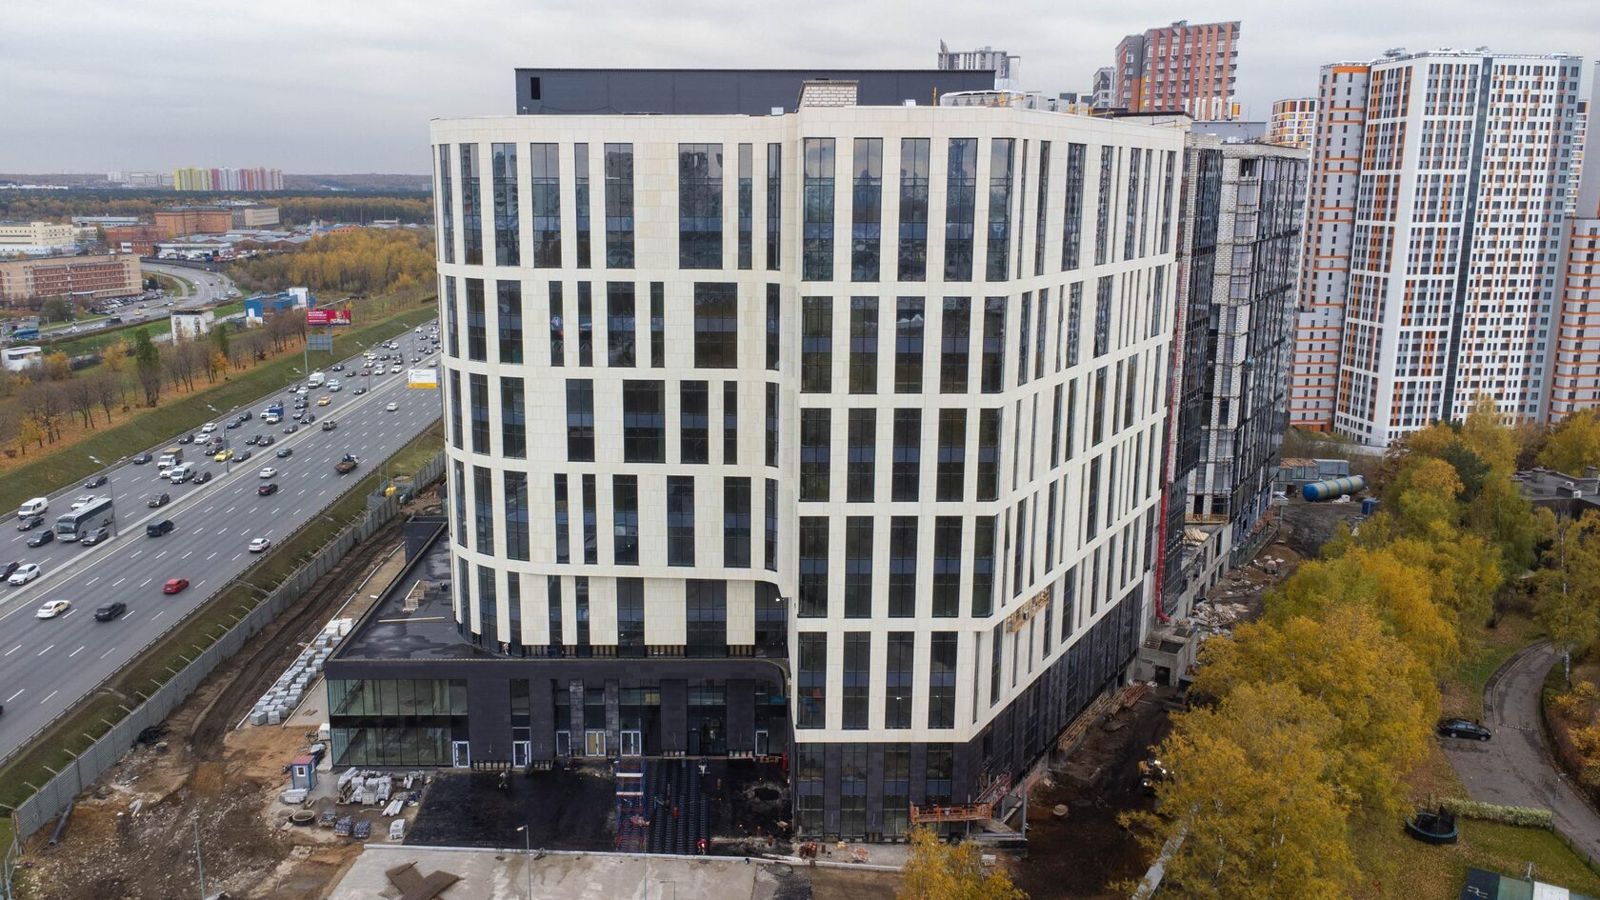
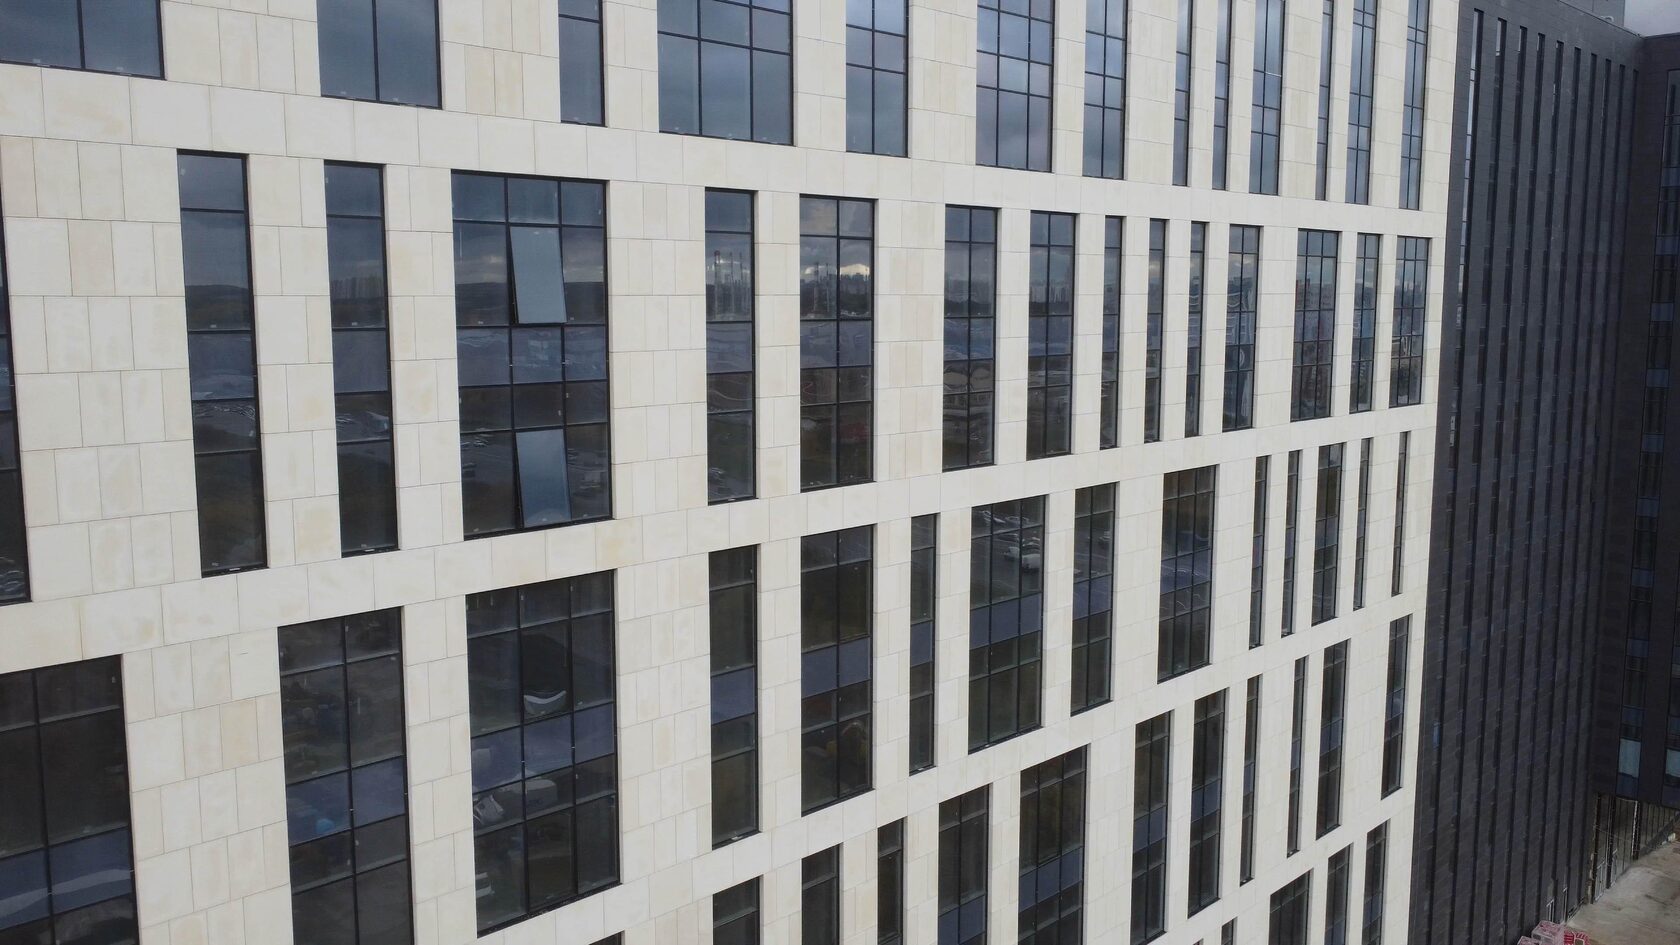
TECHNOFORMA designed and installed the facades of RUBLEVO BUSINESS PARK in Moscow: 12 storeys, 2 buildings, 15,000 m² of glass fibre reinforced concrete and 5,000 m² of FRONTEK, with work carried out from January 2023 to April 2025. It is an example of a commercial building where GFRC cladding is combined with ceramic panels on a rainscreen system.
Other work by the company is in TECHNOFORMA projects. Similar challenges for hotels are covered in Hotel facades: balancing image and operation.
FAQ
What material should be used to clad a business centre?
Porcelain stoneware or GFRC for the main wall areas, GFRC for accents and complex modelling, natural stone for the plinth and entrance. All materials must be non-combustible within a certified system.
How does an office building facade differ from a residential one?
More attention to image and the class of the property, a larger share of glazing, higher demands on the entrance and on the maintenance regime.
Can lighting be built into business centre cladding?
Yes, if fixings and cable routes are provided in the rainscreen facade design: wiring runs in the cavity behind the cladding, and luminaires are built into the ornament or recesses.
How much does it cost to clad a business centre?
The cost depends on area, materials, number of storeys and complexity of the ornament. TECHNOFORMA determines it after inspecting the site or reviewing the design.