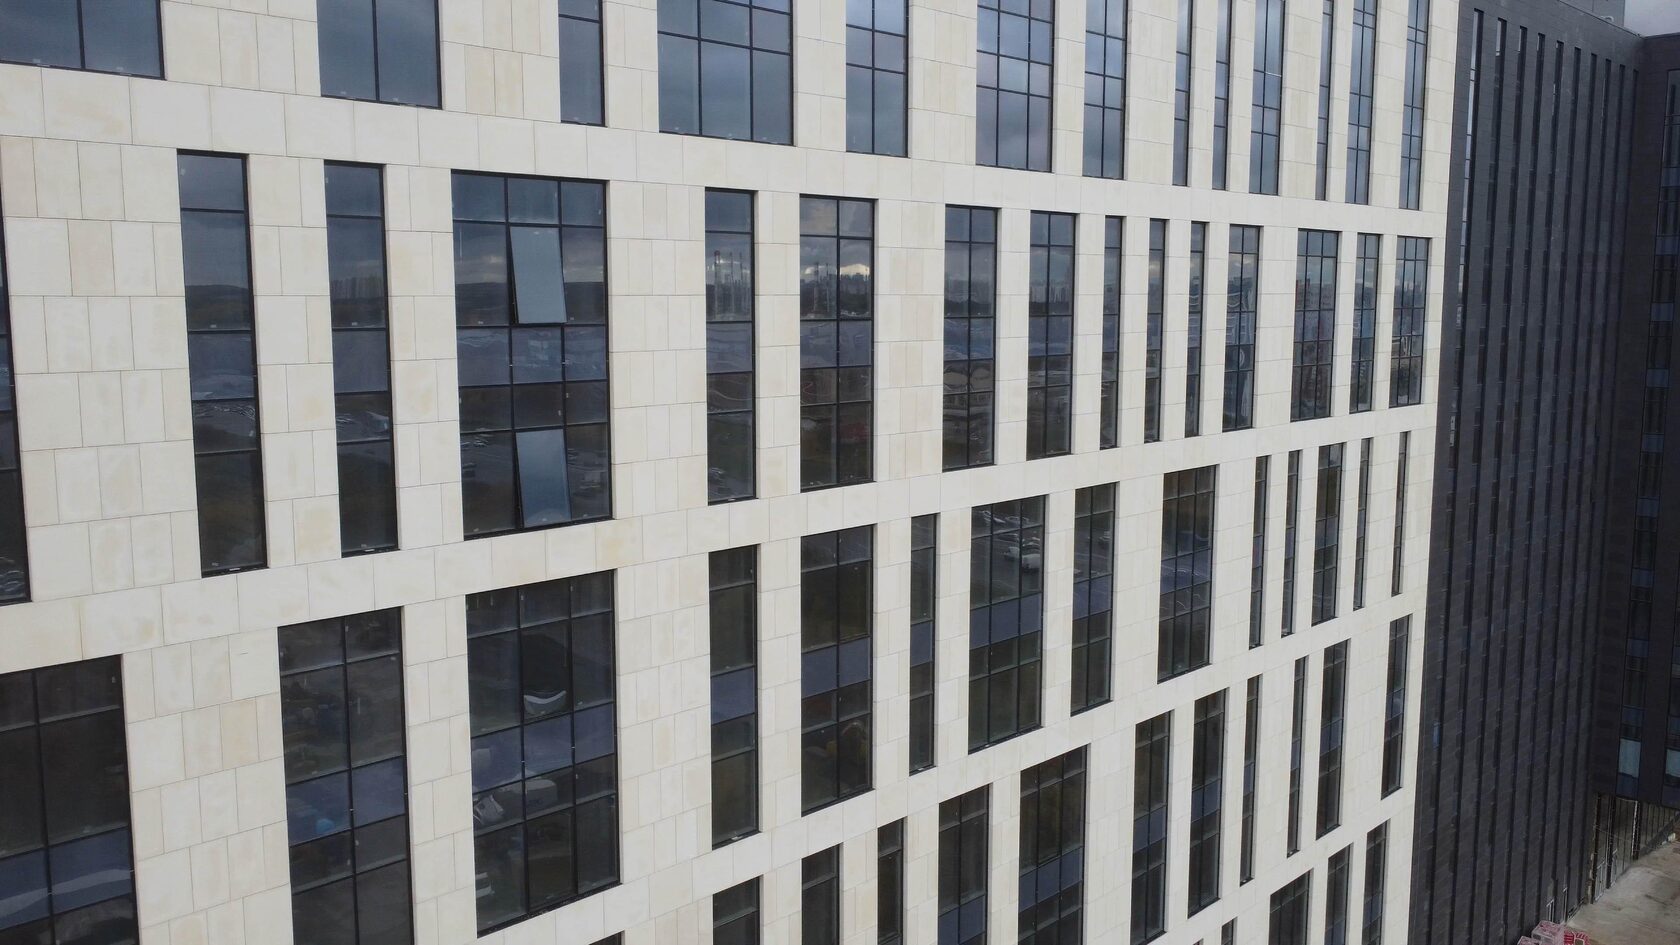
Facades for Multi-Storey Residential Buildings: Requirements and Solutions
The facade of a multi-storey building is its external envelope: insulation, fixing system and cladding, which must at the same time withstand wind loads at height, meet fire safety requirements and keep their appearance for decades. Multi-storey buildings most often use ventilated rainscreen facades, less often rendered systems.
The main selection criterion is not appearance alone but a combination of three conditions: non-combustibility and fire classification of the system for the given height, reliable fixing designed for wind, and access for maintenance. The architectural image is created by the cladding — porcelain stoneware, glass fibre reinforced concrete (GFRC), stone — within these constraints.
This article is for developers, architects and building management companies. An overview of systems is in Ventilated rainscreen facades.
Codes for tall buildings
Legally, in Russia the facade of an apartment building is an enclosing load-bearing and non-load-bearing structure that forms part of the owners' common property. This means any change in appearance, from insulation to replacing the cladding, is decided by a general meeting of owners and approved by the architectural authorities under the rules of the specific city.
From a design point of view, the facade of a tall residential building must meet several groups of requirements:
• Fire safety. Applicable fire safety codes restrict combustible materials in external walls and require the rainscreen system to have a confirmed fire hazard class; requirements are stricter for high-rise buildings, and fire breaks in the air cavity are also regulated.
• Loads. The substructure and fixings are designed for wind load, which increases with height, for the self-weight of the cladding and for ice loads.
• Thermal protection. Insulation thickness is set by a thermal calculation for the local climate.
• Safety in use. Cladding elements must not fall: secondary safety fixings are designed and thermal movement is allowed for.
In the design documentation the facade is shown on elevations (orthogonal views with levels, materials and colour), sections and details — junctions with windows, parapet and plinth. For rainscreen facades a cladding layout and substructure drawing are issued as well.
Several types of facade system are used on multi-storey buildings, and the choice depends on height, building class and maintenance budget:
| System | Principle | Where appropriate | Limitations |
|---|---|---|---|
| Ventilated rainscreen facade | cladding on a substructure with an air cavity | most new multi-storey buildings and refurbishment | needs a certified system and calculations |
| Rendered (wet) system | insulation with a reinforced render coat | medium-rise buildings, limited budget | limits on height and insulation combustibility; patch repairs |
| Three-layer walls with facing masonry | brick or block outside, insulation within the wall | concrete-frame buildings | wall ties and floor-by-floor support of masonry; difficult repair |
| Curtain wall | stick or unitised systems | upper sections, public floors | heat loss, overheating, cost |
Materials
Main cladding materials for a rainscreen facade on a multi-storey building:
| Material | Combustibility | Weight | Image | Features |
|---|---|---|---|---|
| Porcelain stoneware | Non-combustible | Medium | Flat grid of slabs, wide palette | Standard substructures, quick installation |
| GFRC | NG (according to the manufacturer) | Medium with thin-walled panels | Any modelling: relief, cornices, columns | Made to design, bespoke moulds |
| Natural stone | Non-combustible | High | Prestigious, durable | Reinforced substructure; stone chosen for frost resistance |
| Fibre cement panels | Depends on product | Low–medium | Plain and textured surfaces | Check system certification |
| Metal cassettes, composite | Depends on core | Low | Contemporary architecture | For high-rise buildings, only non-combustible options within a certified system |
Exact properties of each material depend on the manufacturer and mix design and are given in the product data sheet and test reports. Two materials are often combined on one building: porcelain stoneware on plain areas and GFRC on accent zones.
Criteria for comparing cladding options for a multi-storey building:
• fire classification of the system as a whole, not of an individual slab;
• cladding weight and its effect on the substructure and number of anchors;
• repairability — can an element be replaced individually and will it still be available years later;
• stability of appearance — fading, soiling, efflorescence;
• modelling potential — is relief and ornament needed or is a flat grid enough;
• life-cycle cost — not only installation price but also maintenance and replacement costs.

Decorative elements at height
Decorative elements on a multi-storey building — cornices, string courses, window surrounds, pilasters, bay window frames — work in harsher conditions than on a low-rise building: stronger wind, greater consequences if a fragment falls, harder access for repair.
• Ornament is made of light, strong materials; GFRC is suitable thanks to its thin-walled design and glass fibre reinforcement.
• Each element is fixed to the structural substrate through cast-in plates and brackets, not only to the cladding.
• Horizontal projections are designed with a fall and a drip so water does not collect or run down the wall.
• The scale of ornament is chosen with height in mind: fine mouldings on the 15th floor cannot be read from the ground.
TECHNOFORMA designs the ornament, makes models and moulds in its own mould shops and installs the elements with its own crew, so fixing details are coordinated with the substructure at the design stage.
Maintenance
The facade of an apartment building is maintained by the management company or homeowners' association at the owners' expense or as part of major repairs. The maintenance schedule for rainscreen systems usually includes:
• periodic visual inspection of cladding and ornament, including after strong winds;
• checks of fixings and substructure condition in accessible areas;
• cleaning of drainage elements, sills and parapet cappings;
• replacement of damaged cladding elements — in a rainscreen facade this is done individually.
Work at height uses facade cradles, lifts or rope access. If the design provides cradle anchor points on the roof from the start, maintenance is cheaper and safer.
The management company should obtain the as-built documentation from the contractor: the cladding layout with element marking, substructure drawings and material data sheets. With these, ordering and replacing a damaged panel years later takes days, not months.
Typical mistakes in choosing and building the facade of a multi-storey building:
• substituting materials during construction with "equivalents" without checking that the new combination of cladding, insulation and substructure has a confirmed fire hazard class;
• designing the substructure for an averaged wind load without considering corner zones and upper floors, where loads are higher;
• no anchor points for cradles, so every repair becomes an expensive one-off operation;
• ornament without falls and drips, giving streaks on the cladding in the first year;
• residents installing air conditioners and aerials without permission and piercing cladding and insulation, which is why positions for outdoor units are built into the design from the outset.
Typical solutions
Typical solutions for multi-storey residential buildings in current practice:
• Classical image — GFRC with a stylised order: rusticated plinth, pilasters, an expressive crowning cornice. Suits boutique residences and premium residential complexes.
• Combined facade — porcelain stoneware on typical floors, GFRC on the plinth, entrances and top tier.
• Contemporary minimalism — large-format porcelain or fibre cement slabs, lighting, accent verticals.
• Stone on lower floors — granite on the plinth and entrances, where mechanical loads are higher.
The solution is set in the architectural concept and then refined in the working drawings with the cladding layout. The earlier the cladding manufacturer is involved, the fewer changes are needed during installation.
For buildings constructed in phases, the solution is fixed with cladding and ornament samples: this keeps a consistent appearance across buildings even when years pass between phases.

Examples from TECHNOFORMA projects
An example of a combined facade is Dominanta residential complex in Makhachkala: 18 storeys, 4 buildings, 14,000 m² of GFRC and 13,000 m² of porcelain stoneware; TECHNOFORMA carried out design and installation in 2022–2024. For the 16-storey Anzhi-City residential complex the company designed and installed 18,000 m² of GFRC.
More projects are in TECHNOFORMA projects. How to approach the envelope of commercial property is covered in Business centre facade: materials and image.
FAQ
Is the facade common property of an apartment building?
Under Russian law, yes: enclosing structures, including the facade, belong to the common property of the owners. Changing its appearance is decided by a general meeting and approved under the city's rules.
Who is responsible for insulating the facade of an apartment building?
The owners decide at a general meeting; the work is paid for by them, including as part of major repairs, and carried out to a design. Insulating a single flat from outside on one's own initiative requires approval.
Which facade is best for a multi-storey building?
Most often a ventilated rainscreen facade with non-combustible cladding — porcelain stoneware, GFRC or stone — within a system with a confirmed fire hazard class.
What does a facade drawing of a multi-storey building show?
Orthogonal views of the walls with levels, openings, materials and cladding colour. For rainscreen facades, a slab layout, substructure drawing and junction details are issued separately.
Can an aerial or air conditioner be installed on the facade without approval?
The facade is common property, so placing equipment usually requires the owners' consent and compliance with the city's rules.