
Render Facade vs Ventilated Facade: A Comparison
A render facade (a "wet" facade, known in Russian standards as SFTK, an external thermal insulation composite system, ETICS) consists of insulation bonded and dowelled to the wall and covered with a reinforced render layer. A ventilated facade is insulation on the wall, cladding on a metal substructure and an air gap between them.
In short: a render facade is cheaper up front and works well for low-rise and standard buildings; a ventilated rainscreen facade costs more but is more reliable at height, is quicker to repair element by element and can carry heavy cladding such as porcelain stoneware, stone or glass fibre reinforced concrete (GFRC) panels. The main selection criteria are the number of storeys, the required service life and the cladding you want to define the building's look.
Below is a comparison of build-up, durability, cost and decorative options. More on the systems in Ventilated rainscreen facades.
How each system is built
The difference starts with how the layers are connected to the wall and to each other.
| Layer | Render facade (ETICS) | Ventilated rainscreen facade |
|---|---|---|
| Substrate | Flat, sound, prepared wall | Load-bearing wall or frame, tolerates unevenness |
| Insulation | Mineral wool or expanded polystyrene, adhesive + dowels | Mineral wool, dowels, wind barrier membrane where required |
| Protective layer | Base render coat with reinforcing mesh | Air gap through which moisture escapes |
| Finish | Decorative render, paint, occasionally thin tiles | Porcelain stoneware, composite, fibre cement, stone, GFRC on a substructure |
| Finish fixing | Adhesion to the system layers | Mechanical: clips, agraffes, embedded fixings |
In a render facade all layers work as a single build-up and depend on each other: a crack in the render lets moisture reach the insulation. In a rainscreen facade the cladding is separated from the insulation by a gap, and vapour from the wall escapes through the ventilated cavity.
Durability
The service life of both systems depends on the quality of materials, design and installation, so the fair comparison is not advertised figures but the ways each system ages.
| Factor | Render facade | Rainscreen facade |
|---|---|---|
| Moisture in insulation | Escapes through the render layers; sensitive to vapour permeability | Escapes through the ventilated gap |
| Repair | In patches, followed by colour matching | By replacing individual cladding elements |
| Dependence on substrate | High: wall cracks transfer to the render | Low: the substructure compensates for unevenness |
| Impact resistance at ground level | Requires reinforced plinth mesh | Determined by the cladding material |
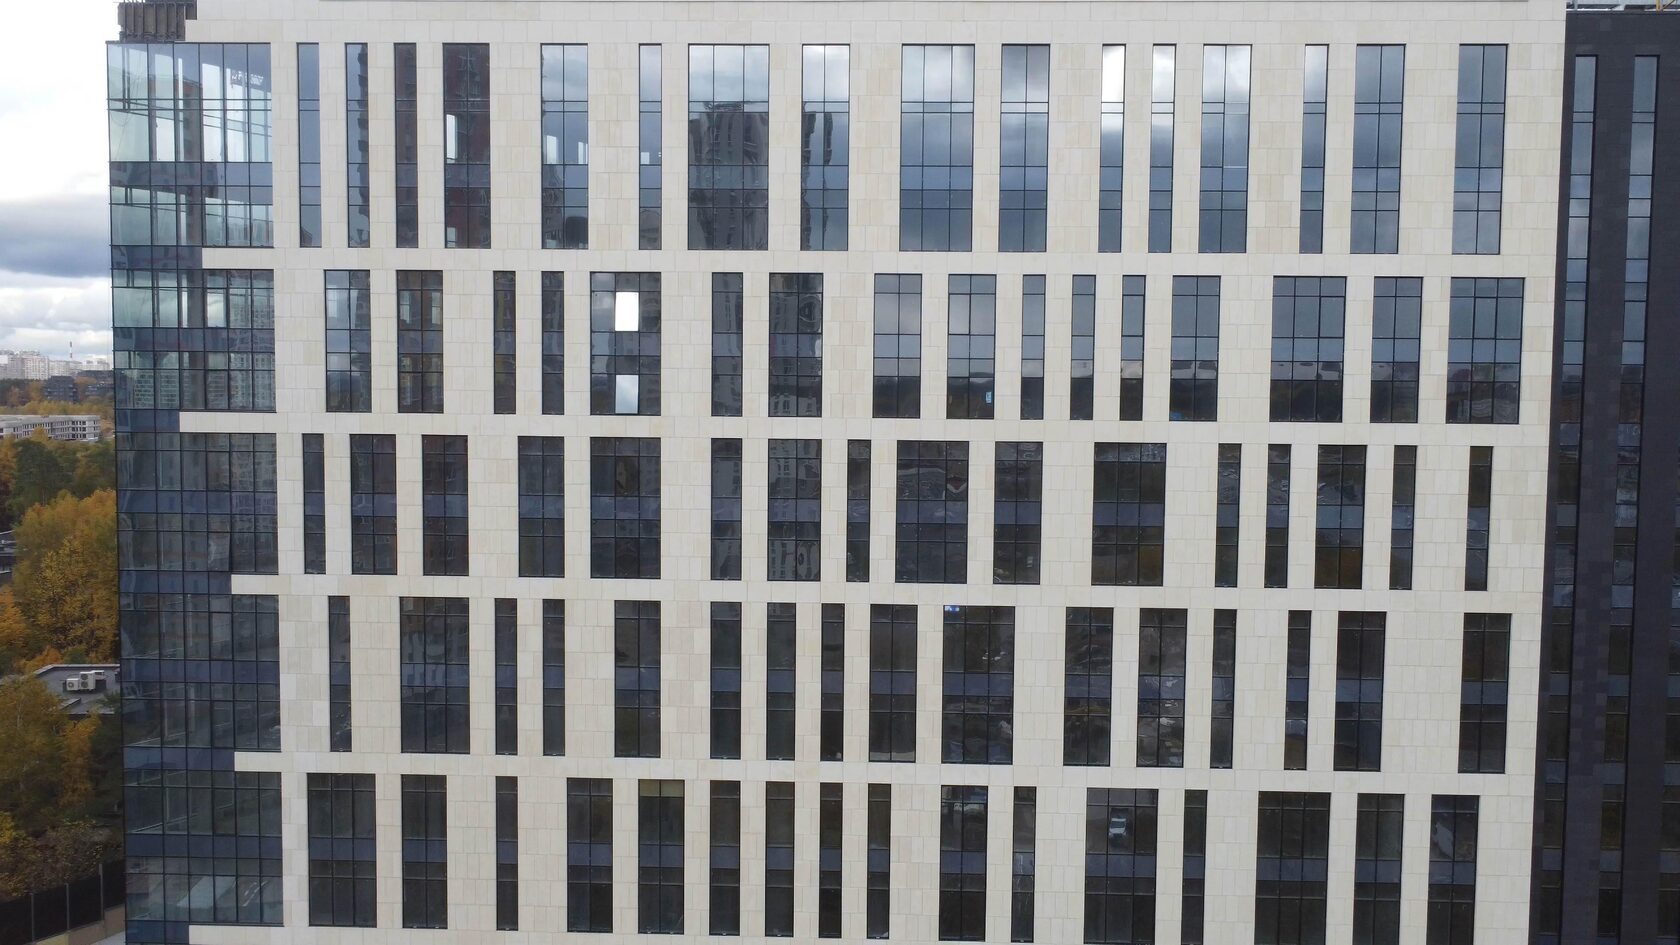
• A render facade is vulnerable to errors at junctions (reveals, plinth, roof abutments), to impacts at ground level and to cracks from movement of the substrate. The decorative layer needs periodic renewal: repainting or patch repairs.
• A rainscreen facade ages mainly through its substructure and fixings: the metal must be protected against corrosion, and fixings must be designed for wind load and cladding weight. Cladding materials such as porcelain stoneware, stone and GFRC are long-lasting in themselves, and a damaged element is replaced individually.
For tall buildings there is one more factor: fire safety. Requirements for external insulation systems and rainscreen facades are set by the current Russian fire safety codes (SP); they are stricter for multi-storey buildings. Non-combustible cladding makes compliance easier; for example, according to the manufacturer, GFRC is classed as non-combustible (NG).
Cost
A render facade is cheaper in materials and labour: there is no metal substructure, fewer fixings, and the finish is render and paint. A ventilated facade is more expensive because of the substructure, more costly cladding and labour-intensive installation.
But it is worth comparing the total cost of ownership:
• a render facade has to be repainted and repaired periodically, and at height that again requires scaffolding or cradles;
• a rainscreen facade can be clad in any season, while wet processes depend on temperature;
• a rainscreen facade makes it easier to achieve complex architecture without adding load to the insulation.
The actual estimate depends on the number of storeys, area, chosen cladding and condition of the walls. TECHNOFORMA determines the installation cost after inspecting the site.
Decorative elements on each type
Decoration is one of the main differences between the systems.
On a render facade decorative elements are made from lightweight materials: expanded polystyrene profiles with a reinforced coating or thin run render mouldings. They suit small cornices and surrounds, but their projection is limited and they are sensitive to mechanical damage.
On a ventilated facade decoration is fixed mechanically to the substructure or the load-bearing wall. This allows large elements in glass fibre reinforced concrete (cornices, pilasters, columns, window surrounds, balustrades) as well as natural stone. According to TECHNOFORMA, GFRC consists of four components (glass fibre, sand, high-grade cement, water), is non-combustible and can be cast in almost any shape; the company makes its models and moulds in its own mould-making workshops.
Junctions have to be designed separately: cornice projection, drainage from horizontal surfaces, expansion joints between elements. On a render facade these details have to be solved within a single layer; on a rainscreen facade, with separate brackets and flashings.
How to choose
Guidelines for choosing:
• Render facade: low-rise construction, limited budget, simple architecture, flat block or brick walls.
• Ventilated facade: multi-storey residential buildings, business centres, public buildings, hotels; cladding in porcelain stoneware, stone or GFRC; buildings with classical ornament; uneven walls that need to be concealed by a substructure.
• Combination: render on the main wall areas and ventilated sections with ornament at the plinth, entrance or upper floors. This requires careful detailing of the junctions.
Base your choice on the design: thermal calculation, wind load calculation for the substructure and fire safety requirements for the specific building height.
Examples from TECHNOFORMA projects
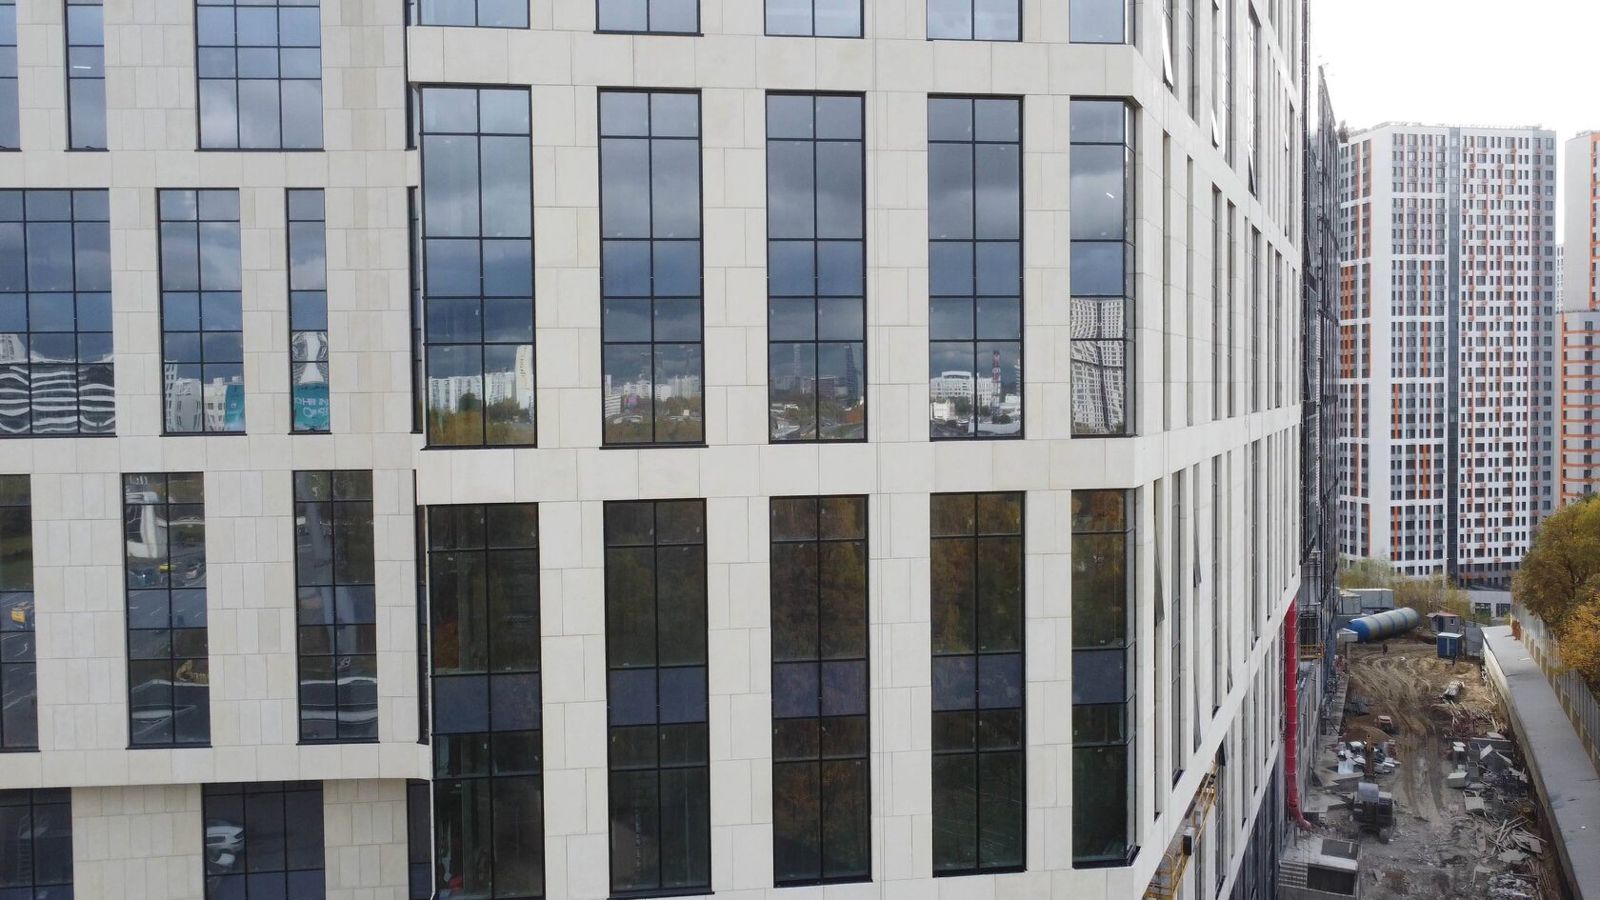
TECHNOFORMA projects use a rainscreen system clad in glass fibre reinforced concrete, sometimes combined with porcelain stoneware. The Dominanta residential complex in Makhachkala has 18 storeys and 4 buildings: 14,000 m² of GFRC and 13,000 m² of porcelain stoneware, design and installation. The Dinastiya club house in Kislovodsk combines 6,000 m² of GFRC, 700 m² of porcelain stoneware and 700 m² of granite.
Other projects are in TECHNOFORMA projects. Envelope requirements for multi-storey housing are covered in Facades for multi-storey residential buildings: requirements and solutions.
FAQ
Render facade or ventilated facade: which is better?
For low-rise houses with simple architecture and a limited budget, a render facade is often sufficient. For multi-storey, public and commercial buildings, and for cladding in stone, porcelain stoneware or GFRC, a ventilated facade is preferable.
What is SFTK?
It is the Russian standards term for an external thermal insulation composite system (ETICS), i.e. a render facade: insulation fixed with adhesive and dowels, a reinforced base coat and decorative render.
Can a render facade have decorative elements?
Yes, using lightweight profiles with a reinforced coating. Large cornices, columns and balustrades are more reliable in GFRC on a rainscreen system with mechanical fixing.
Which facade is cheaper?
A render facade is cheaper up front. A ventilated facade costs more, but its cladding needs less periodic repair and can be replaced element by element. The exact cost is determined after inspecting the site.
Can facades be installed in winter?
Wet processes are limited by temperature. A rainscreen facade is fixed mechanically, so it depends less on the season.


