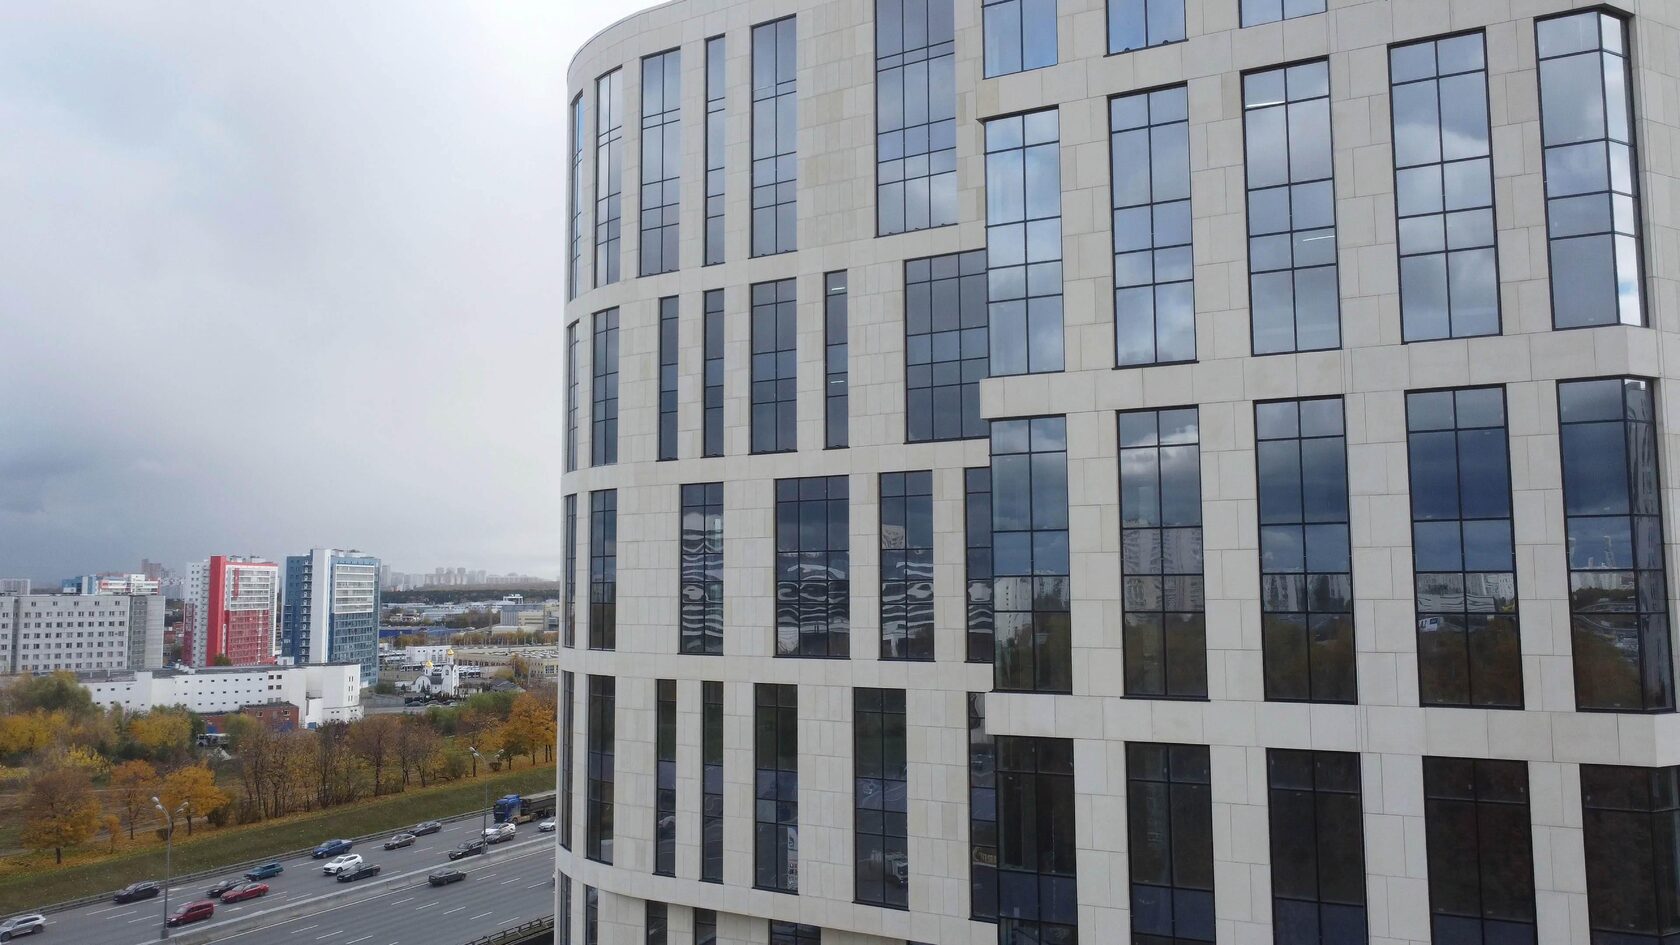
Facade Installation Timescales: How to Plan
Facade installation timescales are determined not by how fast the cladding is hung but by the whole chain: design and approvals, manufacture and delivery of materials, substrate preparation, substructure and insulation installation, cladding, acceptance. For a multi-storey building this means months; for a large complex, one or two construction seasons or more.
The main planning principle is that facade preparation starts long before the installers arrive: the layout, calculation and cladding order are launched while the shell is still being built. This article is for clients, general contractors and project managers who draw up the construction schedule and want to understand what drives the duration of facade work.
How rainscreen systems work is in the Ventilated rainscreen facades section.
What affects the timescale
The duration of facade work is affected by:
• Facade area and complexity. The number of openings, corners, projections and cornices. Complex facades are installed more slowly than blank planes.
• Cladding type. Standard porcelain stoneware and sheet materials come from stock; GFRC and stone are made-to-design products that require layout, manufacture and marking.
• Building readiness. Shell, windows, roof junctions, services penetrating the facade. Cladding cannot start before windows are installed — reveal details cannot be assembled.
• Documentation. The rainscreen facade design, approval of the architectural appearance where required, approval of the layout and samples by the client.
• Access equipment. How many work fronts can be opened at once.
• Crew numbers and site organisation.
• Season and weather.
The timescale for a specific project becomes clear after inspection and layout development — which is why TECHNOFORMA determines it, like the cost, based on a survey of the building.
Production and logistics
For made-to-design products, production and logistics are the critical path of the schedule.
• Layout and working drawings. The facade is divided into elements, and each is given a mark. For GFRC and stone the layout must reflect the building's actual geometry — based on measurements and geodetic survey.
• Tooling. Models and moulds are made for GFRC. At TECHNOFORMA they are made in the company's own mould shops, so this stage does not depend on third-party contractors.
• Production. According to the company, TECHNOFORMA's GFRC production capacity exceeds 20,000 m² per month, with quality control at every stage. Elements are produced in installation sequence, not "all at once".
• Stone. Stock items are delivered faster; stone ordered from abroad takes longer, which must be allowed for at the start.
• Logistics. Delivery, receipt, on-site storage, lifting to level. The company's warehouses are located from Novorossiysk and Makhachkala to Novosibirsk and Yekaterinburg.
A proper delivery schedule is synchronised with installation sections: the site receives elements for the next sections, not the entire volume at once, otherwise the site turns into a warehouse and the products into a breakage risk.
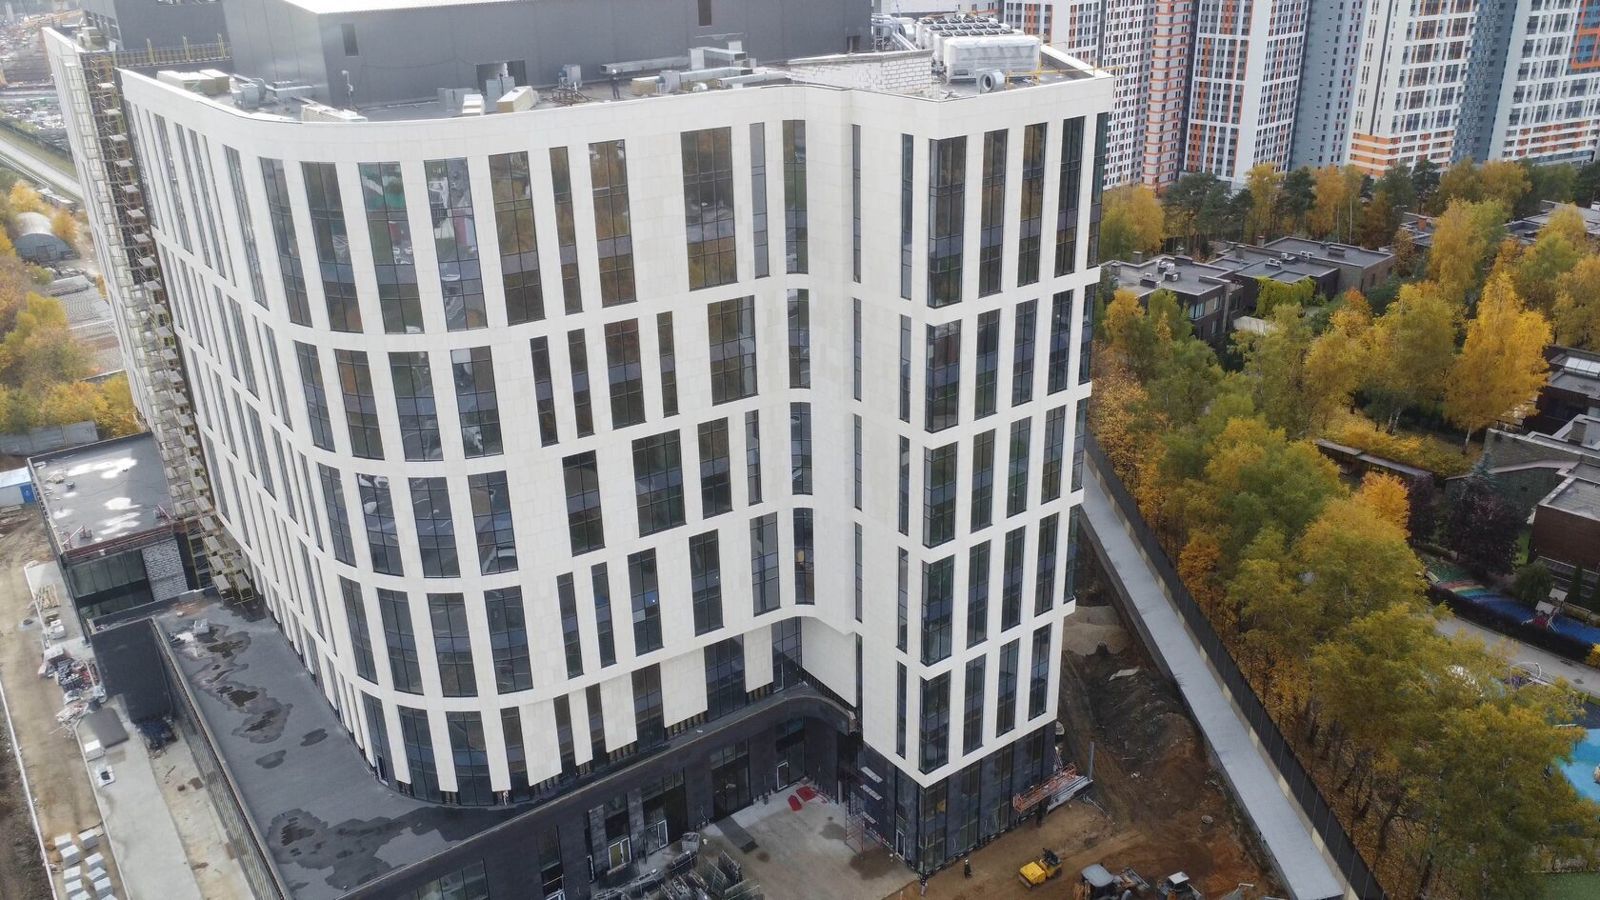
Seasonality
Seasonality primarily affects wet processes and working conditions at height.
• Dry processes — installing brackets, insulation and rails and hanging the cladding — are possible all year round on rainscreen facades, subject to safety measures and the temperature limits set for materials and equipment.
• Chemical anchors, sealants and painting have temperature limits.
• Wind and ice restrict cradle work and lifting of large elements.
• Short daylight hours reduce output.
That is why facade work usually goes more slowly in winter than in summer. This must be taken into account in planning: moving the start of installation from September to December extends the overall duration more than the calendar suggests. A practical strategy is to cover the insulation and membrane with cladding on at least some facades before the cold sets in, and to continue dry processes on protected sections in winter.
Parallel work
The facade schedule is built around sections — areas of the facade where all operations are carried out in sequence. While brackets are being installed on one section, the next is being insulated and a third is being clad.
• Each crew follows the previous one across the facade without getting in its way.
• Insulation is covered by cladding quickly, without standing exposed to rain.
• Concealed works are accepted section by section, not in one record for the whole facade.
• Production supplies elements for the next section.
On large projects, work runs in parallel on different buildings and facades. Facade work is also combined with interior finishing: once the envelope is closed — windows and insulated walls — finishing can proceed inside in heated rooms. Parallel work is limited by safety: work must not be carried out on the same vertical at different levels without protection.
| Stage | When to start | What it runs alongside |
|---|---|---|
| Rainscreen facade design and layout | While the frame is being built | Concrete works |
| Anchor tests | Once the walls of the first floors are built | Masonry on upper floors |
| Cladding production | After approval of the layout and samples | Window and roof installation |
| Substructure and insulation | After windows are installed on the section | Cladding of adjacent sections |
| Cladding and trims | Following insulation | Interior finishing |
Risks of delay
The main causes of delays in facade work:
• late start of design and layout — the cladding is ordered when the shell is already finished;
• changes to the architectural design after production has started;
• building not ready: windows not installed, roof junctions not completed;
• low anchor test results discovered too late;
• lack of coordination between the cladding manufacturer, substructure designer and installer;
• shortage of access equipment;
• delivery delays, especially of imported materials.
The "one contractor for the full cycle" model — design, production, logistics, installation — reduces the number of interfaces where time is lost. This is how TECHNOFORMA works: design department, mould shops, production, logistics and its own installation teams.
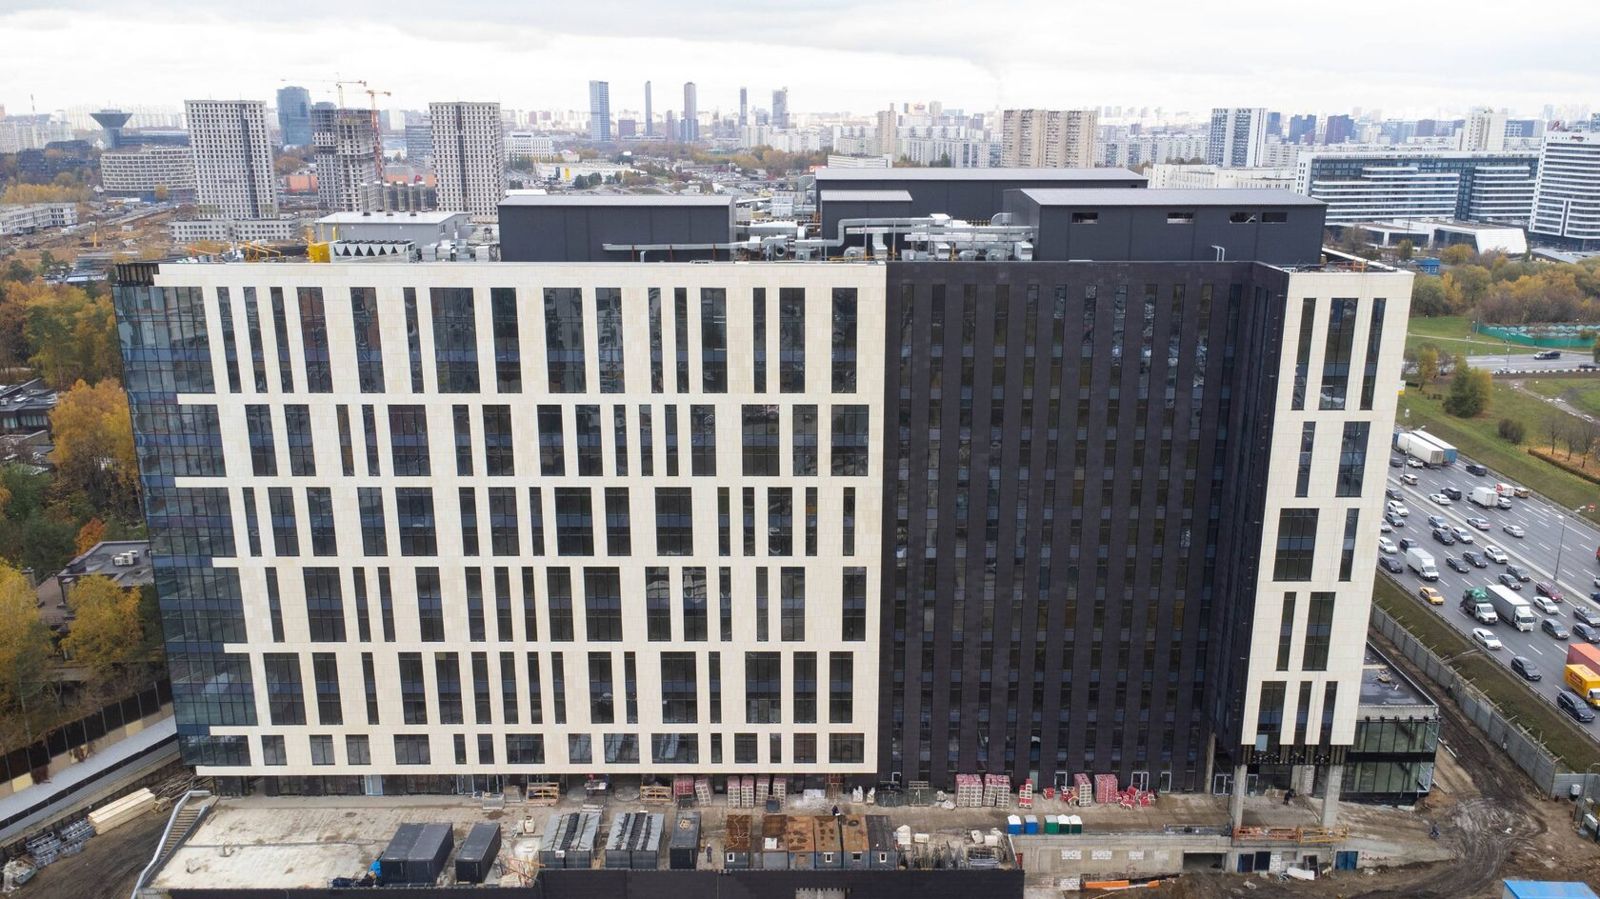
Examples from TECHNOFORMA projects
The timescales of completed TECHNOFORMA projects show the scale of the task. The Dubai Houses residential complex in Grozny: 30 buildings, 70,000 m² of GFRC, design and installation from January to July 2025. The Na Sovetskoy residential complex in Cherkessk: 15 storeys, 6,000 m² of GFRC, work in the same period — January to July 2025.
Which work can be done in cold weather is covered in "Facade work in winter: what can be done".
FAQ
How long does it take to install the facade of a multi-storey building?
It depends on area, cladding, complexity, number of crews and season. For a residential building it is usually months; the exact timescale is determined after a survey and layout.
When should facade cladding be ordered?
Layout and ordering of bespoke products — GFRC, stone — should start while the shell is being built, so that production does not become the critical path.
Can a facade be installed in winter?
Dry rainscreen processes are possible all year round within the temperature limits of the materials, but output is lower and wet processes are restricted.
How is a facade work schedule drawn up?
By sections: on each, brackets, insulation, rails and cladding follow in sequence, while crews work in parallel on different sections.
What most often delays facade installation?
Late design, architectural changes after production has started, the building not being ready and delivery delays.